Welcome home to this beautifully maintained ranch-style home built in 2022, offering modern comfort in one of Sheridan's most desirable neighborhoods! This popular split-bedroom design features 3 bedrooms, 2 baths, and 1,864 sq. ft. of thoughtfully designed living space. The open kitchen, dining, & living area showcases a cozy gas fireplace, large windows for abundant natural light, quartz countertops, soft-close cabinetry, luxury vinyl plank flooring, and a spacious mudroom. Enjoy central A/C, a landscaped yard with automatic underground sprinklers, a covered patio, and a 2-car attached garage. Conveniently located near Sheridan Memorial Hospital, Sheridan High School, Highland Park Elementary, and walking paths. Seller's new home is expected to be completed by the end of September 2026.
For sale
$699,900
2174 Paint Rock Dr, Sheridan, WY 82801
3beds
2baths
1,864sqft
:
Get pre-qualified$4,264/mo
Stick Built, Residential
Built in 2022
9,981 Square Feet Lot
$687,100 Zestimate®
$375/sqft
$25/mo HOA
What's special
Cozy gas fireplaceSplit-bedroom designLuxury vinyl plank flooringCovered patioSpacious mudroomSoft-close cabinetryQuartz countertops
- 20 days |
- 301 |
- 18 |
Zillow last checked:
Listing updated:
Listed by:
The Bates Team 307-751-7435,
BEST Real Estate WY, LLC
Source: Sheridan County BOR,MLS#: 26-832
Facts & features
Interior
Bedrooms & bathrooms
- Bedrooms: 3
- Bathrooms: 2
Primary bedroom
- Level: Main
- Area: 189.6
- Dimensions: 12.00 x 15.80
Bedroom 1
- Level: Main
- Area: 145
- Dimensions: 10.00 x 14.50
Bedroom 2
- Level: Main
- Area: 154
- Dimensions: 11.00 x 14.00
Primary bathroom
- Level: Main
- Area: 119.9
- Dimensions: 11.00 x 10.90
Full bathroom
- Level: Main
- Area: 63.75
- Dimensions: 7.50 x 8.50
Dining room
- Level: Main
- Area: 99.75
- Dimensions: 9.50 x 10.50
Foyer
- Level: Main
- Area: 84
- Dimensions: 6.00 x 14.00
Kitchen
- Level: Main
- Area: 117
- Dimensions: 13.00 x 9.00
Laundry
- Level: Main
- Area: 45.5
- Dimensions: 6.50 x 7.00
Living room
- Level: Main
- Area: 342
- Dimensions: 18.00 x 19.00
Heating
- Gas Forced Air, Natural Gas
Cooling
- Central Air
Features
- Entrance Foyer, Ceiling Fan(s), Walk-In Closet(s)
- Basement: Crawl Space
- Has fireplace: Yes
- Fireplace features: # of Fireplaces, Gas
Interior area
- Total structure area: 1,864
- Total interior livable area: 1,864 sqft
- Finished area above ground: 0
Video & virtual tour
Property
Parking
- Total spaces: 2
- Parking features: Concrete
- Attached garage spaces: 2
Features
- Patio & porch: Covered Patio, Patio
- Exterior features: Auto Lawn Sprinkler
Lot
- Size: 9,981 Square Feet
Details
- Parcel number: R0029933
Construction
Type & style
- Home type: SingleFamily
- Architectural style: Ranch
- Property subtype: Stick Built, Residential
Materials
- Combination
- Roof: Asphalt
Condition
- Year built: 2022
Utilities & green energy
- Sewer: Public Sewer
- Water: Public
Community & HOA
Community
- Subdivision: Cloud Peak Ranch 17th
HOA
- Has HOA: Yes
- HOA fee: $300 annually
Location
- Region: Sheridan
Financial & listing details
- Price per square foot: $375/sqft
- Tax assessed value: $416,572
- Annual tax amount: $2,829
- Date on market: 7/13/2026
- Inclusions: Refrigerator, Oven/Range, Dishwasher, Microwave, 3- Bar Stools
- Exclusions: Washer & Dryer
Estimated market value
$687,100
$653,000 - $721,000
$3,006/mo
Price history
| Date | Event | Price |
|---|---|---|
| 7/13/2026 | Listed for sale | $699,900+16.8%$375/sqft |
Source:  Sheridan County BOR #26-832 Report a problem Sheridan County BOR #26-832 Report a problem | ||
| 11/22/2022 | Sold | -- |
Source: Sheridan County BOR #22-1026 Report a problem | ||
| 10/6/2022 | Listed for sale | $599,000+584.6%$321/sqft |
Source: Sheridan County BOR #22-1026 Report a problem | ||
| 5/30/2019 | Listing removed | $87,500$47/sqft |
Source: ERA Carroll Realty Co., Inc. #18-297 Report a problem | ||
| 9/4/2018 | Listed for sale | $87,500$47/sqft |
Source: ERA Carroll Realty Co., Inc. #18-297 Report a problem | ||
Public tax history
| Year | Property taxes | Tax assessment |
|---|---|---|
| 2025 | $2,830 -22.4% | $39,574 -22.4% |
| 2024 | $3,646 +3.9% | $50,992 +3.9% |
| 2023 | $3,508 +461.7% | $49,059 +461.7% |
| 2022 | $624 +40.5% | $8,734 +40.5% |
| 2021 | $445 -23% | $6,217 -23% |
| 2020 | $577 +150.1% | $8,071 +150.1% |
| 2019 | $231 | $3,227 +112.4% |
| 2018 | -- | $1,519 +1.9% |
| 2017 | -- | $1,491 +20.8% |
| 2015 | -- | $1,234 +12.1% |
| 2014 | -- | $1,101 |
Find assessor info on the county website
Monthly payment
Est. payment
Payment breakdown
Explore the cost of this home by adjusting the details. Changes won't be saved.Climate risks
Neighborhood: 82801
Nearby schools
GreatSchools rating
- 8/10Highland Park Elementary SchoolGrades: PK-5Distance: 0.2 mi
- 8/10Sheridan Junior High SchoolGrades: 6-8Distance: 1.3 mi
- 8/10Sheridan High SchoolGrades: 9-12Distance: 0.7 mi
- $--4 bd3 ba2k sqft2184 Paint Rock Dr, Sheridan, WY 82801Sold

- $678,7003 bd2 ba2k sqft2164 Paint Rock Dr, Sheridan, WY 82801Off Market
- $--5 bd4 ba4.1k sqft2115 Bruce Mountain Dr, Sheridan, WY 82801Sold
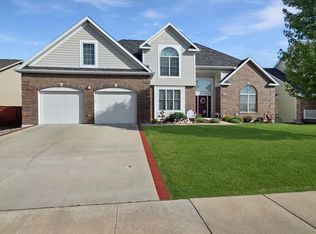
- $697,6009,147 Square Feet2204 Paint Rock Dr, Sheridan, WY 82801Off Market
- $--3 bd3 ba4.2k sqft2105 Bruce Mountain Dr, Sheridan, WY 82801Sold
- $480,7003 bd2 ba1.6k sqft2125 Bruce Mountain Dr, Sheridan, WY 82801Off Market
- $320,2869,147 Square Feet2175 Paint Rock Dr, Sheridan, WY 82801Off Market
- $719,0003 bd2 ba1.8k sqft2185 Paint Rock Dr, Sheridan, WY 82801For Sale
A local agent can set up tours, give advice and negotiate with sellers.
Similar homes
- $719,0003 bd2 ba1.8k sqft2185 Paint Rock Dr, Sheridan, WY 82801For Sale
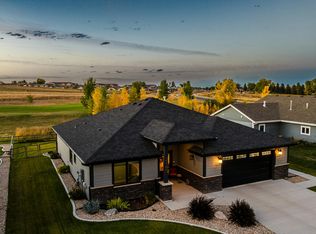 MLS ID #26-791, Ryan K Franklin, Coldwell Banker - The Legacy Group - Branch 2. Sheridan County BOR
 - $665,0003 bd3 ba1.8k sqft2126 Littlehorn Dr, Sheridan, WY 82801For Sale
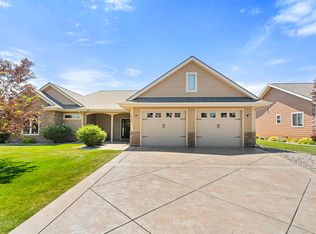 MLS ID #26-852, Nicholas (Nic) L Bateson, Impact Properties, LLC. Sheridan County BOR
 - $675,0004 bd2 ba1.8k sqft2212 Bruce Mountain Dr, Sheridan, WY 82801For Sale By Owner

- $729,5004 bd3 ba2.2k sqft2388 Excalibur Way, Sheridan, WY 82801For Sale
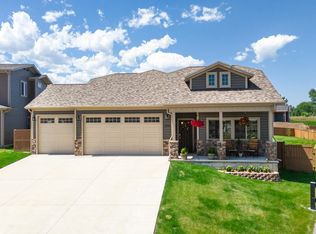 MLS ID #26-413, Mandy S Koltiska, CENTURY 21 BHJ Realty, Inc.. Sheridan County BOR
 - $674,9004 bd3 ba1.8k sqft240 Sunrise Ct, Sheridan, WY 82801For SaleMLS ID #26-517, Chad A Conley, eXp Realty, LLC. Sheridan County BOR
- $625,0003 bd3 ba2.3k sqft328 Centennial Ln, Sheridan, WY 82801For SaleMLS ID #26-472, Adam T Healy, Carlton Real Estate LLC. Sheridan County BOR
- $619,0003 bd3 ba1.6k sqft1355 Avon St, Sheridan, WY 82801For SaleMLS ID #26-896, Kessner, Rader and Hattervig Real Estate Group, Coldwell Banker - The Legacy Group - Branch 2. Sheridan County BOR
- $555,0004 bd2 ba2.3k sqft1505 N Mountain View Dr, Sheridan, WY 82801For SaleMLS ID #26-793, Lynette Cattaneo, CENTURY 21 BHJ Realty, Inc.. Sheridan County BOR
- $799,0004 bd3 ba2.5k sqft70 Decker Rd, Sheridan, WY 82801For SaleMLS ID #26-840, Mandy S Koltiska, CENTURY 21 BHJ Realty, Inc.. Sheridan County BOR
- $624,9004 bd3 ba2.6k sqft1798 Sagebrush Dr, Sheridan, WY 82801For SaleMLS ID #26-712, The Bates Team, BEST Real Estate WY, LLC. Sheridan County BOR
- $595,0003 bd3 ba1.6k sqft1353 Avon St, Sheridan, WY 82801For SaleMLS ID #26-839, Holly Townsend, CENTURY 21 BHJ Realty, Inc.. Sheridan County BOR
- $654,6003 bd3 ba1.5k sqft654 N Gould St #A-b, Sheridan, WY 82801For SaleMLS ID #26-435, Team Mayfield, Concept Z Home & Property. Sheridan County BOR
- $598,4503 bd2 ba1.5k sqft2228 Excalibur Way #Hb-32, Sheridan, WY 82801New ConstructionMLS ID #25-1210, Andrew McFaul, eXp Realty, LLC. Sheridan County BOR
- $655,0004 bd3 ba2.2k sqft476 Creek Cir, Sheridan, WY 82801For SaleMLS ID #26-463, The Bates Team, BEST Real Estate WY, LLC. Sheridan County BOR
- $799,7504 bd3 ba2.2k sqft2240 Excalibur Way #Hb-31, Sheridan, WY 82801New ConstructionSheridan County BOR
- $597,2503 bd2 ba1.5k sqft2182 Excalibur Way #Hb-35, Sheridan, WY 82801New ConstructionMLS ID #26-75, Andrew McFaul, eXp Realty, LLC. Sheridan County BOR
- $589,9504 bd3 ba2.1k sqft2516 Weeping Willow Ct, Sheridan, WY 82801For SaleMLS ID #26-650, Oly (Larry) G Olson, RE/MAX Elevation. Sheridan County BOR
- $560,0003 bd2 ba2.1k sqft1 Pleasant View Ln, Sheridan, WY 82801For SaleMLS ID #26-724, Paul Wallop, CENTURY 21 BHJ Realty, Inc.. Sheridan County BOR
- $559,4503 bd2 ba1.5k sqft2087 Excalibur Way #Hb-1, Sheridan, WY 82801For SaleMLS ID #26-277, Andrew McFaul, eXp Realty, LLC. Sheridan County BOR
- $549,7503 bd2 ba1.5k sqft736 Knight St #Hb-66, Sheridan, WY 82801New ConstructionMLS ID #26-31, Andrew McFaul, eXp Realty, LLC. Sheridan County BOR
