Beautiful 4-Bedroom Home on a Large Park-Like Lot.
Welcome home to this spacious 4-bedroom, 2-bath home featuring a 2-car garage and a beautiful large park-like setting complete with beautiful gardens and lovely pergola to enjoy your outside space.
Inside, you'll find a remodeled kitchen with modern finishes, new flooring, and an abundance of natural light through new energy-efficient windows and fresh interior paint. The den area has a wonderful gas fireplace for those chilly Wyoming days to enjoy while catching a great movie. There is a large family area currently used as a sewing room, large laundry and ample storage with 2 additional bedrooms in the lower level. The exterior has been updated with new siding, offering great curb appeal and low-maintenance living. Additional upgrades include an on-demand hot water system for added comfort and efficiency.
With generous living space, thoughtful updates throughout, and a peaceful outdoor setting perfect for relaxing or entertaining, this move-in-ready home is one you won't want to miss!
For sale
Price cut: $10K (7/20)
$555,000
1505 N Mountain View Dr, Sheridan, WY 82801
4beds
2baths
2,350sqft
:
Get pre-qualified$3,325/mo
Stick Built, Residential
Built in 1960
0.42 Acres Lot
$540,400 Zestimate®
$236/sqft
$-- HOA
What's special
Wonderful gas fireplaceAmple storageLarge laundryFresh interior paintBeautiful gardensLarge park-like settingGenerous living space
- 26 days |
- 1,033 |
- 36 |
Zillow last checked:
Listing updated:
Listed by:
Lynette Cattaneo 307-672-5838,
CENTURY 21 BHJ Realty, Inc.
Source: Sheridan County BOR,MLS#: 26-793
Facts & features
Interior
Bedrooms & bathrooms
- Bedrooms: 4
- Bathrooms: 2
Bedroom 1
- Level: Main
Bedroom 2
- Level: Main
Bedroom 3
- Description: egress window
- Level: Lower
Bedroom 4
- Description: egress window
- Level: Lower
Full bathroom
- Level: Main
Other
- Description: Tiled shower
- Level: Lower
Bonus room
- Description: storage room with bonus locked safety room
- Level: Lower
Den
- Description: gas fireplace
- Level: Main
Dining room
- Level: Main
Family room
- Level: Lower
Kitchen
- Description: complete remodel
- Level: Main
Living room
- Level: Main
Heating
- Gas Forced Air, Natural Gas
Cooling
- Central Air
Features
- Flooring: Hardwood
- Has fireplace: Yes
- Fireplace features: # of Fireplaces, Gas
Interior area
- Total structure area: 2,350
- Total interior livable area: 2,350 sqft
- Finished area above ground: 0
Property
Parking
- Total spaces: 2
- Parking features: Concrete
- Attached garage spaces: 2
Features
- Patio & porch: Covered Patio, Patio
- Exterior features: Auto Lawn Sprinkler, BlackTop, Garden
- Fencing: Partial
Lot
- Size: 0.42 Acres
Details
- Parcel number: R0012994
Construction
Type & style
- Home type: SingleFamily
- Architectural style: Ranch
- Property subtype: Stick Built, Residential
Materials
- Roof: Asphalt
Condition
- Year built: 1960
Utilities & green energy
- Sewer: Public Sewer
- Water: Public
Community & HOA
Community
- Subdivision: Country Club Addition
Location
- Region: Sheridan
Financial & listing details
- Price per square foot: $236/sqft
- Tax assessed value: $346,821
- Annual tax amount: $2,356
- Date on market: 6/29/2026
- Inclusions: Range, refrigerator, dishwasher, microwave
- Exclusions: wine frig, trash compactor are negotiable
Estimated market value
$540,400
$513,000 - $567,000
$2,613/mo
Price history
| Date | Event | Price |
|---|---|---|
| 7/20/2026 | Price change | $555,000-1.8%$236/sqft |
Source:  Sheridan County BOR #26-793 Report a problem Sheridan County BOR #26-793 Report a problem | ||
| 6/29/2026 | Listed for sale | $565,000+44.9%$240/sqft |
Source: Sheridan County BOR #26-793 Report a problem | ||
| 6/4/2025 | Listing removed | -- |
Source: Owner Report a problem | ||
| 9/24/2020 | Listing removed | $389,900$166/sqft |
Source: ERA Carroll Realty, Co., Inc. #20-923 Report a problem | ||
| 9/9/2020 | Listed for sale | $389,900$166/sqft |
Source: Owner Report a problem | ||
Public tax history
| Year | Property taxes | Tax assessment |
|---|---|---|
| 2025 | $2,356 -23.8% | $32,948 -23.8% |
| 2024 | $3,091 +4.7% | $43,228 +4.7% |
| 2023 | $2,952 +13.1% | $41,286 +13.1% |
| 2022 | $2,611 +16.1% | $36,517 +16.1% |
| 2021 | $2,249 +23% | $31,450 +23% |
| 2020 | $1,828 +1.9% | $25,561 +1.9% |
| 2019 | $1,793 +6.5% | $25,081 +6.5% |
| 2018 | $1,684 +7.4% | $23,559 +7.4% |
| 2017 | $1,569 | $21,938 +3.6% |
| 2015 | $1,569 +6.8% | $21,173 +3.1% |
| 2014 | $1,468 | $20,532 -4.3% |
| 2013 | $1,468 | $21,464 |
Find assessor info on the county website
Monthly payment
Est. payment
Payment breakdown
Explore the cost of this home by adjusting the details. Changes won't be saved.Climate risks
Neighborhood: 82801
Nearby schools
GreatSchools rating
- 8/10Highland Park Elementary SchoolGrades: PK-5Distance: 0.6 mi
- 8/10Sheridan Junior High SchoolGrades: 6-8Distance: 0.7 mi
- 8/10Sheridan High SchoolGrades: 9-12Distance: 0.6 mi
- $479,0003 bd2 ba2k sqft457 E Mountain View Dr, Sheridan, WY 82801Off Market
- $404,3003 bd1 ba1k sqft1525 N Mountain View Dr, Sheridan, WY 82801Off Market
- $335,5002 bd1 ba1.1k sqft443 E Mountain View Dr, Sheridan, WY 82801Off Market
- $372,2003 bd1 ba1.2k sqft1535 N Mountain View Dr, Sheridan, WY 82801Off Market
- $462,3004 bd2 ba1k sqft446 E Mountain View Dr, Sheridan, WY 82801Off Market
- $444,5003 bd2 ba1.9k sqft1471 Victoria St, Sheridan, WY 82801Off Market
- $528,3002 bd2 ba1.8k sqft429 E Mountain View Dr, Sheridan, WY 82801Off Market
- $441,5003 bd2 ba1.5k sqft1551 N Mountain View Dr, Sheridan, WY 82801Off Market
A local agent can set up tours, give advice and negotiate with sellers.
A local lender can help you make sure your offer is ready when you are.
Similar homes
- $625,0003 bd3 ba2.3k sqft328 Centennial Ln, Sheridan, WY 82801For Sale
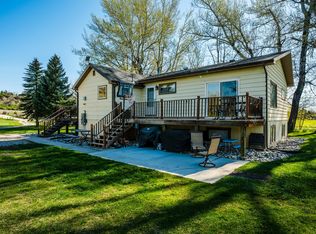 MLS ID #26-472, Adam T Healy, Carlton Real Estate LLC. Sheridan County BOR
 - $459,0004 bd2 ba2.4k sqft851 Burton St, Sheridan, WY 82801For Sale
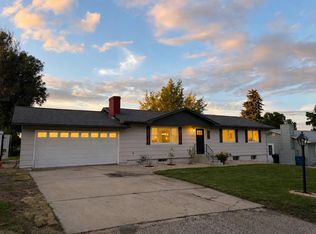 MLS ID #26-788, Jade Butler, Team Properties Group, LLC. Sheridan County BOR
 - $624,9004 bd3 ba2.6k sqft1798 Sagebrush Dr, Sheridan, WY 82801For Sale
 MLS ID #26-712, The Bates Team, BEST Real Estate WY, LLC. Sheridan County BOR
 - $629,8004 bd3 ba2.8k sqft1886 Paintbrush Dr, Sheridan, WY 82801For Sale
 MLS ID #26-743, Julie K Huebner, CENTURY 21 BHJ Realty, Inc.. Sheridan County BOR
 - $505,0004 bd4 ba2.7k sqft2040 Colonial Dr, Sheridan, WY 82801For SaleMLS ID #26-635, Adam T Healy, Carlton Real Estate LLC. Sheridan County BOR
- $550,0005 bd3 ba2.9k sqft539 Aspen Trl, Sheridan, WY 82801For SaleMLS ID #26-679, Lynette Cattaneo, CENTURY 21 BHJ Realty, Inc.. Sheridan County BOR
- $560,0003 bd2 ba2.1k sqft1 Pleasant View Ln, Sheridan, WY 82801For SaleMLS ID #26-724, Paul Wallop, CENTURY 21 BHJ Realty, Inc.. Sheridan County BOR
- $665,0003 bd3 ba1.8k sqft2126 Littlehorn Dr, Sheridan, WY 82801For SaleMLS ID #26-852, Nicholas (Nic) L Bateson, Impact Properties, LLC. Sheridan County BOR
- $420,0004 bd2 ba1.9k sqft959 S Main St, Sheridan, WY 82801For SaleMLS ID #25-1219, Bruce Garber, CENTURY 21 BHJ Realty, Inc.. Sheridan County BOR
- $589,9504 bd3 ba2.1k sqft2516 Weeping Willow Ct, Sheridan, WY 82801For SaleMLS ID #26-650, Oly (Larry) G Olson, RE/MAX Elevation. Sheridan County BOR
- $524,9993 bd2 ba2.2k sqft559 Aspen Trl, Sheridan, WY 82801For SaleMLS ID #26-659, Bill Rapp, eXp Realty, LLC. Sheridan County BOR
- $429,9004 bd2 ba2k sqft844 W Works St, Sheridan, WY 82801For SaleMLS ID #26-727, Holly Townsend, CENTURY 21 BHJ Realty, Inc.. Sheridan County BOR
- $400,0004 bd2 ba1.9k sqft704 Delphi Ave, Sheridan, WY 82801For SaleMLS ID #26-719, The Wills Team, Concept Z Home & Property. Sheridan County BOR
- $619,0004 bd3 ba2.7k sqft2 Valley View Dr, Sheridan, WY 82801For SaleMLS ID #26-236, Logan Bishop, Concept Z Home & Property. Sheridan County BOR
- $399,0004 bd3 ba2.4k sqft1020 Emerson St, Sheridan, WY 82801For SaleMLS ID #26-471, April Poley, eXp Realty, LLC. Sheridan County BOR
- $395,0005 bd2 ba2.4k sqft1441 N Heights Ln, Sheridan, WY 82801For SaleMLS ID #26-804, Kelly Blea, MC2 Land Company. Sheridan County BOR
- $469,0004 bd1 ba2.2k sqft1828 Zuni Dr, Sheridan, WY 82801For Sale By Owner
- $559,4503 bd2 ba1.5k sqft2087 Excalibur Way #Hb-1, Sheridan, WY 82801For SaleMLS ID #26-277, Andrew McFaul, eXp Realty, LLC. Sheridan County BOR
- $399,5004 bd3 ba2.5k sqft1993 Colonial Dr, Sheridan, WY 82801For SaleMLS ID #26-767, Pinnacle Home and Land Group, ERA Carroll Realty, Co., Inc.. Sheridan County BOR
- $715,0006 bd4 ba2.8k sqft446 S Linden Ave, Sheridan, WY 82801For SaleMLS ID #26-737, Derek R Colling, Wyoming Real Estate Group. Sheridan County BOR
