Whether you're dreaming of a little more space, a little more freedom, or simply a place to slow down, this property offers room to make it your own. Build the shop you've always wanted, gather fresh eggs from your own chickens, or finally plant that vegetable garden you've been talking about--the possibilities are waiting on this spacious lot.
Inside, the unique split-level layout creates natural separation between spaces. Prepare dinner in a peaceful kitchen while the kids enjoy a movie downstairs, or turn the lower level into the ultimate game room, man cave, playroom, or guest retreat. Everyone can spread out while still feeling connected.
Step outside to enjoy coffee on the deck overlooking the valley, or take advantage of the oversized driveway with plenty of room to park your your side-by-side, camper, or trailer--or even set up a basketball hoop for an evening game.
One of the best parts of this home is how it feels tucked away from town while still being just minutes from everyday conveniences. Interstate access, grocery stores, and the South Park Trailhead are all nearby, making it easy to get wherever you're headed while still enjoying a quieter pace of life.
For sale
$599,000
2 Valley View Dr, Sheridan, WY 82801
4beds
3baths
2,730sqft
Residential
Built in 1977
0.75 Acres Lot
$576,800 Zestimate®
$219/sqft
$-- HOA
What's special
Unique split-level layoutPeaceful kitchenDeck overlooking the valleySpacious lot
- 64 days
- 798
- 34
Likely to sell faster than
Zillow last checked:
Listing updated:
Listed by:
Kristi Von Krosigk 307-751-5448,
Impact Properties, LLC
Source: Sheridan County BOR,MLS#: 26-914
Facts & features
Interior
Bedrooms & bathrooms
- Bedrooms: 4
- Bathrooms: 3
Heating
- Natural Gas
Cooling
- Central Air
Features
- Ceiling Fan(s)
- Basement: Walk-Out Access,Crawl Space
- Has fireplace: Yes
- Fireplace features: Pellet Stove
Interior area
- Total structure area: 2,730
- Total interior livable area: 2,730 sqft
- Finished area above ground: 0
Property
Parking
- Parking features: Garage - Attached
- Has attached garage: Yes
Features
- Levels: Tri-Level
- Patio & porch: Covered Patio, Covered Deck, Deck
- Exterior features: Auto Lawn Sprinkler, BlackTop
- Fencing: Fenced
Lot
- Size: 0.75 Acres
Details
- Parcel number: R0005705
Construction
Type & style
- Home type: SingleFamily
- Property subtype: Residential
Materials
- Roof: Asphalt
Condition
- Year built: 1977
Utilities & green energy
- Sewer: Septic Tank
- Water: SAWS, Well
Community & HOA
Community
- Subdivision: Eastern Hills
Location
- Region: Sheridan
Financial & listing details
- Price per square foot: $219/sqft
- Tax assessed value: $475,849
- Date on market: 8/4/2026
- Inclusions: Refrigerator, range/oven, dishwasher, washer/dryer, microwave, riding lawn mower, playhouse.
Estimated market value
$576,800
$548,000 - $606,000
$3,091/mo
Price history
| Date | Event | Price |
|---|---|---|
| 8/4/2026 | Listed for sale | $599,000-3.2%$219/sqft |
Source:  Sheridan County BOR #26-914 Report a problem Sheridan County BOR #26-914 Report a problem | ||
| 7/28/2026 | Listing removed | $619,000$227/sqft |
Source: Sheridan County BOR #26-236 Report a problem | ||
| 3/9/2026 | Listed for sale | $619,000-3.3%$227/sqft |
Source: Sheridan County BOR #26-236 Report a problem | ||
| 11/24/2025 | Listing removed | $640,000$234/sqft |
Source: Sheridan County BOR #25-733 Report a problem | ||
| 10/24/2025 | Price change | $640,000-1.5%$234/sqft |
Source:  WYOMLS #20253937 Report a problem WYOMLS #20253937 Report a problem | ||
| 7/24/2025 | Listed for sale | $650,000+8.9%$238/sqft |
Source: WYOMLS #20253937 Report a problem | ||
| 7/6/2022 | Sold | -- |
Source: Sheridan County BOR #22-412 Report a problem | ||
| 6/17/2022 | Pending sale | $597,000$219/sqft |
Source: WYOMLS #20222182 Report a problem | ||
| 6/1/2022 | Price change | $597,000-6.7%$219/sqft |
Source: Sheridan County BOR #22-412 Report a problem | ||
| 5/3/2022 | Listed for sale | $640,000$234/sqft |
Source: Sheridan County BOR #22-412 Report a problem | ||
Public tax history
| Year | Property taxes | Tax assessment |
|---|---|---|
| 2026 | -- | $45,206 +37.3% |
| 2025 | $2,190 -22.9% | $32,932 -22.9% |
| 2024 | $2,839 -0.9% | $42,698 -0.9% |
| 2023 | $2,867 +10.9% | $43,106 +10.9% |
| 2022 | $2,584 +11.1% | $38,852 +11.1% |
| 2021 | $2,325 +11.1% | $34,955 +11.1% |
| 2020 | $2,092 +9.9% | $31,466 +9.9% |
| 2019 | $1,904 +9.1% | $28,629 +9.1% |
| 2018 | $1,745 +0.9% | $26,242 +0.9% |
| 2017 | $1,729 | $26,000 +10.2% |
| 2015 | $1,729 +9.4% | $23,586 -0.8% |
| 2014 | $1,581 | $23,771 +17.1% |
| 2013 | $1,581 | $20,298 |
Find assessor info on the county website
Monthly payment
Est. payment
Payment breakdown
Explore the cost of this home by adjusting the details. Changes won't be saved.Climate risks
Neighborhood: 82801

Similar homes
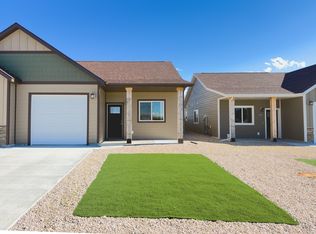
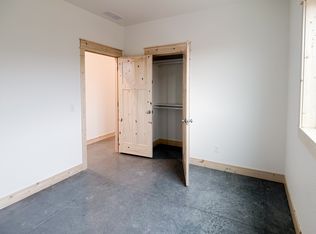
- $615,0004 bd2 ba2.8k sqft624 S Main St, Sheridan, WY 82801For Sale
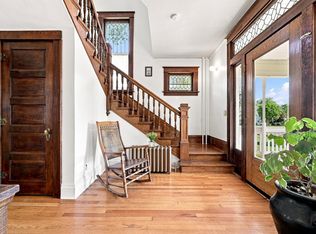 MLS ID #26-1049, Kathryn Pollat, Impact Properties, LLC. Sheridan County BOR
 - $665,0004 bd2 ba2.5k sqft555 Big Goose Rd, Sheridan, WY 82801For Sale
 MLS ID #26-934, Shauna Hernandez, Summit Realty Group Inc.. Sheridan County BOR
 - $655,0004 bd3 ba2.2k sqft476 Creek Cir, Sheridan, WY 82801For Sale
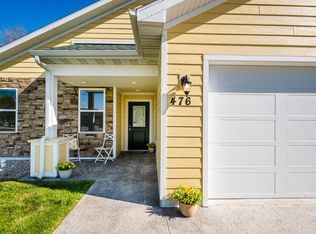 MLS ID #26-463, The Bates Team, BEST Real Estate WY, LLC. Sheridan County BOR
 - $520,0003 bd3 ba1.7k sqft1039 2nd Ave E, Sheridan, WY 82801For Sale
 MLS ID #26-785, Jason Koltiska, CENTURY 21 BHJ Realty, Inc.. Sheridan County BOR
