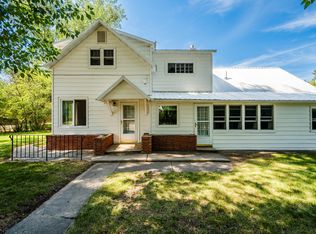
Welcome to the 'Lady On Loucks'. Restored with deep respect for the craftsmanship that has endured for more the a century. Every effort was made to preserve the its original woodwork, built ins, trim and timeless architectural character while seamlessly incorporating the modern updates. From slow mornings with coffee in the sunroom to evening walks through Kendrick Park, this home offers a lifestyle that's becoming increasingly hard to find. Just a short stroll to downtown. 3 bedrooms and 2 full bathrooms total of 2618 sq ft plus a 2 car garage. A Must See! Home is vacant and move in ready.
For sale
Price cut: $12K (10/6)
$537,000
543 W Loucks St, Sheridan, WY 82801
3beds
2baths
2,618sqft
Residential
Built in 1904
9,600 Square Feet Lot
$525,300 Zestimate®
$205/sqft
$-- HOA
What's special
Modern updates
- 68 days
- 944
- 88
Zillow last checked:
Listing updated:
Listed by:
Kendel JR Moore 307-751-0779,
307 Real Estate
Source: Sheridan County BOR,MLS#: 26-970
Facts & features
Interior
Bedrooms & bathrooms
- Bedrooms: 3
- Bathrooms: 2
Heating
- Natural Gas, Wood, Baseboard, Radiant
Features
- Ceiling Fan(s), Pantry, Walk-In Closet(s)
- Flooring: Hardwood
- Has fireplace: Yes
- Fireplace features: # of Fireplaces
Interior area
- Total structure area: 2,618
- Total interior livable area: 2,618 sqft
- Finished area above ground: 1,684
Property
Parking
- Total spaces: 2
- Parking features: Concrete
- Garage spaces: 2
Features
- Patio & porch: Covered Deck, Deck
- Fencing: Fenced
Lot
- Size: 9,600 Square Feet
Details
- Parcel number: R0012028
Construction
Type & style
- Home type: SingleFamily
- Architectural style: Ranch
- Property subtype: Residential
Materials
- Vinyl Siding
Condition
- Year built: 1904
Utilities & green energy
- Sewer: Public Sewer
- Water: Public
- Utilities for property: Phone Available
Community & HOA
Community
- Subdivision: Held
Location
- Region: Sheridan
Financial & listing details
- Price per square foot: $205/sqft
- Tax assessed value: $463,091
- Annual tax amount: $2,335
- Date on market: 8/17/2026
- Inclusions: Refrigerator, Range, Dishwasher, Washer & Dryer.
- Electric utility on property: Yes
Estimated market value
$525,300
$499,000 - $552,000
$3,152/mo
Price history
| Date | Event | Price |
|---|---|---|
| 10/6/2026 | Price change | $537,000-2.2%$205/sqft |
Source:  Sheridan County BOR #26-970 Report a problem Sheridan County BOR #26-970 Report a problem | ||
| 9/3/2026 | Price change | $549,000-2.3%$210/sqft |
Source: Sheridan County BOR #26-970 Report a problem | ||
| 8/17/2026 | Listed for sale | $562,000-0.5%$215/sqft |
Source: Sheridan County BOR #26-970 Report a problem | ||
| 8/12/2026 | Listing removed | -- |
Source: Owner Report a problem | ||
| 7/8/2026 | Listed for sale | $565,000+57.4%$216/sqft |
Source: Owner Report a problem | ||
| 8/5/2021 | Sold | -- |
Source: Sheridan County BOR #21-659 Report a problem | ||
| 6/28/2021 | Listed for sale | $359,000$137/sqft |
Source:  Sheridan County BOR #21-659 Report a problem Sheridan County BOR #21-659 Report a problem | ||
| 1/5/2017 | Sold | -- |
Source: Agent Provided Report a problem | ||
Public tax history
| Year | Property taxes | Tax assessment |
|---|---|---|
| 2026 | -- | $43,994 +34.7% |
| 2025 | $2,335 -22.6% | $32,664 -22.6% |
| 2024 | $3,019 +4.3% | $42,228 +4.3% |
| 2023 | $2,895 +12.2% | $40,490 +12.2% |
| 2022 | $2,579 +21.8% | $36,072 +21.8% |
| 2021 | $2,118 +8.4% | $29,621 +8.4% |
| 2020 | $1,954 +3.2% | $27,326 +3.2% |
| 2019 | $1,894 | $26,487 +3.6% |
| 2018 | -- | $25,573 +9.4% |
| 2017 | -- | $23,370 +36.5% |
| 2015 | -- | $17,116 +2.5% |
| 2014 | -- | $16,700 -1.1% |
| 2013 | -- | $16,882 |
Find assessor info on the county website
Monthly payment
Est. payment
Payment breakdown
Explore the cost of this home by adjusting the details. Changes won't be saved.Climate risks
Neighborhood: 82801

Similar homes
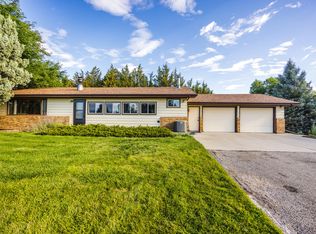
- $510,0003 bd2 ba2.3k sqft1005 W Works St, Sheridan, WY 82801For Sale
 MLS ID #26-1041, Joe Steger, CENTURY 21 BHJ Realty, Inc.. Sheridan County BOR
 - $535,0004 bd2 ba2.3k sqft1505 N Mountain View Dr, Sheridan, WY 82801For Sale
 MLS ID #26-793, Lynette Cattaneo, CENTURY 21 BHJ Realty, Inc.. Sheridan County BOR
 - $499,0003 bd2 ba1.5k sqft811 E Works St, Sheridan, WY 82801For Sale
 MLS ID #26-932, Kessner, Rader and Hattervig Real Estate Group, Coldwell Banker - The Legacy Group - Branch 2. Sheridan County BOR
 - $620,0004 bd2 ba2.5k sqft96 Red Fox Dr, Sheridan, WY 82801For Sale
 MLS ID #26-1170, Becky Sanders, CENTURY 21 BHJ Realty, Inc.. Sheridan County BOR
