Acreage, privacy, and mountain views--This cherished 2.13-acre property offers the best of both worlds with an out-of-town feel while keeping everyday conveniences close. The home, built in 1977, has been lovingly maintained with updates including a remodeled main-level bath with walk-in tub, central air, sprinkler system and refreshed sunroom windows. Enjoy a cozy wood stove in the living room, main-level laundry, open kitchen and dining layout with a walkout to the back patio, and a spacious basement with family room, two rooms, and bathroom. Outside is where this property truly stands apart: a 4-stall oversized attached garage, three sheds, sprinkler system, and a corner parcel that gives you room to breathe.
For sale
$620,000
96 Red Fox Dr, Sheridan, WY 82801
4beds
2baths
2,540sqft
Stick Built, Residential
Built in 1977
2.13 Acres Lot
$592,500 Zestimate®
$244/sqft
$63/mo HOA
What's special
Mountain viewsSprinkler systemCorner parcelMain-level laundryThree sheds
- 14 days
- 934
- 32
Likely to sell faster than
Zillow last checked:
Listing updated:
Listed by:
Becky Sanders 307-763-3500,
CENTURY 21 BHJ Realty, Inc.
Source: Sheridan County BOR,MLS#: 26-1170
Facts & features
Interior
Bedrooms & bathrooms
- Bedrooms: 4
- Bathrooms: 2
Heating
- Gas Forced Air, Natural Gas
Cooling
- Central Air
Features
- Ceiling Fan(s), Pantry
- Basement: Full
- Has fireplace: Yes
- Fireplace features: Wood Burning Stove
Interior area
- Total structure area: 2,540
- Total interior livable area: 2,540 sqft
- Finished area above ground: 0
Property
Parking
- Total spaces: 4
- Parking features: Concrete
- Attached garage spaces: 4
Features
- Patio & porch: Patio
- Exterior features: Auto Lawn Sprinkler
- Has view: Yes
- View description: Mountain(s)
Lot
- Size: 2.13 Acres
Details
- Parcel number: R0013524
Construction
Type & style
- Home type: SingleFamily
- Architectural style: Ranch
- Property subtype: Stick Built, Residential
Materials
- Brick
- Roof: Asphalt
Condition
- Year built: 1977
Utilities & green energy
- Sewer: Septic Tank
- Water: SAWS
Community & HOA
Community
- Subdivision: Don Ena Estates
HOA
- Has HOA: Yes
- HOA fee: $750 annually
Location
- Region: Sheridan
Financial & listing details
- Price per square foot: $244/sqft
- Tax assessed value: $550,132
- Date on market: 10/8/2026
- Inclusions: Range, Refrigerator, Dishwasher, Washer/Dryer, pool table, 3 sheds
Estimated market value
$592,500
$563,000 - $622,000
$3,461/mo
Price history
| Date | Event | Price |
|---|---|---|
| 10/8/2026 | Listed for sale | $620,000-2.4%$244/sqft |
Source:  Sheridan County BOR #26-1170 Report a problem Sheridan County BOR #26-1170 Report a problem | ||
| 10/5/2026 | Listing removed | $635,000$250/sqft |
Source: Sheridan County BOR #26-1056 Report a problem | ||
| 9/18/2026 | Price change | $635,000-6.3%$250/sqft |
Source: Sheridan County BOR #26-1056 Report a problem | ||
| 9/4/2026 | Listed for sale | $677,900$267/sqft |
Source: Sheridan County BOR #26-1056 Report a problem | ||
Public tax history
| Year | Property taxes | Tax assessment |
|---|---|---|
| 2026 | -- | $52,263 +35.2% |
| 2025 | $2,571 -23.2% | $38,656 -23.2% |
| 2024 | $3,349 +0.6% | $50,365 +0.6% |
| 2023 | $3,331 +13.2% | $50,083 +13.2% |
| 2022 | $2,941 +16.4% | $44,229 +16.4% |
| 2021 | $2,527 +8.9% | $37,997 +8.9% |
| 2020 | $2,321 +6% | $34,898 +6% |
| 2019 | $2,189 +7.9% | $32,912 +7.9% |
| 2018 | $2,028 +1.9% | $30,491 +1.9% |
| 2017 | $1,989 | $29,914 +15.1% |
| 2015 | $1,989 +14% | $25,996 -0.9% |
| 2014 | $1,745 | $26,242 +3.9% |
| 2013 | $1,745 | $25,264 |
Find assessor info on the county website
Monthly payment
Est. payment
Payment breakdown
Explore the cost of this home by adjusting the details. Changes won't be saved.Climate risks
Neighborhood: 82801
Similar homes
- $599,0004 bd3 ba2.7k sqft2 Valley View Dr, Sheridan, WY 82801For Sale
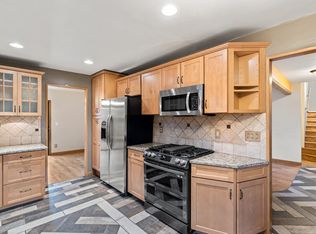 MLS ID #26-914, Kristi Von Krosigk, Impact Properties, LLC. Sheridan County BOR
 - $599,0003 bd3 ba1.8k sqft8 Airway Dr, Sheridan, WY 82801For Sale
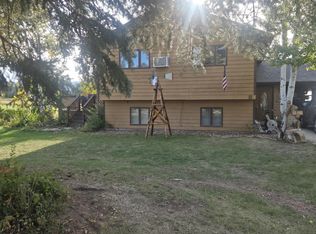 MLS ID #26-1148, Lisa Hansen, MC2 Land Company. Sheridan County BOR
 - $663,0003 bd2 ba2.3k sqft2235 Bruce Mountain Dr, Sheridan, WY 82801For Sale
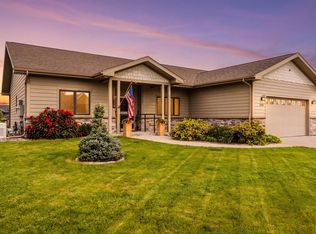 MLS ID #26-987, Kathryn Pollat, Impact Properties, LLC. Sheridan County BOR
 - $669,9004 bd3 ba2.1k sqft41 N Dome Dr, Sheridan, WY 82801For Sale
 MLS ID #26-949, Jonathan Gates, CENTURY 21 BHJ Realty, Inc.. Sheridan County BOR
