Crafted by Ace Construction in 2012, this exceptional 5-bedroom, 4-bath residence offers timeless design, quality craftsmanship, and an effortless blend of elegance and comfort. Bathed in natural light, the home welcomes you with soaring ceilings, graceful, rounded archways, and a warm gas fireplace anchoring the main living space. Designed with the ease of main-level living in mind, the thoughtfully designed floor plan flows seamlessly for both everyday living and entertaining. The kitchen is truly the heart of the home, featuring abundant cabinetry, expansive countertops, a generous walk-in pantry, and plenty of room to gather with family and friends. Convenient main-floor laundry adds to the home's functionality. A private office and adjoining sitting room offer incredible flexibility and could easily serve as a guest suite, multigenerational living space, library, gym, or additional retreat. Upstairs, a spacious loft overlooking the main living area provides additional flexible living space--perfect for a second family room, game area, or comfortable retreat. Outside, the property is equally impressive with professionally landscaped grounds, mature trees, and inviting outdoor living areas. A detached he/she shop provides additional space for hobbies, projects, storage, or a personal getaway, while RV parking alongside the home offers plenty of room for recreational vehicles and toys. If gardening is your passion, you'll appreciate the added bonus of a groundwater pump to help maintain the beautiful outdoor spaces. With room to gather, room to retreat, and flexibility for every stage of life, this thoughtfully crafted home offers an exceptional combination of comfort, character, and functionality--inside and out. All measurements are approximate.
For sale
Price cut: $56K (10/2)
$799,000
855 Absaraka St, Sheridan, WY 82801
5beds
4baths
3,009sqft
Stick Built, Residential
Built in 2012
0.48 Acres Lot
$784,100 Zestimate®
$266/sqft
$-- HOA
What's special
Mature treesBathed in natural lightProfessionally landscaped groundsSoaring ceilingsGraceful rounded archwaysQuality craftsmanshipTimeless design
- 48 days
- 646
- 44
Zillow last checked:
Listing updated:
Listed by:
Kenneth L Kilpatrick 307-751-6639,
ERA Carroll Realty, Co., Inc.
Source: Sheridan County BOR,MLS#: 26-962
Facts & features
Interior
Bedrooms & bathrooms
- Bedrooms: 5
- Bathrooms: 4
Primary bedroom
- Description: New carpet, walk in closet
- Level: Main
Bedroom 1
- Description: New carpet, two closets
- Level: Upper
Bedroom 2
- Description: New carpet
- Level: Upper
Bedroom 3
- Description: New carpet
- Level: Upper
Bedroom 4
- Description: New carpet
- Level: Upper
Primary bathroom
- Description: Full bath, soaker tub
- Level: Main
Half bathroom
- Level: Main
Full bathroom
- Level: Upper
Full bathroom
- Level: Upper
Bonus room
- Description: Loft, New carpet
- Level: Upper
Den
- Level: Main
Foyer
- Description: Trayed ceiling
- Level: Main
Kitchen
- Description: Chef sink, open concept, island, large pantry
- Level: Main
Laundry
- Description: Ample storage
- Level: Main
Living room
- Description: New carpet, gas fireplace
- Level: Main
Office
- Description: New carept
- Level: Main
Heating
- Gas Forced Air, Natural Gas
Cooling
- Central Air
Features
- Loft, Entrance Foyer, Ceiling Fan(s), Pantry, Walk-In Closet(s)
- Basement: Crawl Space
- Has fireplace: Yes
- Fireplace features: # of Fireplaces, Gas
Interior area
- Total structure area: 3,009
- Total interior livable area: 3,009 sqft
- Finished area above ground: 1,080
Property
Parking
- Total spaces: 2
- Parking features: Gravel
- Garage spaces: 2
Features
- Levels: 2 Story
- Stories: 2
- Patio & porch: Covered Patio
- Exterior features: Sprinkler
- Fencing: Partial
Lot
- Size: 0.48 Acres
Details
- Additional structures: Workshop
- Parcel number: R0014297
Construction
Type & style
- Home type: SingleFamily
- Property subtype: Stick Built, Residential
Materials
- Roof: Asphalt
Condition
- Year built: 2012
Utilities & green energy
- Sewer: Public Sewer
- Water: Public
Community & HOA
Community
- Subdivision: Olympus Hills
Location
- Region: Sheridan
Financial & listing details
- Price per square foot: $266/sqft
- Tax assessed value: $467,076
- Annual tax amount: $3,141
- Date on market: 8/14/2026
- Inclusions: Refrigerator, range, dishwasher, washer, and dryer
Estimated market value
$784,100
$745,000 - $823,000
$3,853/mo
Price history
| Date | Event | Price |
|---|---|---|
| 10/2/2026 | Price change | $799,000-6.5%$266/sqft |
Source:  WYOMLS #20264088 Report a problem WYOMLS #20264088 Report a problem | ||
| 9/30/2026 | Price change | $855,000+7%$284/sqft |
Source: WYOMLS #20264088 Report a problem | ||
| 9/10/2026 | Price change | $799,000-6.5%$266/sqft |
Source:  Sheridan County BOR #26-962 Report a problem Sheridan County BOR #26-962 Report a problem | ||
| 8/26/2026 | Listed for sale | $855,000$284/sqft |
Source: Sheridan County BOR #26-962 Report a problem | ||
| 8/24/2026 | Contingent | $855,000$284/sqft |
Source: Sheridan County BOR #26-962 Report a problem | ||
| 8/17/2026 | Listing removed | $855,000$284/sqft |
Source: Sheridan County BOR #26-962 Report a problem | ||
| 8/14/2026 | Listed for sale | $855,000$284/sqft |
Source: Sheridan County BOR #26-962 Report a problem | ||
Public tax history
| Year | Property taxes | Tax assessment |
|---|---|---|
| 2026 | -- | $44,373 +1% |
| 2025 | $3,142 -22% | $43,942 -22% |
| 2024 | $4,028 -6.5% | $56,335 -6.5% |
| 2023 | $4,306 +21% | $60,229 +21% |
| 2022 | $3,559 +11.9% | $49,777 +11.9% |
| 2021 | $3,182 +10.8% | $44,497 +10.8% |
| 2020 | $2,873 +2.5% | $40,176 +2.5% |
| 2019 | $2,804 +5.4% | $39,214 +5.4% |
| 2018 | $2,661 +1% | $37,221 +1% |
| 2017 | $2,635 | $36,848 +4.7% |
| 2015 | $2,635 +6.2% | $35,209 +1.5% |
| 2014 | $2,481 | $34,694 +1.8% |
| 2013 | $2,481 | $34,073 |
Find assessor info on the county website
Monthly payment
Est. payment
Payment breakdown
Explore the cost of this home by adjusting the details. Changes won't be saved.Climate risks
Neighborhood: 82801

Similar homes
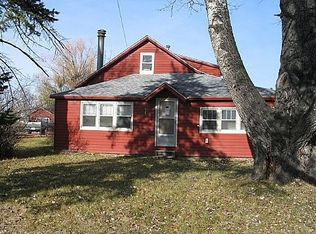
- $784,0004 bd4 ba2.8k sqft1902 Sparrow Hawk Rd, Sheridan, WY 82801For Sale
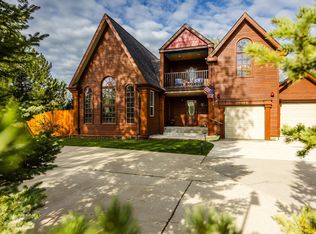 MLS ID #26-513, Kendel JR Moore, 307 Real Estate. Sheridan County BOR
 - $620,0004 bd2 ba2.5k sqft96 Red Fox Dr, Sheridan, WY 82801For Sale
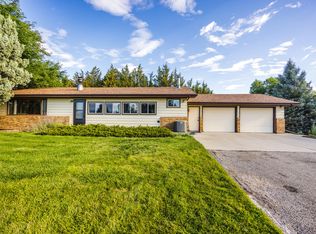 MLS ID #26-1170, Becky Sanders, CENTURY 21 BHJ Realty, Inc.. Sheridan County BOR
 - $625,0004 bd3 ba2.8k sqft1886 Paintbrush Dr, Sheridan, WY 82801For Sale
 MLS ID #26-743, Julie Huebner, CENTURY 21 BHJ Realty, Inc.. Sheridan County BOR
 - $789,9004 bd3 ba2.5k sqft1 Deer Haven Dr, Sheridan, WY 82801For Sale
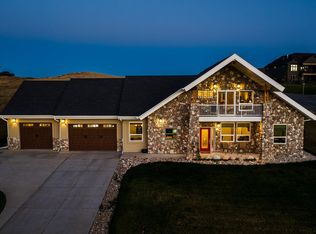 MLS ID #26-1090, The Bates Team, BEST Real Estate WY, LLC. Sheridan County BOR
