Comfort and enjoyment are exactly what you will find in this wonderful home. This Ranch Style house on a full walk out basement is ready for its next chapter and yours. The huge front porch will be the first thing to greet you as you make your way into the home. The main floor offers everything you will need for easy living, the main bedroom and bathroom with walk-in closet, 2 extra bedrooms, full bath and laundry. The kitchen is appointed with beautiful cabinetry and stainless-steel appliances and open to both the dining and living room.
In the lower level you'll find a large family room with wet bar and walkout to the back patio and spacious yard complete with a fully equipped, adorable workshop with a heat & a/c split for year-round use. You'll also find there are 3 large garden areas for all your vegetables or flower needs. There are also 2 more spacious bedrooms and a full bathroom along with ample storage space to complete the lower level of this great home.
Views of the Big Horn Mountains are also a bonus as you look out over the city, you can enjoy watching it snow, rain, beautiful sunsets and city lights while relaxing in your new home. Call today to set up your private tour of this wonderful home.
For sale
Price cut: $15K (6/23)
$550,000
539 Aspen Trl, Sheridan, WY 82801
5beds
3baths
2,908sqft
:
Get pre-qualified$3,316/mo
Residential
Built in 2019
7,619 Square Feet Lot
$544,300 Zestimate®
$189/sqft
$20/mo HOA
What's special
Beautiful cabinetryHuge front porchSpacious yardAmple storage spaceStainless-steel appliances
- 49 days |
- 966 |
- 49 |
Likely to sell faster than
Zillow last checked:
Listing updated:
Listed by:
Lynette Cattaneo 307-672-5838,
CENTURY 21 BHJ Realty, Inc.
Source: Sheridan County BOR,MLS#: 26-679
Facts & features
Interior
Bedrooms & bathrooms
- Bedrooms: 5
- Bathrooms: 3
Primary bedroom
- Description: Walk in closet
- Level: Main
Bedroom 1
- Level: Main
Bedroom 2
- Level: Main
Bedroom 4
- Level: Lower
Bedroom 5
- Level: Lower
Primary bathroom
- Description: 3/4
- Level: Main
Full bathroom
- Level: Main
Full bathroom
- Level: Lower
Family room
- Description: Wet Bar & Walk out to patio
- Level: Lower
Kitchen
- Description: Stainless steel appliances
- Level: Main
Laundry
- Description: exit to garage
- Level: Main
Living room
- Level: Main
Heating
- Gas Forced Air, Natural Gas
Cooling
- Central Air
Features
- Pantry, Walk-In Closet(s), Wet Bar
- Basement: Walk-Out Access,Full
Interior area
- Total structure area: 2,908
- Total interior livable area: 2,908 sqft
- Finished area above ground: 0
Property
Parking
- Total spaces: 2
- Parking features: Concrete
- Attached garage spaces: 2
Features
- Patio & porch: Covered Patio
- Exterior features: Garden
- Fencing: Partial
- Has view: Yes
- View description: Mountain(s)
Lot
- Size: 7,619 Square Feet
- Features: Cul-De-Sac
Details
- Additional structures: Workshop
- Parcel number: R0031380
Construction
Type & style
- Home type: SingleFamily
- Architectural style: Ranch
- Property subtype: Residential
Materials
- Lap Siding
- Roof: Asphalt
Condition
- Year built: 2019
Utilities & green energy
- Sewer: Public Sewer
- Water: Public
Community & HOA
Community
- Subdivision: Poplar Grove PUD
HOA
- Has HOA: Yes
- HOA fee: $240 annually
Location
- Region: Sheridan
Financial & listing details
- Price per square foot: $189/sqft
- Tax assessed value: $358,972
- Annual tax amount: $2,009
- Date on market: 6/4/2026
- Inclusions: Range, refrigerator, dishwasher & microwave
Estimated market value
$544,300
$517,000 - $572,000
$3,315/mo
Price history
| Date | Event | Price |
|---|---|---|
| 6/23/2026 | Price change | $550,000-2.7%$189/sqft |
Source:  Sheridan County BOR #26-679 Report a problem Sheridan County BOR #26-679 Report a problem | ||
| 6/4/2026 | Listed for sale | $565,000$194/sqft |
Source: Sheridan County BOR #26-679 Report a problem | ||
| 8/14/2019 | Sold | -- |
Source: Sheridan County BOR #628001_19-839 Report a problem | ||
Public tax history
| Year | Property taxes | Tax assessment |
|---|---|---|
| 2025 | $2,009 -31.4% | $34,102 -22.4% |
| 2024 | $2,929 +2.6% | $43,964 +2.4% |
| 2023 | $2,855 +12.7% | $42,934 +11.7% |
| 2022 | $2,534 +11.2% | $38,441 +20.6% |
| 2021 | $2,280 +8.5% | $31,882 +8.5% |
| 2020 | $2,101 +668.8% | $29,389 +668.7% |
| 2019 | $273 | $3,823 -7.1% |
| 2018 | -- | $4,117 |
Find assessor info on the county website
Monthly payment
Est. payment
Payment breakdown
Explore the cost of this home by adjusting the details. Changes won't be saved.Climate risks
Neighborhood: 82801
Nearby schools
GreatSchools rating
- 8/10Coffeen Elementary SchoolGrades: K-5Distance: 2 mi
- 8/10Sheridan Junior High SchoolGrades: 6-8Distance: 1.2 mi
- 8/10Sheridan High SchoolGrades: 9-12Distance: 1.9 mi
- $479,9004 bd3 ba1.1k sqft549 Aspen Trl, Sheridan, WY 82801Off Market
- $527,1004 bd3 ba2.6k sqft527 Aspen Trl, Sheridan, WY 82801Off Market
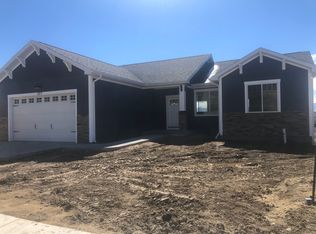
- $524,9993 bd2 ba2.2k sqft559 Aspen Trl, Sheridan, WY 82801For Sale

- $452,4003 bd2 ba1.4k sqft525 Aspen Trl, Sheridan, WY 82801Off Market
- $433,3003 bd2 ba1.2k sqft538 Aspen Trl, Sheridan, WY 82801Off Market
- $459,3003 bd2 ba1.7k sqft526 Aspen Trl, Sheridan, WY 82801Off Market
- $577,7004 bd2 ba1.7k sqft550 Aspen Trl, Sheridan, WY 82801Off Market
- $76,6674 bd3 ba2.1k sqft561 Aspen Trl, Sheridan, WY 82801Off Market
A local agent can set up tours, give advice and negotiate with sellers.
Similar homes
- $524,9993 bd2 ba2.2k sqft559 Aspen Trl, Sheridan, WY 82801For SaleMLS ID #26-659, Bill Rapp, eXp Realty, LLC. Sheridan County BOR
- $555,0004 bd2 ba2.3k sqft1505 N Mountain View Dr, Sheridan, WY 82801For Sale
 MLS ID #26-793, Lynette Cattaneo, CENTURY 21 BHJ Realty, Inc.. Sheridan County BOR
 - $624,9004 bd3 ba2.6k sqft1798 Sagebrush Dr, Sheridan, WY 82801For Sale
 MLS ID #26-712, The Bates Team, BEST Real Estate WY, LLC. Sheridan County BOR
 - $589,9504 bd3 ba2.1k sqft2516 Weeping Willow Ct, Sheridan, WY 82801For Sale
 MLS ID #26-650, Oly (Larry) G Olson, RE/MAX Elevation. Sheridan County BOR
 - $585,0005 bd3 ba3k sqft1225 Rosewood Ct, Sheridan, WY 82801For SaleMLS ID #26-403, Desiree Young, Concept Z Home & Property. Sheridan County BOR
- $560,0003 bd2 ba2.1k sqft1 Pleasant View Ln, Sheridan, WY 82801For SaleMLS ID #26-724, Paul Wallop, CENTURY 21 BHJ Realty, Inc.. Sheridan County BOR
- $505,0004 bd4 ba2.7k sqft2040 Colonial Dr, Sheridan, WY 82801For SaleMLS ID #26-635, Adam T Healy, Carlton Real Estate LLC. Sheridan County BOR
- $625,0003 bd3 ba2.3k sqft328 Centennial Ln, Sheridan, WY 82801For SaleMLS ID #26-472, Adam T Healy, Carlton Real Estate LLC. Sheridan County BOR
- $629,8004 bd3 ba2.8k sqft1886 Paintbrush Dr, Sheridan, WY 82801For SaleMLS ID #26-743, Julie K Huebner, CENTURY 21 BHJ Realty, Inc.. Sheridan County BOR
- $563,0003 bd3 ba1.7k sqft1039 2nd Ave E, Sheridan, WY 82801For SaleMLS ID #26-785, Jason Koltiska, CENTURY 21 BHJ Realty, Inc.. Sheridan County BOR
- $499,0004 bd4 ba3.6k sqft337 E 2nd St, Sheridan, WY 82801For SaleMLS ID #26-431, Kendel JR Moore, 307 Real Estate. Sheridan County BOR
- $665,0003 bd3 ba1.8k sqft2126 Littlehorn Dr, Sheridan, WY 82801For SaleMLS ID #26-852, Nicholas (Nic) L Bateson, Impact Properties, LLC. Sheridan County BOR
- $619,0004 bd3 ba2.7k sqft2 Valley View Dr, Sheridan, WY 82801For SaleMLS ID #26-236, Logan Bishop, Concept Z Home & Property. Sheridan County BOR
- $399,9004 bd3 ba2.5k sqft1012 N Gould St, Sheridan, WY 82801For SaleMLS ID #26-667, Lynette Cattaneo, CENTURY 21 BHJ Realty, Inc.. Sheridan County BOR
- $500,0003 bd3 ba1.6k sqft735 E 7th St, Sheridan, WY 82801For SaleMLS ID #26-747, Cher (CJ) Revolinski, eXp Realty, LLC. Sheridan County BOR
- $395,0005 bd2 ba2.4k sqft1441 N Heights Ln, Sheridan, WY 82801For SaleMLS ID #26-804, Kelly Blea, MC2 Land Company. Sheridan County BOR
- $539,0004 bd2 ba1.7k sqft1275 Oxbow Dr, Sheridan, WY 82801For SaleMLS ID #26-843, Pinnacle Home and Land Group, ERA Carroll Realty, Co., Inc.. Sheridan County BOR
- $479,9003 bd3 ba2.8k sqft435 Falcon Ridge Dr, Sheridan, WY 82801For SaleMLS ID #26-684, Kendel JR Moore, 307 Real Estate. Sheridan County BOR
- $655,0004 bd3 ba2.2k sqft476 Creek Cir, Sheridan, WY 82801For SaleMLS ID #26-463, The Bates Team, BEST Real Estate WY, LLC. Sheridan County BOR
- $459,0004 bd2 ba2.4k sqft851 Burton St, Sheridan, WY 82801For SaleMLS ID #26-788, Jade Butler, Team Properties Group, LLC. Sheridan County BOR
