Enjoy a lock-and-leave lifestyle in this centrally located 3-bedroom, 3-bath, 1½-story townhome featuring an open-concept living space filled with natural light, tall ceilings, and an inviting warm fireplace.
The main level offers a spacious primary bedroom with an ensuite bathroom and a walk-through closet, along with a second bedroom, a full bathroom, a convenient laundry room, and an open kitchen/living area ideal for entertaining and everyday comfort.
Upstairs, you'll find a third bedroom and another full bathroom.
A detached, oversized 2-car garage is easily accessible via a private courtyard. Outside, enjoy two covered patios and a dedicated fenced yard. Located near medical facilities, schools, and scenic walking paths, this home combines convenience with the refined comforts of modern living.
For sale
$619,000
1355 Avon St, Sheridan, WY 82801
3beds
3baths
1,650sqft
Stick Built, Residential
Built in 2023
3,623 Square Feet Lot
$612,400 Zestimate®
$375/sqft
$175/mo HOA
What's special
Inviting warm fireplaceTall ceilingsPrivate courtyardTwo covered patiosDedicated fenced yardWalk-through closetConvenient laundry room
- 74 days
- 247
- 7
Zillow last checked:
Listing updated:
Listed by:
Kessner, Rader and Hattervig Real Estate Group 307-421-0650,
Coldwell Banker - The Legacy Group - Branch 2
Source: Sheridan County BOR,MLS#: 26-896
Facts & features
Interior
Bedrooms & bathrooms
- Bedrooms: 3
- Bathrooms: 3
Primary bedroom
- Description: Carpet
- Level: Main
Bedroom 2
- Description: Carpet
- Level: Main
Bedroom 3
- Description: Carpet
- Level: Upper
Primary bathroom
- Level: Main
Full bathroom
- Level: Main
Full bathroom
- Level: Upper
Kitchen
- Level: Main
Laundry
- Level: Main
Living room
- Level: Main
Heating
- Gas Forced Air, Electric, Natural Gas
Cooling
- Central Air
Features
- Walk-In Closet(s)
- Basement: None
- Has fireplace: Yes
- Fireplace features: # of Fireplaces
Interior area
- Total structure area: 1,650
- Total interior livable area: 1,650 sqft
- Finished area above ground: 384
Property
Parking
- Total spaces: 2
- Parking features: Concrete
- Garage spaces: 2
Features
- Stories: 1
- Patio & porch: Covered Patio, Patio
- Exterior features: Auto Lawn Sprinkler
- Fencing: Fenced
Lot
- Size: 3,623 Square Feet
Details
- Parcel number: R0032745
Construction
Type & style
- Home type: SingleFamily
- Property subtype: Stick Built, Residential
Materials
- Combination, Brick
- Roof: Asphalt
Condition
- Year built: 2023
Utilities & green energy
- Sewer: Public Sewer
- Water: Public
Community & HOA
Community
- Subdivision: Burton Subdivision
HOA
- Has HOA: Yes
- HOA fee: $175 monthly
Location
- Region: Sheridan
Financial & listing details
- Price per square foot: $375/sqft
- Tax assessed value: $581,779
- Annual tax amount: $2,988
- Date on market: 7/28/2026
- Inclusions: Washer, dryer, range/oven, dishwasher, refrigerator, ice fridge and microwave
Estimated market value
$612,400
$582,000 - $643,000
$3,038/mo
Price history
| Date | Event | Price |
|---|---|---|
| 7/28/2026 | Listed for sale | $619,000+5.1%$375/sqft |
Source:  Sheridan County BOR #26-896 Report a problem Sheridan County BOR #26-896 Report a problem | ||
| 7/3/2024 | Sold | -- |
Source: Sheridan County BOR #24-93 Report a problem | ||
| 2/5/2024 | Listed for sale | $589,000$357/sqft |
Source: Sheridan County BOR #24-93 Report a problem | ||
Public tax history
| Year | Property taxes | Tax assessment |
|---|---|---|
| 2026 | -- | $55,269 +32.2% |
| 2025 | $2,989 -21% | $41,799 -21% |
| 2024 | $3,782 +1291.9% | $52,894 +1291.9% |
| 2023 | $272 -1.2% | $3,800 -1.2% |
| 2022 | $275 | $3,848 |
Find assessor info on the county website
Monthly payment
Est. payment
Payment breakdown
Explore the cost of this home by adjusting the details. Changes won't be saved.Climate risks
Neighborhood: 82801
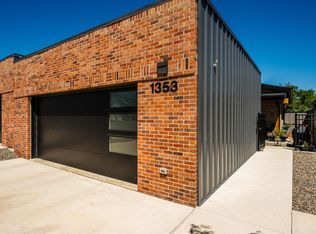
Similar homes
- $599,0003 bd3 ba1.6k sqft1345 Avon St, Sheridan, WY 82801For Sale
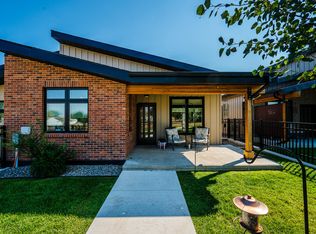 MLS ID #26-1004, Kessner, Rader and Hattervig Real Estate Group, Coldwell Banker - The Legacy Group - Branch 2. Sheridan County BOR
 - $663,0003 bd2 ba2.3k sqft2235 Bruce Mountain Dr, Sheridan, WY 82801For Sale
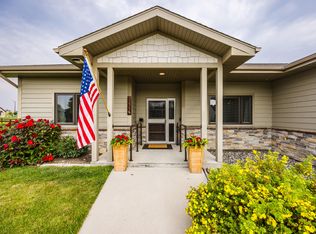 MLS ID #26-987, Kathryn Pollat, Impact Properties, LLC. Sheridan County BOR
 - $710,0003 bd2 ba1.8k sqft1775 Pheasant Draw Rd, Sheridan, WY 82801For Sale
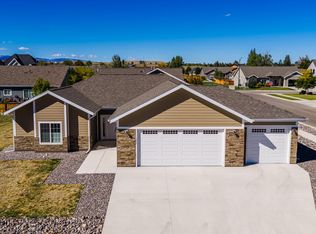 MLS ID #26-1138, Victoria Gray Martin, CENTURY 21 BHJ Realty, Inc.. Sheridan County BOR
 - $669,9004 bd3 ba2.1k sqft41 N Dome Dr, Sheridan, WY 82801For Sale
 MLS ID #26-949, Jonathan Gates, CENTURY 21 BHJ Realty, Inc.. Sheridan County BOR
