Skip main navigation
Off market
  • $741,300

    2184 Rebecca Dr, Hatfield, PA 19440

    4beds
    2,920sqft
    SingleFamily
    Built in 1976
    0.62 Acres Lot
    $741,300 Zestimate®
    $254/sqft
    $3,827 Estimated rent

    Home value

    $741,300

    $704,000 - $778,000

    $3,827/mo

    Zestimate® history
    Loading
    Loading...

    Owner options

    List your home for rent

    $3,827/mo

    Rent Zestimate®

    Find your next renter with Zillow Rental Manager. Plus, with online applications, you can quickly screen prospective tenants – for free.

    Learn more

    $3,827/mo

    Rent Zestimate®

    Refinance and save

    $4,810/mo

    Est. payment

    Refinancing to a lower rate could help reduce your monthly payments and save thousands over the life of the loan.

    See today's rates

    $4,810/mo

    Est. payment

    Explore your selling options

    Work with a Zillow partner agent

    Leverage their expertise and Zillow's premium Showcase listings to get your home seen by more buyers.

    Get started

    List with your own agent

    Get your home in front of millions of buyers by listing it on Zillow.

    Learn how to do it

    Sell it yourself

    Take full control of how buyers see your home on Zillow by listing For Sale by Owner (FSBO).

    List your home

    What's special

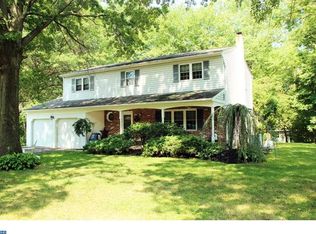
    This one could be on the cover of "Homes and Garden" As you approach this lovely home, you immediately see the love, detail, and meticulous attention it has enjoyed throughout the years. Every room is sun-soaked by the multitude of all new windows. As you pass through the foyer with hardwood floors, you can enter the gracious living room with new hardwood floors, crown molding, and a neutral pallet. Beyond is the formal dining room, again with new hardwood floors large windows overlooking the incredible rear yard. The kitchen has tile flooring, granite counters, Whirlpool D/W, built-in microwave, Jenn-Air stove w/ deep fryer & griddle attachments, and a large pantry. Beyond this room, you will thoroughly enjoy the fabulous FR with new carpet, a gorgeous gas fireplace with custom colonial woodwork & a new sliding door to the deck. But the crowning jewel of this home has to be the addition, which proudly offers a sunroom again very bright and pleasant, with all new hardwood floors, a custom made bar, and a wall-mounted wine rake that holds over 20 bottles as well as a cozy fireplace. The room has a vaulted ceiling, skylights, a new sliding door that leads to the deck, and a wall of windows. Off of the main room is a nice size office with a shiplap feature wall a built-in floating desk overlooking the waterfall to the pond in the backyard. This addition also offers an exit from the front and the rear of the home, making both areas viable for a myriad of uses. The second floor offers four generous bedrooms, with the master enjoying a full, updated bath & walk-in closet. Not to be outdone, the basement has been professionally finished, offering additional living space not included in the stated square footage. This home has so many upgrades; it's hard to know where to start - it includes updated lighting, a propane tank piped to FR f/p, and ext. grill, home. The home has a wired sound system, new windows, incredible landscaping, 5 zone heating & new A/C unit, and ductwork in 2016. you have to see for yourself. There positively nothing to do in this home but unpack and enjoy life!

    This property is off market, which means it's not currently listed for sale or rent on Zillow. This may be different from what's available on other websites or public sources.

    Facts & features

    Interior

    Bedrooms & bathrooms
    • Bedrooms: 4
    • Bathrooms: 3
    • Full bathrooms: 2
    • 1/2 bathrooms: 1
    Heating
    • Other, Oil
    Cooling
    • Central
    Appliances
    • Included: Dishwasher, Dryer, Freezer, Garbage disposal, Microwave, Range / Oven, Refrigerator, Washer
    Features
    • Flooring: Tile, Carpet, Hardwood
    • Basement: Finished
    • Has fireplace: Yes
    Interior area
    • Total interior livable area: 2,920 sqft

    Property

    Parking
    • Total spaces: 2
    • Parking features: Garage - Attached
    Features
    • Exterior features: Vinyl, Brick
    Lot
    • Size: 0.62 Acres
    Details
    • Parcel number: 350009104626

    Construction

    Type & style
    • Home type: SingleFamily
    • Architectural style: Colonial
    Materials
    • Roof: Asphalt
    Condition
    • Year built: 1976

    Community & HOA

    Location
    • Region: Hatfield

    Financial & listing details

    • Price per square foot: $254/sqft
    • Tax assessed value: $181,800
    • Annual tax amount: $7,520

    Price history

    DateEventPrice
    6/20/2022Sold$616,000+7.1%$211/sqft
    Source: Bright MLS #PAMC2029282 Report a problem
    3/3/2022Pending sale$575,000$197/sqft
    Source: Bright MLS #PAMC2029282 Report a problem
    2/25/2022Listed for sale$575,000+53.3%$197/sqft
    Source: Bright MLS #PAMC2029282 Report a problem
    12/3/2014Sold$375,000+1.4%$128/sqft
    Source: Public Record Report a problem
    9/28/2014Price change$370,000-4.5%$127/sqft
    Source: RE/MAX 440 and RE/MAX Central PA #6462378 Report a problem
    8/10/2014Listed for sale$387,500$133/sqft
    Source: Visual Tour #6378109 Report a problem

    Public tax history

    YearProperty taxesTax assessment
    2025$7,520 +4.8%$181,800
    2024$7,178 $181,800
    2023$7,178 +6.5%$181,800
    2022$6,739 +2.9%$181,800
    2021$6,548 +2.4%$181,800
    2020$6,393 +1.7%$181,800
    2019$6,287 +2.5%$181,800
    2018$6,134 +2.6%$181,800
    2017$5,976 +1.8%$181,800
    2016$5,873 +2.4%$181,800
    2015$5,736 +4.5%$181,800
    2014$5,491 +1.3%$181,800
    2013$5,422 +2.3%$181,800
    2012$5,299 +7.2%$181,800
    2011$4,944 +5.9%$181,800
    2010$4,668 +3.2%$181,800
    2009$4,522 +3.6%$181,800
    2008$4,365 +1.8%--
    2007$4,286 +2.9%--
    2006$4,164 +2.5%--
    2005$4,064 +3.6%--
    2004$3,922 --
    2003$3,922 +3.5%--
    2002$3,789 +9.4%--
    2000$3,464 +1.4%--
    1999$3,417 --
    Find assessor info on the county website

    Neighborhood: 19440

    Nearby schools

    GreatSchools rating
    Schools provided by the listing agent
    • Middle: Pennfield
    • High: North Penn
    • District: N Penn

    Source: The MLS. This data may not be complete. We recommend contacting the local school district to confirm school assignments for this home.

    Get a cash offer in 3 minutes
    Find out how much your home could sell for in as little as 3 minutes with a no-obligation cash offer.
    Estimated market value
    $741,300
    Get a cash offer in 3 minutes
    Find out how much your home could sell for in as little as 3 minutes with a no-obligation cash offer.
    Estimated market value
    $741,300