Set on a picturesque 0.62-acre lot backing to peaceful woods, this beautifully expanded 5-bedroom, 3.1-bath home in Hatfield offers exceptional space, versatility, and comfort. A thoughtfully designed 2-story addition provides the perfect setup for multi-generational living, featuring a true first-floor in-law suite with private entrance and vestibule. This spacious suite includes a large bedroom/living area with wood floors, walk-in closet, and a stunning oversized bathroom complete with vaulted ceiling and skylight, zero-entry tiled shower, Jacuzzi jetted tub, double bowl vanity, make-up area, linen closet, storage room, and direct access to the rear patio. The main level is ideal for both everyday living and entertaining. The spacious kitchen features ceramic tile flooring, a wood ceiling, LED lighting (2022), stainless steel gas range (2025), built-in microwave hood, dishwasher, white refrigerator, and generous pantry. It opens seamlessly to the inviting family room, highlighted by a gas fireplace (2019), chair rail, ceiling fan, LED perimeter lighting, and French doors leading to the covered patio. Upgrades also include a new roof (2021), dual HVAC systems (2022, 2026), and hot water heater (2026). Step outside to the covered patio and enjoy sunset views, outdoor dining, entertaining, or simply relaxing while overlooking the serene, wooded backdrop. Additional main floor features include a formal dining room, media room, powder room, laundry room with access to the rear yard, garage entry, and convenient access to the in-law suite. The second floor offers four bedrooms, including the expanded primary bedroom suite with full bathroom, walk-in closet, and attached office/sitting room, along with a full hall bathroom, linen closet, and both walk-in and pull-down attic access. Combining a flexible layout, impressive addition, and a tranquil setting in a desirable Hatfield location, this home delivers the space and lifestyle today’s buyers are seeking.
Sold for $680,000
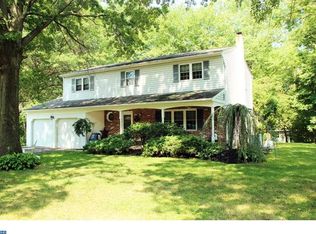
Street View
$680,000
2200 Rebecca Dr, Hatfield, PA 19440
5beds
2,780sqft
Single Family Residence
Built in 1971
0.62 Acres Lot
$683,200 Zestimate®
$245/sqft
$3,866 Estimated rent
Home value
$683,200
Estimated sales range
Not available
$3,866/mo
Zestimate® history
Owner options
List your home for rent
$3,866/mo
Rent Zestimate®
Find your next renter with Zillow Rental Manager. Plus, with online applications, you can quickly screen prospective tenants – for free.
$3,866/mo
Rent Zestimate®
Refinance and save
$4,412/mo
Est. payment
Refinancing to a lower rate could help reduce your monthly payments and save thousands over the life of the loan.
$4,412/mo
Est. payment
Explore your selling options
Work with a Zillow partner agent
Leverage their expertise and Zillow's premium Showcase listings to get your home seen by more buyers.
Get startedList with your own agent
Get your home in front of millions of buyers by listing it on Zillow.
Learn how to do itSell it yourself
Take full control of how buyers see your home on Zillow by listing For Sale by Owner (FSBO).
List your homeWhat's special
Jacuzzi jetted tubMake-up areaMedia roomWhite refrigeratorGenerous pantryStainless steel gas rangeLed lighting
Zillow last checked:
Listing updated:
Listed by:
Kimberly Zampirri 215-280-7752,
RE/MAX Central - Blue Bell
Bought with:
Kimberly Zampirri, AB065877
RE/MAX Central - Blue Bell
Source: Bright MLS,MLS#: PAMC2175538
Facts & features
Interior
Bedrooms & bathrooms
- Bedrooms: 5
- Bathrooms: 4
- Full bathrooms: 3
- 1/2 bathrooms: 1
- Main level bathrooms: 2
- Main level bedrooms: 1
Rooms
- Room types: Dining Room, Sitting Room, Kitchen, Family Room, Laundry, Media Room, Attic
Other
- Level: Upper
Dining room
- Level: Main
Family room
- Level: Main
Kitchen
- Level: Main
Laundry
- Level: Main
Media room
- Level: Main
Sitting room
- Level: Upper
Heating
- Central, Natural Gas
Cooling
- Central Air, Electric
Appliances
- Included: Dishwasher, Dryer, Oven/Range - Gas, Refrigerator, Washer, Water Heater, Gas Water Heater
- Laundry: Main Level, Laundry Room
Features
- Attic, Bathroom - Stall Shower, Bathroom - Tub Shower, Family Room Off Kitchen, Formal/Separate Dining Room, Eat-in Kitchen, Pantry, Primary Bath(s), Recessed Lighting, Walk-In Closet(s)
- Doors: French Doors
- Has basement: No
- Number of fireplaces: 1
Interior area
- Total structure area: 2,780
- Total interior livable area: 2,780 sqft
- Finished area above ground: 2,780
- Finished area below ground: 0
Property
Parking
- Total spaces: 1
- Parking features: Garage Faces Front, Inside Entrance, Attached, Driveway, On Street
- Attached garage spaces: 1
- Has uncovered spaces: Yes
Accessibility
- Accessibility features: Accessible Entrance, Mobility Improvements, Other Bath Mod, Roll-in Shower, Roll-under Vanity
Features
- Levels: Two
- Stories: 2
- Exterior features: Play Equipment
- Pool features: None
- Has spa: Yes
- Spa features: Bath
Lot
- Size: 0.62 Acres
- Dimensions: 150.00 x 0.00
Details
- Additional structures: Above Grade, Below Grade
- Parcel number: 350009169003
- Zoning: RESIDENTIAL
- Special conditions: Standard
Construction
Type & style
- Home type: SingleFamily
- Property subtype: Single Family Residence
Materials
- Vinyl Siding
- Foundation: Slab
Condition
- New construction: No
- Year built: 1971
Utilities & green energy
- Sewer: Public Sewer
- Water: Public
Community & HOA
Community
- Subdivision: Hatfield Manor
HOA
- Has HOA: No
Location
- Region: Hatfield
- Municipality: HATFIELD TWP
Financial & listing details
- Price per square foot: $245/sqft
- Tax assessed value: $174,530
- Annual tax amount: $7,354
- Date on market: 4/18/2026
- Listing agreement: Exclusive Right To Sell
- Inclusions: Swing Set, Washer & Dryer, Kitchen Refrigerator, Both Wall Mounted Tvs, Patio Table, Front Porch Bench & Rocking Chairs, Driveway Basketball Hoop, Upstairs Computer Room Desk, Chair & Bookshelf.
- Exclusions: Garage Upright Freezer.
- Ownership: Fee Simple
Price history
| Date | Event | Price |
|---|---|---|
| 5/28/2026 | Sold | $680,000+4.6%$245/sqft |
Source:  Bright MLS #PAMC2175538 Report a problem Bright MLS #PAMC2175538 Report a problem | ||
| 4/23/2026 | Contingent | $650,000$234/sqft |
Source: Bright MLS #PAMC2175538 Report a problem | ||
| 4/18/2026 | Listed for sale | $650,000$234/sqft |
Source: Bright MLS #PAMC2175538 Report a problem | ||
Public tax history
| Year | Property taxes | Tax assessment |
|---|---|---|
| 2025 | $7,220 +4.8% | $174,530 |
| 2024 | $6,890 | $174,530 |
| 2023 | $6,890 +6.5% | $174,530 |
| 2022 | $6,470 +2.9% | $174,530 |
| 2021 | $6,286 +2.4% | $174,530 |
| 2020 | $6,137 +1.7% | $174,530 |
| 2019 | $6,035 +2.5% | $174,530 |
| 2018 | $5,889 +2.6% | $174,530 |
| 2017 | $5,737 +1.8% | $174,530 |
| 2016 | $5,638 +2.4% | $174,530 |
| 2015 | $5,507 +4.5% | $174,530 |
| 2014 | $5,271 +1.3% | $174,530 |
| 2013 | $5,204 +2.3% | $174,530 |
| 2012 | $5,086 +7.2% | $174,530 |
| 2011 | $4,745 +5.9% | $174,530 |
| 2010 | $4,480 +3.2% | $174,530 |
| 2009 | $4,341 +3.6% | $174,530 |
| 2008 | $4,190 +1.8% | -- |
| 2007 | $4,115 +2.9% | -- |
| 2006 | $3,998 +2.5% | -- |
| 2005 | $3,902 +3.6% | -- |
| 2004 | $3,766 | -- |
| 2003 | $3,766 +3.5% | -- |
| 2002 | $3,638 +9.4% | -- |
| 2000 | $3,325 +1.4% | -- |
| 1999 | $3,280 | -- |
Find assessor info on the county website
Neighborhood: 19440
Nearby homes
- $479,1003 bd1 ba1.5k sqft2208 Rebecca Dr, Hatfield, PA 19440Off Market
- $627,7004 bd3 ba2.3k sqft2192 Rebecca Dr, Hatfield, PA 19440Off Market
- $486,5003 bd1 ba1.8k sqft2201 Rebecca Dr, Hatfield, PA 19440Off Market
- $489,3004 bd2 ba2k sqft2216 Rebecca Dr, Hatfield, PA 19440Off Market

- $570,1004 bd2 ba2.2k sqft2207 Rebecca Dr, Hatfield, PA 19440Off Market
- $581,0004 bd3 ba2.3k sqft2193 Rebecca Dr, Hatfield, PA 19440Sold
- $519,5004 bd2 ba2k sqft2215 Rebecca Dr, Hatfield, PA 19440Off Market
- $727,2004 bd3 ba2.9k sqft2184 Rebecca Dr, Hatfield, PA 19440Off Market
Nearby schools
GreatSchools rating
- 6/10Kulp El SchoolGrades: K-6Distance: 0.4 mi
- 6/10Penndale Middle SchoolGrades: 7-9Distance: 2.3 mi
- 9/10North Penn Senior High SchoolGrades: 10-12Distance: 3.4 mi
Schools provided by the listing agent
- District: North Penn
Source: Bright MLS. This data may not be complete. We recommend contacting the local school district to confirm school assignments for this home.
Get a cash offer in 3 minutes
Find out how much your home could sell for in as little as 3 minutes with a no-obligation cash offer.
Estimated market value
$683,200
Get a cash offer in 3 minutes
Find out how much your home could sell for in as little as 3 minutes with a no-obligation cash offer.
Estimated market value
$683,200
- Pennsylvania
- Montgomery County
- Hatfield
- 19440
- 2200 Rebecca Dr
