Nestled in a tranquil rural subdivision, offering a blend of modern luxury and serene country living. A heavily wood entrance, prone to wildlife sightings gives the feeling of true country living. Situated on a generous 1.1-acre lot, tucked away in the rear of the community with a heavily wooded areas behind, providing ample space for both relaxation and entertainment.
Upon entering, you’re greeted by a wide entry hall that leads to a versatile office space with French doors, perfect for remote work or study. The open-concept living area boasts wood-look ceramic tile flooring, a cozy wood-burning fireplace, and abundant natural light. The gourmet kitchen is a chef’s dream, featuring a large island, walk-in pantry, and neutral color palette that complements any décor. Kitchen island and dining area provide extensive entertaining space.
The primary suite serves as a private retreat, complete with windows overlooking the backyard, a luxurious bathroom with a soaking tub, double sinks, walk-in shower, and a spacious walk-in closet. Additional bedrooms are well-appointed in this split floor plan, offering comfort and privacy for family or guests. Every room has a walk-in closet to provide the ultimate storage.
The home also includes a practical drop zone with built-ins, closet, and counter-top sink, near the garage entrance, enhancing daily convenience.
The property’s expansive backyard extends into a wooded area, providing a peaceful natural setting. Enjoy outdoor living on the oversized covered patio, ideal for morning coffee or evening gatherings.
Schedule your showing today to make this country dream yours!
Sold
Price Unknown
2184 Sugar Button Ln, Alvarado, TX 76009
4beds
2,525sqft
Single Family Residence
Built in 2023
1.1 Acres Lot
$519,200 Zestimate®
$--/sqft
$3,372 Estimated rent
Home value
$519,200
$462,000 - $582,000
$3,372/mo
Zestimate® history
Owner options
List your home for rent
$3,372/mo
Rent Zestimate®
Find your next renter with Zillow Rental Manager. Plus, with online applications, you can quickly screen prospective tenants – for free.
$3,372/mo
Rent Zestimate®
Refinance and save
$400/mo
Est. payment
Refinancing to a lower rate could help reduce your monthly payments and save thousands over the life of the loan.
$400/mo
Est. payment
Explore your selling options
Work with a Zillow partner agent
Leverage their expertise and Zillow's premium Showcase listings to get your home seen by more buyers.
Get startedList with your own agent
Get your home in front of millions of buyers by listing it on Zillow.
Learn how to do itSell it yourself
Take full control of how buyers see your home on Zillow by listing For Sale by Owner (FSBO).
List your homeWhat's special
Cozy wood-burning fireplaceWooded areaVersatile office spaceSplit floor planOversized covered patioExpansive backyardAbundant natural light
Zillow last checked:
Listing updated:
Listed by:
Sarah Powell 0823838 817-608-7755,
League Real Estate 817-608-7755
Bought with:
Alberto Reyes
League Real Estate
Source: NTREIS,MLS#: 20931856
Facts & features
Interior
Bedrooms & bathrooms
- Bedrooms: 4
- Bathrooms: 3
- Full bathrooms: 3
Primary bedroom
- Features: Ceiling Fan(s), En Suite Bathroom, Walk-In Closet(s)
- Level: First
- Dimensions: 17 x 13
Bedroom
- Features: Walk-In Closet(s)
- Level: First
- Dimensions: 12 x 11
Bedroom
- Features: Walk-In Closet(s)
- Level: First
- Dimensions: 12 x 10
Bedroom
- Features: Walk-In Closet(s)
- Level: First
- Dimensions: 12 x 12
Primary bathroom
- Features: Dual Sinks, Garden Tub/Roman Tub, Linen Closet, Stone Counters
- Level: First
- Dimensions: 15 x 8
Dining room
- Level: First
- Dimensions: 12 x 10
Other
- Features: Granite Counters
- Level: First
- Dimensions: 8 x 6
Other
- Features: Granite Counters
- Level: First
- Dimensions: 8 x 6
Kitchen
- Features: Breakfast Bar, Eat-in Kitchen, Granite Counters, Kitchen Island, Pantry, Walk-In Pantry
- Level: First
- Dimensions: 17 x 12
Living room
- Features: Ceiling Fan(s), Fireplace
- Level: First
- Dimensions: 22 x 16
Office
- Level: First
- Dimensions: 11 x 11
Heating
- Central, Electric, Fireplace(s)
Cooling
- Central Air, Ceiling Fan(s)
Appliances
- Included: Dishwasher, Electric Cooktop, Electric Oven, Electric Water Heater, Disposal, Microwave
- Laundry: Washer Hookup, Electric Dryer Hookup, Laundry in Utility Room
Features
- Double Vanity, Eat-in Kitchen, Granite Counters, Kitchen Island, Open Floorplan, Pantry, Walk-In Closet(s)
- Flooring: Carpet, Ceramic Tile
- Windows: Window Coverings
- Has basement: No
- Number of fireplaces: 1
- Fireplace features: Living Room, Wood Burning
Interior area
- Total interior livable area: 2,525 sqft
Property
Parking
- Total spaces: 3
- Parking features: Driveway, Garage, Garage Door Opener, Garage Faces Side
- Attached garage spaces: 3
- Has uncovered spaces: Yes
Features
- Levels: One
- Stories: 1
- Patio & porch: Covered
- Exterior features: Rain Gutters
- Pool features: None
- Fencing: Back Yard,Chain Link,Gate
Lot
- Size: 1.1 Acres
- Features: Acreage, Many Trees, Sprinkler System
- Residential vegetation: Heavily Wooded
Details
- Parcel number: 126234701300
Construction
Type & style
- Home type: SingleFamily
- Architectural style: Traditional,Detached
- Property subtype: Single Family Residence
Materials
- Brick
- Foundation: Slab
- Roof: Composition
Condition
- Year built: 2023
Utilities & green energy
- Sewer: Aerobic Septic, Septic Tank
- Water: Community/Coop
- Utilities for property: Septic Available, Water Available
Community & HOA
Community
- Features: Community Mailbox
- Security: Carbon Monoxide Detector(s), Smoke Detector(s)
- Subdivision: Crystal Palace Estates
HOA
- Has HOA: Yes
- Services included: Association Management, Maintenance Grounds
- HOA fee: $400 annually
- HOA name: Prestige Star Management
- HOA phone: 817-709-4625
Location
- Region: Alvarado
Financial & listing details
- Tax assessed value: $505,731
- Annual tax amount: $6,670
- Date on market: 5/9/2025
- Cumulative days on market: 111 days
- Listing terms: Cash,Conventional,FHA,VA Loan
- Exclusions: Floating shelf in secondary bedrooms, helmet rack in front bedroom
Price history
| Date | Event | Price |
|---|---|---|
| 6/16/2025 | Sold | -- |
Source: NTREIS #20931856 Report a problem | ||
| 6/15/2025 | Pending sale | $510,000$202/sqft |
Source: NTREIS #20931856 Report a problem | ||
| 5/21/2025 | Contingent | $510,000$202/sqft |
Source: NTREIS #20931856 Report a problem | ||
| 5/9/2025 | Listed for sale | $510,000$202/sqft |
Source: NTREIS #20931856 Report a problem | ||
| 5/3/2025 | Listing removed | $510,000$202/sqft |
Source: NTREIS #20819145 Report a problem | ||
| 4/3/2025 | Price change | $510,000-1%$202/sqft |
Source: NTREIS #20819145 Report a problem | ||
| 2/19/2025 | Price change | $515,000-2.3%$204/sqft |
Source: NTREIS #20819145 Report a problem | ||
| 1/23/2025 | Listed for sale | $527,000+4.8%$209/sqft |
Source: NTREIS #20819145 Report a problem | ||
| 1/4/2024 | Listing removed | -- |
Source: NTREIS #20274430 Report a problem | ||
| 10/12/2023 | Price change | $502,850-0.4%$199/sqft |
Source: NTREIS #20274430 Report a problem | ||
| 9/14/2023 | Price change | $504,850-2.7%$200/sqft |
Source: NTREIS #20274430 Report a problem | ||
| 7/21/2023 | Price change | $519,000-0.5%$206/sqft |
Source: NTREIS #20274430 Report a problem | ||
| 6/12/2023 | Price change | $521,550-4.5%$207/sqft |
Source: NTREIS #20274430 Report a problem | ||
| 3/8/2023 | Listed for sale | $546,100$216/sqft |
Source: NTREIS #20274430 Report a problem | ||
Public tax history
| Year | Property taxes | Tax assessment |
|---|---|---|
| 2025 | $6,670 -25.6% | $505,731 |
| 2024 | $8,961 +23.3% | $505,731 +15% |
| 2023 | $7,270 +7708.7% | $439,752 +8774.9% |
| 2022 | $93 | $4,955 |
Find assessor info on the county website
Neighborhood: 76009
Nearby homes
- $--4 bd3 ba3k sqft2178 Sugar Button Ln, Alvarado, TX 76009Sold

- $570,4004 bd3 ba3k sqft2178 Sugar Button Ln, Alvarado, TX 76009Off Market
- $--4 bd3 ba2.4k sqft2190 Sugar Button Ln, Alvarado, TX 76009Sold
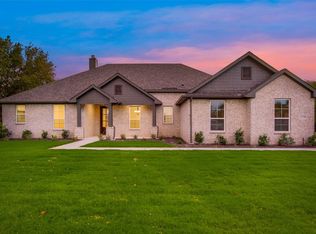
- $--4 bd3 ba2.7k sqft2172 Sugar Button Ln, Alvarado, TX 76009Sold

- $--4 bd3 ba2.6k sqft5204 Indian Rdg, Alvarado, TX 76009Sold
- $--5 bd4 ba3.1k sqft5200 Indian Rdg, Alvarado, TX 76009Sold
- $--4 bd3 ba2.6k sqft2166 Sugar Button Ln, Alvarado, TX 76009Sold
- $--4 bd3 ba2.6k sqft5213 Indian Rdg, Alvarado, TX 76009Sold
Nearby schools
GreatSchools rating
- NAAlvarado Elementary-SouthGrades: PK-2Distance: 5.2 mi
- 5/10Alvarado Junior High SchoolGrades: 6-8Distance: 5.3 mi
- 6/10Alvarado High SchoolGrades: 9-12Distance: 4.2 mi
Schools provided by the listing agent
- Elementary: Alvarado S
- High: Alvarado
- District: Alvarado ISD
Source: NTREIS. This data may not be complete. We recommend contacting the local school district to confirm school assignments for this home.
Get a cash offer in 3 minutes
Find out how much your home could sell for in as little as 3 minutes with a no-obligation cash offer.
Estimated market value
$519,200
Get a cash offer in 3 minutes
Find out how much your home could sell for in as little as 3 minutes with a no-obligation cash offer.
Estimated market value
$519,200
- Texas
- Johnson County
- Alvarado
- 76009
- 2184 Sugar Button Ln
