Your own private backyard paradise awaits!
This beautiful 3-bedroom, 2-bath home with a dedicated office sits on a spacious 1-acre lot and offers the perfect combination of comfort, style, and outdoor entertaining!
Step inside to discover a bright, inviting open-concept floor plan featuring a gorgeous kitchen with an oversized island, beautiful cabinetry, and plenty of room to gather with family and friends. The spacious living area features a stunning stone fireplace, creating a warm and welcoming atmosphere.
Escape to your very own resort-style oasis featuring a sparkling saltwater swimming pool, an expansive covered pergola perfect for entertaining, and beautifully landscaped outdoor spaces. The property also features a 16×24 storage shed, providing an impressive 384 square feet of additional space for lawn equipment, tools, hobbies, or extra storage.
Enjoy the space and privacy of country living while having your own backyard retreat just steps from your door.
For sale
$540,000
2185 Sugar Button Ln, Alvarado, TX 76009
3beds
2,238sqft
Single Family Residence
Built in 2022
1.01 Acres Lot
$529,400 Zestimate®
$241/sqft
$38/mo HOA
What's special
Sparkling saltwater swimming poolStunning stone fireplaceBeautifully landscaped outdoor spacesDedicated officePrivate backyard paradiseResort-style oasisBeautiful cabinetry
- 16 days
- 1,829
- 58
Likely to sell faster than
Zillow last checked:
Listing updated:
Listed by:
Kara Wiggins 0641363,
Wethington Agency 817-720-6300
Source: NTREIS,MLS#: 21419099
Facts & features
Interior
Bedrooms & bathrooms
- Bedrooms: 3
- Bathrooms: 2
- Full bathrooms: 2
Primary bedroom
- Features: Ceiling Fan(s), En Suite Bathroom, Walk-In Closet(s)
- Level: First
- Dimensions: 15 x 13
Bedroom
- Features: Ceiling Fan(s)
- Level: First
- Dimensions: 14 x 14
Bedroom
- Features: Ceiling Fan(s)
- Level: First
- Dimensions: 16 x 10
Primary bathroom
- Features: Built-in Features, Dual Sinks, Garden Tub/Roman Tub, Separate Shower, Walk-In Shower
- Level: First
- Dimensions: 12 x 9
Breakfast room nook
- Level: First
- Dimensions: 12 x 10
Other
- Level: First
- Dimensions: 10 x 4
Kitchen
- Features: Breakfast Bar, Built-in Features, Eat-in Kitchen, Kitchen Island, Pantry
- Level: First
- Dimensions: 19 x 16
Living room
- Features: Ceiling Fan(s), Fireplace
- Level: First
- Dimensions: 24 x 16
Office
- Features: Ceiling Fan(s)
- Level: First
- Dimensions: 11 x 10
Utility room
- Level: First
- Dimensions: 6 x 5
Heating
- Central, Electric
Cooling
- Central Air, Ceiling Fan(s), Electric
Appliances
- Included: Dishwasher, Electric Cooktop, Electric Oven, Electric Water Heater, Disposal, Microwave, Vented Exhaust Fan
- Laundry: Dryer Hookup, ElectricDryer Hookup, Laundry in Utility Room
Features
- Built-in Features, Decorative/Designer Lighting Fixtures, Eat-in Kitchen, Kitchen Island, Open Floorplan, Pantry, Walk-In Closet(s)
- Flooring: Carpet, Ceramic Tile, Wood
- Windows: Window Coverings
- Has basement: No
- Number of fireplaces: 1
- Fireplace features: Living Room, Stone
Interior area
- Total interior livable area: 2,238 sqft
Video & virtual tour
Property
Parking
- Total spaces: 3
- Parking features: Additional Parking, Driveway, Garage, Garage Faces Side
- Attached garage spaces: 3
Features
- Levels: One
- Stories: 1
- Patio & porch: Rear Porch, Front Porch, Covered
- Exterior features: Lighting, Outdoor Living Area, Rain Gutters, Storage
- Pool features: Gunite, In Ground, Pool, Salt Water
- Fencing: Back Yard,Fenced
Lot
- Size: 1.01 Acres
- Features: Acreage, Back Yard, Corner Lot, Lawn, Landscaped, Many Trees, Sprinkler System
Details
- Additional structures: Pergola, Shed(s), Storage
- Parcel number: 126234702150
Construction
Type & style
- Home type: SingleFamily
- Architectural style: Traditional,Detached
- Property subtype: Single Family Residence
Materials
- Brick, Rock, Stone
- Foundation: Slab
- Roof: Composition
Condition
- Resale
- Year built: 2022
Utilities & green energy
- Sewer: Septic Tank
- Water: Community/Coop
- Utilities for property: Septic Available, Underground Utilities, Water Available
Community & HOA
Community
- Security: Prewired, Security System, Smoke Detector(s)
- Subdivision: Crystal Palace Estates Ph Ii
HOA
- Has HOA: Yes
- Services included: Association Management, Maintenance Grounds
- HOA fee: $450 annually
- HOA name: Prestige Star Management
- HOA phone: 817-709-4625
Location
- Region: Alvarado
Financial & listing details
- Price per square foot: $241/sqft
- Tax assessed value: $466,683
- Annual tax amount: $7,759
- Date on market: 10/23/2026
- Listing terms: Cash,Conventional,FHA,VA Loan
Estimated market value
$529,400
$503,000 - $556,000
$2,825/mo
Price history
| Date | Event | Price |
|---|---|---|
| 10/23/2026 | Listed for sale | $540,000+12.5%$241/sqft |
Source: NTREIS #21419099 Report a problem | ||
| 8/24/2023 | Sold | -- |
Source: NTREIS #20124052 Report a problem | ||
| 8/1/2023 | Pending sale | $480,200$215/sqft |
Source:  Riverside Homebuilders Report a problem | ||
| 7/25/2023 | Contingent | $480,200$215/sqft |
Source: NTREIS #20124052 Report a problem | ||
| 6/30/2023 | Listing removed | -- |
Source: NTREIS #20124052 Report a problem | ||
| 6/24/2023 | Contingent | $480,200$215/sqft |
Source: NTREIS #20124052 Report a problem | ||
| 6/12/2023 | Price change | $480,200-1%$215/sqft |
Source: NTREIS #20124052 Report a problem | ||
| 5/22/2023 | Price change | $485,200+0.3%$217/sqft |
Source: NTREIS #20124052 Report a problem | ||
| 4/30/2023 | Pending sale | $483,700$216/sqft |
Source: NTREIS #20124052 Report a problem | ||
| 2/27/2023 | Price change | $483,700-0.6%$216/sqft |
Source: NTREIS #20124052 Report a problem | ||
| 2/20/2023 | Price change | $486,525-1%$217/sqft |
Source: NTREIS #20124052 Report a problem | ||
| 1/3/2023 | Price change | $491,525+0.4%$220/sqft |
Source: NTREIS #20124052 Report a problem | ||
| 12/10/2022 | Price change | $489,525+0.4%$219/sqft |
Source: NTREIS #20124052 Report a problem | ||
| 11/21/2022 | Price change | $487,525+0.3%$218/sqft |
Source: NTREIS #20124052 Report a problem | ||
| 9/28/2022 | Price change | $486,100-2.4%$217/sqft |
Source: NTREIS #20124052 Report a problem | ||
| 9/12/2022 | Price change | $498,290-1%$223/sqft |
Source: NTREIS #20124052 Report a problem | ||
| 9/4/2022 | Price change | $503,290+0.1%$225/sqft |
Source: NTREIS #20124052 Report a problem | ||
| 7/26/2022 | Listed for sale | $502,765$225/sqft |
Source: NTREIS #20124052 Report a problem | ||
Public tax history
| Year | Property taxes | Tax assessment |
|---|---|---|
| 2025 | $6,028 -12.8% | $466,683 -0.3% |
| 2024 | $6,910 -5.3% | $467,965 +6% |
| 2023 | $7,297 +10600.3% | $441,364 +12062.1% |
| 2022 | $68 | $3,629 |
Find assessor info on the county website
Monthly payment
Est. payment
Payment breakdown
Explore the cost of this home by adjusting the details. Changes won't be saved.Climate risks
Neighborhood: 76009
Nearby schools
Schools provided by the listing agent
- Elementary: Alvarado S
- Middle: Alvarado
- High: Alvarado
- District: Alvarado ISD
Source: NTREIS. This data may not be complete. We recommend contacting the local school district to confirm school assignments for this home.


Similar homes
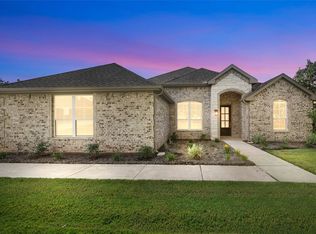
- $499,9003 bd3 ba1.9k sqft124 Alvarado Oak Dr, Alvarado, TX 76009For Sale
 MLS ID #21379629, Cynthia Allen. NTREIS
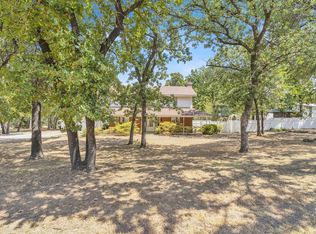
- $500,0004 bd3 ba2.9k sqft5955 Pecan Cir, Alvarado, TX 76009For Sale
 MLS ID #21416399, Kendell Liden. NTREIS
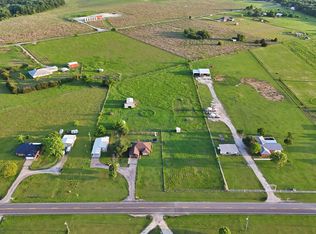
- $525,0004 bd2 ba2.8k sqft6132 Fm 2415, Alvarado, TX 76009For Sale
 MLS ID #21252205, Sarah Padgett. NTREIS
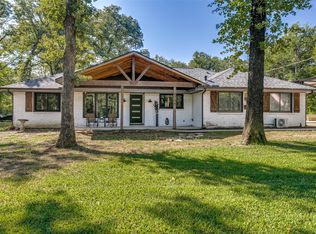
- $465,0004 bd3 ba1.9k sqft5704 Pecan Cir, Alvarado, TX 76009For Sale
 MLS ID #21403211, Caroline Whiteside. NTREIS
