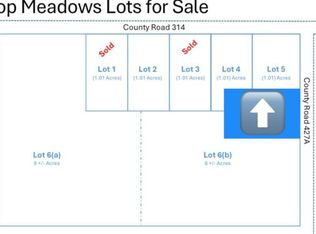
EXCEPTIONAL NEW CONSTRUCTION ON A 1-ACRE CORNER LOT WITH BEAUTIFUL ROLLING MEADOW VIEWS! Timeless Modern Farmhouse design meets outstanding craftsmanship in this stunning custom home featuring a beautiful combination of BRICK, NATURAL STONE, and board-and-batten accents. Dramatic rooflines and an impressive arched stone entry create exceptional curb appeal. Located OUTSIDE CITY LIMITS with NO HOA and NO CITY TAXES!
Step inside to a GRAND, SPACIOUS FOYER with soaring ceilings and a dedicated PRIVATE OFFICE, perfect for working from home. The thoughtfully designed OPEN-CONCEPT living area features a beautiful WOOD-BURNING FIREPLACE and flows effortlessly into the chef-inspired kitchen. An OVERSIZED CENTER ISLAND, abundant cabinetry, and spacious WALK-IN PANTRY create the perfect combination of beauty and functionality.
The luxurious PRIMARY SUITE offers a PRIVATE SPA experience with a freestanding soaking tub, expansive walk-in shower, dual vanities, and ONE OVERSIZED WALK-IN CLOSET. A conveniently located laundry room adds everyday functionality to this exceptional floor plan.
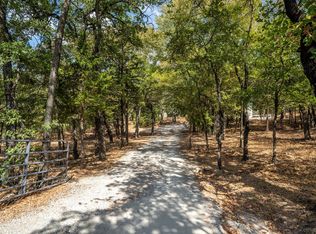
Enjoy peaceful Texas evenings on the COVERED BACK PORCH overlooking rolling meadows and beautiful open countryside. Additional highlights include energy-efficient FOAM INSULATION and an OVERSIZED 2-CAR GARAGE with insulated doors and 8-FT-TALL OPENINGS to accommodate larger trucks.
Beautiful architecture, exceptional craftsmanship, and the freedom of ONE-ACRE LIVING! Estimated completion JANUARY 15, 2027. TOUR THIS HOME TO COMPARE ITS EXCEPTIONAL QUALITY TO OTHER HOMES IN THE COUNTY.
New construction
$535,000
2652 County Road 314, Cleburne, TX 76031
4beds
2,506sqft
Single Family Residence
Built in 2026
1.01 Acres Lot
$-- Zestimate®
$213/sqft
$-- HOA
What's special
Wood-burning fireplaceImpressive arched stone entryDedicated private officeTimeless modern farmhouse designExpansive walk-in showerOne oversized walk-in closetChef-inspired kitchen
- 11 days
- 340
- 28
Likely to sell faster than
Zillow last checked:
Listing updated:
Listed by:
Joan Boyd 0727750 817-312-6165,
Texas Legacy Realty 817-312-6165
Source: NTREIS,MLS#: 21414201
Facts & features
Interior
Bedrooms & bathrooms
- Bedrooms: 4
- Bathrooms: 3
- Full bathrooms: 2
- 1/2 bathrooms: 1
Primary bedroom
- Features: Ceiling Fan(s), En Suite Bathroom, Walk-In Closet(s)
- Level: First
- Dimensions: 17 x 14
Bedroom
- Features: Ceiling Fan(s), Walk-In Closet(s)
- Level: First
- Dimensions: 12 x 12
Bedroom
- Features: Ceiling Fan(s), Walk-In Closet(s)
- Level: First
- Dimensions: 12 x 11
Bedroom
- Features: Ceiling Fan(s), Walk-In Closet(s)
- Level: First
- Dimensions: 12 x 12
Dining room
- Level: First
- Dimensions: 13 x 15
Kitchen
- Features: Built-in Features, Dual Sinks, Kitchen Island, Walk-In Pantry
- Level: First
- Dimensions: 22 x 13
Laundry
- Features: Built-in Features, Utility Sink
- Level: First
- Dimensions: 16 x 8
Living room
- Features: Ceiling Fan(s), Fireplace
- Level: First
- Dimensions: 18 x 16
Office
- Features: Built-in Features, Ceiling Fan(s)
- Level: First
- Dimensions: 12 x 11
Heating
- Central, Electric
Cooling
- Central Air, Ceiling Fan(s), Electric
Appliances
- Included: Dishwasher, Electric Range, Disposal, Vented Exhaust Fan
- Laundry: Washer Hookup, Dryer Hookup, Laundry in Utility Room
Features
- Built-in Features, Decorative/Designer Lighting Fixtures, Kitchen Island, Open Floorplan, Pantry, Vaulted Ceiling(s), Walk-In Closet(s)
- Flooring: Luxury Vinyl Plank, Tile
- Has basement: No
- Number of fireplaces: 1
- Fireplace features: Den, Wood Burning
Interior area
- Total interior livable area: 2,506 sqft
Property
Parking
- Total spaces: 2
- Parking features: Additional Parking, Concrete, Door-Multi, Garage Faces Side
- Attached garage spaces: 2
Features
- Levels: One
- Stories: 1
- Patio & porch: Covered
- Pool features: None
Lot
- Size: 1.01 Acres
- Features: Acreage
- Residential vegetation: Cleared
Details
- Parcel number: 126395601050
Construction
Type & style
- Home type: SingleFamily
- Architectural style: Traditional,Detached
- Property subtype: Single Family Residence
Materials
- Board & Batten Siding, Brick, Rock, Stone
Condition
- Under Construction
- New construction: Yes
- Year built: 2026
Utilities & green energy
- Sewer: Aerobic Septic, Septic Tank
- Water: Community/Coop
- Utilities for property: Electricity Available, Septic Available, Water Available
Community & HOA
Community
- Subdivision: Hilltop Meadows Addition
HOA
- Has HOA: No
Location
- Region: Cleburne
Financial & listing details
- Price per square foot: $213/sqft
- Date on market: 10/29/2026
- Listing terms: Cash,Conventional,FHA,VA Loan
Estimated market value
Not available
Estimated sales range
Not available
Not available
Price history
| Date | Event | Price |
|---|---|---|
| 10/29/2026 | Listed for sale | $535,000$213/sqft |
Source: NTREIS #21414201 Report a problem | ||
Public tax history
Tax history is unavailable.
Monthly payment
Est. payment
Payment breakdown
Explore the cost of this home by adjusting the details. Changes won't be saved.Climate risks
Neighborhood: 76031
Nearby schools
Schools provided by the listing agent
- Elementary: Adams
- Middle: Ad Wheat
- High: Cleburne
- District: Cleburne ISD
Source: NTREIS. This data may not be complete. We recommend contacting the local school district to confirm school assignments for this home.
Similar homes
- $519,9004 bd3 ba2.1k sqft2644 County Road 314, Cleburne, TX 76031New Construction
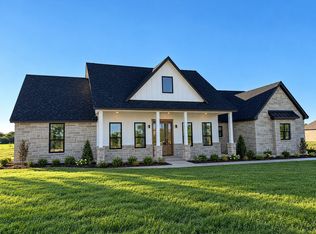 MLS ID #21414192, Joan Boyd. NTREIS
- $572,0004 bd3 ba2.4k sqft2521 Pecan Springs Rd, Cleburne, TX 76031For Sale
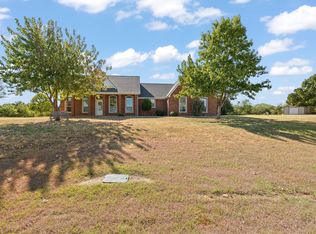 MLS ID #21377658, Hope Kirkpatrick. NTREIS
- $400,0004 bd3 ba1.6k sqft2525 E Fm 4, Cleburne, TX 76031For Sale
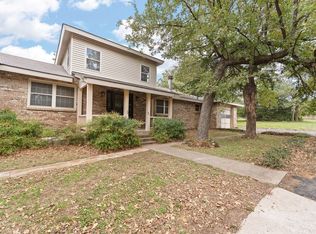 MLS ID #21423586, Stephanie Simmons. NTREIS
- $525,0004 bd3 ba2.3k sqft4117 Matthew Dr, Cleburne, TX 76031For Sale
 MLS ID #21384069, Ashley Hart. NTREIS
