A rare opportunity to own a piece of Cleburne history! Built in 1881, this captivating Victorian home is filled with timeless character, architectural charm, and endless possibilities. Ideally situated in the heart of downtown Cleburne, this historic treasure was formerly operated as a bed and breakfast and offers the flexibility of residential living or commercial use. Featuring 4 bedrooms, 4 bathrooms, 2 spacious living areas, and 2 dining areas, the home showcases beautiful wood floors, intricate detailing, a grand staircase, decorative fireplace, and updated front porch. Thoughtful updates from plumbing, electrical, and HVAC systems blend modern conveniences with historic appeal. The updated kitchen features a gas cooktop, double ovens, and granite countertops. Relax in the charming clawfoot tubs or enjoy the character and craftsmanship that make this property truly one of a kind. Whether you envision a stunning private residence, boutique bed and breakfast, professional office, or unique business venture, the possibilities are extraordinary. Own a remarkable piece of the past while creating something special for the future!
For sale
$399,900
201 N Anglin St, Cleburne, TX 76031
4beds
3,026sqft
Single Family Residence
Built in 1881
3,223 Square Feet Lot
$-- Zestimate®
$132/sqft
$-- HOA
What's special
Decorative fireplaceCharming clawfoot tubsBeautiful wood floorsGranite countertopsGrand staircaseUpdated front porchDouble ovens
- 16 days
- 2,459
- 213
Likely to sell faster than
Zillow last checked:
Listing updated:
Listed by:
Katie Reames 0688997 817-608-7755,
League Real Estate 817-608-7755
Source: NTREIS,MLS#: 21419222
Facts & features
Interior
Bedrooms & bathrooms
- Bedrooms: 4
- Bathrooms: 4
- Full bathrooms: 4
Primary bedroom
- Level: Second
- Dimensions: 14 x 16
Bedroom
- Level: Second
- Dimensions: 14 x 16
Bedroom
- Level: Second
- Dimensions: 14 x 11
Bedroom
- Level: Second
- Dimensions: 14 x 14
Primary bathroom
- Level: Second
- Dimensions: 10 x 7
Bonus room
- Level: First
- Dimensions: 10 x 8
Dining room
- Level: First
- Dimensions: 17 x 16
Family room
- Level: First
- Dimensions: 16 x 14
Other
- Level: Second
- Dimensions: 5 x 8
Other
- Level: Second
- Dimensions: 5 x 8
Kitchen
- Level: First
- Dimensions: 15 x 15
Laundry
- Level: First
- Dimensions: 10 x 6
Living room
- Features: Fireplace
- Level: First
- Dimensions: 16 x 16
Living room
- Level: First
- Dimensions: 14 x 14
Utility room
- Level: First
- Dimensions: 5 x 7
Heating
- Central, Electric
Cooling
- Central Air, Ceiling Fan(s)
Appliances
- Included: Double Oven, Gas Cooktop
- Laundry: Laundry in Utility Room
Features
- Chandelier, Decorative/Designer Lighting Fixtures, Double Vanity, Eat-in Kitchen, Granite Counters, High Speed Internet, Kitchen Island, Walk-In Closet(s)
- Flooring: Carpet, Ceramic Tile, Slate, Wood
- Has basement: No
- Number of fireplaces: 1
- Fireplace features: Decorative
Interior area
- Total interior livable area: 3,026 sqft
Video & virtual tour
Property
Parking
- Total spaces: 2
- Parking features: Driveway, On Site
- Attached garage spaces: 1
- Carport spaces: 1
Features
- Levels: Two
- Stories: 2
- Patio & porch: Covered, Screened
- Pool features: None
Lot
- Size: 3,223 Square Feet
Details
- Parcel number: 126280001320
Construction
Type & style
- Home type: SingleFamily
- Architectural style: Victorian,Historic/Antique
- Property subtype: Single Family Residence
- Attached to another structure: Yes
Materials
- Foundation: Pillar/Post/Pier
- Roof: Composition
Condition
- Resale
- Year built: 1881
Utilities & green energy
- Sewer: Public Sewer
- Water: Public
- Utilities for property: Electricity Available, Sewer Available, Water Available
Community & HOA
Community
- Subdivision: Original Cleburn
HOA
- Has HOA: No
Location
- Region: Cleburne
Financial & listing details
- Price per square foot: $132/sqft
- Tax assessed value: $260,719
- Annual tax amount: $5,475
- Date on market: 10/23/2026
- Listing terms: Cash,Conventional,FHA,VA Loan
Estimated market value
Not available
Estimated sales range
Not available
Not available
Price history
| Date | Event | Price |
|---|---|---|
| 10/23/2026 | Listed for sale | $399,900+33.3%$132/sqft |
Source: NTREIS #21419222 Report a problem | ||
| 10/28/2021 | Listing removed | -- |
Source:  Ebby Halliday Realtors Report a problem | ||
| 10/22/2021 | Price change | $299,999-14%$99/sqft |
Source: NTREIS #14579818 Report a problem | ||
| 10/7/2021 | Listed for sale | $349,000+5.8%$115/sqft |
Source: NTREIS #14579818 Report a problem | ||
| 9/2/2021 | Listing removed | -- |
Source: Ebby Halliday Realtors Report a problem | ||
| 8/7/2021 | Price change | $330,000-5.7%$109/sqft |
Source: NTREIS #14579818 Report a problem | ||
| 6/18/2021 | Price change | $349,900-1.4%$116/sqft |
Source: NTREIS #14579818 Report a problem | ||
| 6/4/2021 | Price change | $355,000-2.7%$117/sqft |
Source: NTREIS #14579818 Report a problem | ||
| 5/25/2021 | Price change | $365,000-3.2%$121/sqft |
Source: NTREIS #14579818 Report a problem | ||
| 5/20/2021 | Listed for sale | $377,000+0.5%$125/sqft |
Source: NTREIS #14579818 Report a problem | ||
| 4/14/2021 | Listing removed | $375,000$124/sqft |
Source: NTREIS #14552649 Report a problem | ||
| 4/10/2021 | Listed for sale | $375,000$124/sqft |
Source: NTREIS #14552649 Report a problem | ||
| 1/4/2021 | Listing removed | $375,000$124/sqft |
Source: Keller Williams Realty Johnson County #14455812 Report a problem | ||
| 10/19/2020 | Listed for sale | $375,000+125.2%$124/sqft |
Source: Keller Williams Realty #14455812 Report a problem | ||
| 6/2/2009 | Listing removed | $166,500$55/sqft |
Source: Coldwell Banker** #11166548 Report a problem | ||
| 3/22/2009 | Listed for sale | $166,500$55/sqft |
Source: Coldwell Banker** #11166548 Report a problem | ||
Public tax history
| Year | Property taxes | Tax assessment |
|---|---|---|
| 2025 | $3,579 +1.8% | $241,838 +10% |
| 2024 | $3,515 +13.7% | $219,853 +10% |
| 2023 | $3,093 -19.6% | $199,866 +10% |
| 2022 | $3,847 +1% | $181,696 +10% |
| 2021 | $3,809 +4.7% | $165,178 +10% |
| 2020 | $3,638 | $150,162 |
| 2019 | $3,638 -1.5% | $150,162 +4.5% |
| 2018 | $3,695 0% | $143,662 |
| 2017 | $3,697 +0.5% | $143,662 |
| 2016 | $3,679 +3.9% | $143,662 |
| 2015 | $3,540 | $143,662 -1.5% |
| 2014 | $3,540 | $145,869 |
| 2012 | -- | -- |
| 2011 | -- | -- |
| 2010 | -- | -- |
| 2009 | -- | -- |
| 2008 | -- | -- |
| 2007 | -- | -- |
| 2006 | -- | -- |
| 2005 | -- | -- |
| 2004 | -- | -- |
| 2003 | -- | -- |
| 2002 | -- | -- |
| 2001 | -- | -- |
| 2000 | -- | -- |
Find assessor info on the county website
Monthly payment
Est. payment
Payment breakdown
Explore the cost of this home by adjusting the details. Changes won't be saved.Climate risks
Neighborhood: Downtown District
Nearby schools
Schools provided by the listing agent
- Elementary: Santa Fe
- Middle: Ad Wheat,Lowell Smith
- High: Cleburne
- District: Cleburne ISD
Source: NTREIS. This data may not be complete. We recommend contacting the local school district to confirm school assignments for this home.
Similar homes
- $399,0005 bd4 ba2.8k sqft1104 Larkspur Ln, Cleburne, TX 76033For Sale
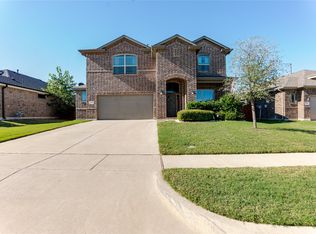 MLS ID #21428931, Sam Reid. NTREIS
- $--4 bd3 ba3.2k sqft1117 County Road 805, Cleburne, TX 76031Auction
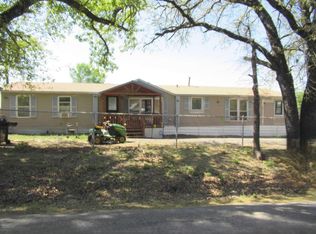 ServiceLink Auction
- $--3 bd3 ba1.9k sqft215 S Buffalo Ave, Burleson, TX 76033Auction
 Auction.com 1
- $449,9004 bd4 ba2.4k sqft1503 Clear Creek Dr, Cleburne, TX 76033For Sale
 MLS ID #21429141, April Zuniga. NTREIS
