My name is Mabel.

I am a yellow farmhouse sitting quietly on five wooded acres in Cleburne, TX. You will not see much of me from the road. I am tucked beyond a gated entrance, at the end of a gravel drive, perched gently on a hill beneath a canopy of trees. But follow the country roads long enough, and there I am, waiting for you.
I have been loved here.
My front porch has held rocking chairs, long conversations, quiet mornings, and evenings spent watching the sun disappear through the trees. Inside my walls, there has been laughter, family, animals, muddy boots, busy days, and the kind of ordinary moments that somehow become the memories you treasure most.
I have 4 bedrooms and 3 bathrooms. Most of my memories are spent downstairs; one bedroom with its own ensuite bath, tucked away like a private little retreat is all you will find upstairs.
My story has never stopped at my front door.
These five acres have been home to horses, a donkey, and search and rescue dogs who trained and worked right here on the property. My outbuildings have supported years of caring for animals, including kennel space designed to provide warmth during the winter months. There is even a pond hidden among the property that, when filled with water, adds another beautiful layer to the land.
I am older. I have stories. And I have been the backdrop for a life very well lived. I am waiting for someone new. Someone who will sit on my porch. Someone who will wander beneath my trees. Someone who might bring animals, projects, gardens, or dreams I have not even thought of yet.
I am Mabel. And I would love to be part of your story next.
For sale
$525,000
4117 Matthew Dr, Cleburne, TX 76031
4beds
2,346sqft
Single Family Residence
Built in 1994
5 Acres Lot
$-- Zestimate®
$224/sqft
$-- HOA
What's special
Yellow farmhouse
- 4 days
- 776
- 103
Likely to sell faster than
Zillow last checked:
Listing updated:
Listed by:
Ashley Hart 0718530 210-378-3931,
Keller Williams Realty-FM 972-874-1905
Source: NTREIS,MLS#: 21384069
Facts & features
Interior
Bedrooms & bathrooms
- Bedrooms: 4
- Bathrooms: 3
- Full bathrooms: 3
Primary bedroom
- Features: Ceiling Fan(s), En Suite Bathroom, Linen Closet, Walk-In Closet(s)
- Level: First
- Dimensions: 13 x 12
Bedroom
- Features: Ceiling Fan(s)
- Level: First
- Dimensions: 10 x 11
Bedroom
- Features: Built-in Features, Closet Cabinetry, Ceiling Fan(s)
- Level: Second
- Dimensions: 14 x 14
Bedroom
- Features: Ceiling Fan(s)
- Level: First
- Dimensions: 13 x 12
Dining room
- Level: First
- Dimensions: 11 x 9
Other
- Features: En Suite Bathroom, Linen Closet, Walk-In Shower
- Level: Second
- Dimensions: 8 x 10
Other
- Features: Built-in Features, En Suite Bathroom, Separate Shower, Walk-In Shower
- Level: First
- Dimensions: 8 x 9
Other
- Features: Built-in Features
- Level: First
- Dimensions: 5 x 8
Kitchen
- Features: Granite Counters, Walk-In Pantry
- Level: First
- Dimensions: 13 x 11
Living room
- Features: Ceiling Fan(s), Fireplace
- Level: First
- Dimensions: 19 x 14
Living room
- Features: Ceiling Fan(s), Fireplace
- Level: First
- Dimensions: 20 x 17
Utility room
- Level: First
- Dimensions: 19 x 5
Heating
- Central, Electric, Fireplace(s)
Cooling
- Central Air, Ceiling Fan(s), Electric
Appliances
- Included: Dryer, Dishwasher, Electric Range, Disposal, Microwave, Tankless Water Heater, Vented Exhaust Fan, Washer
- Laundry: Washer Hookup, Electric Dryer Hookup, Laundry in Utility Room
Features
- Granite Counters, Paneling/Wainscoting, Vaulted Ceiling(s)
- Flooring: Carpet, Concrete, Ceramic Tile, Other
- Windows: Window Coverings
- Has basement: No
- Number of fireplaces: 1
- Fireplace features: Living Room, Masonry, Wood Burning
Interior area
- Total interior livable area: 2,346 sqft
Video & virtual tour
Property
Parking
- Parking features: Gravel, Kitchen Level, No Garage, Open, Private, Secured, Boat, RV Access/Parking
- Has uncovered spaces: Yes
Features
- Levels: Two
- Stories: 1
- Patio & porch: Covered
- Exterior features: Private Yard, Storage
- Pool features: None
- Fencing: Chain Link,Cross Fenced
Lot
- Size: 5 Acres
- Features: Acreage, Agricultural, Cleared, Interior Lot, Pond on Lot, Rolling Slope, Many Trees
- Residential vegetation: Heavily Wooded
Details
- Additional structures: Kennel/Dog Run, Outbuilding, Shed(s), Barn(s), Stable(s)
- Parcel number: 126237700050
- Horse amenities: Barn, Loafing Shed, Tack Room
Construction
Type & style
- Home type: SingleFamily
- Architectural style: Farmhouse,Modern,Ranch,Detached
- Property subtype: Single Family Residence
Materials
- Brick
- Foundation: Slab
- Roof: Composition
Condition
- Resale
- Year built: 1994
Utilities & green energy
- Sewer: Septic Tank
- Utilities for property: Electricity Connected, Overhead Utilities, Septic Available
Community & HOA
Community
- Subdivision: Keene Acres
HOA
- Has HOA: No
Location
- Region: Cleburne
Financial & listing details
- Price per square foot: $224/sqft
- Tax assessed value: $575,784
- Annual tax amount: $4,820
- Date on market: 9/19/2026
- Cumulative days on market: 5 days
- Listing terms: Cash,Conventional,FHA,USDA Loan,VA Loan
- Exclusions: cameras
- Road surface type: Asphalt, Gravel
Estimated market value
Not available
Estimated sales range
Not available
Not available
Price history
| Date | Event | Price |
|---|---|---|
| 9/19/2026 | Listed for sale | $525,000+163.8%$224/sqft |
Source: NTREIS #21384069 Report a problem | ||
| 2/7/2012 | Listing removed | $199,000$85/sqft |
Source: Keller Williams Realty #11716768 Report a problem | ||
| 2/4/2012 | Price change | $199,000-4.8%$85/sqft |
Source: Keller Williams Realty #11716768 Report a problem | ||
| 10/22/2011 | Price change | $209,000-2.8%$89/sqft |
Source: Keller Williams Realty #11631925 Report a problem | ||
| 9/9/2011 | Price change | $215,000-2.3%$92/sqft |
Source: Keller Williams Realty #11631925 Report a problem | ||
| 7/23/2011 | Price change | $220,000-4.3%$94/sqft |
Source: Keller Williams Realty #11631925 Report a problem | ||
| 4/14/2011 | Price change | $229,900-4.2%$98/sqft |
Source: Dow JC RE INC #11494953 Report a problem | ||
| 12/4/2010 | Price change | $239,900-4%$102/sqft |
Source: KELLER WILLIAMS - JOHNSON COUNTY #11494953 Report a problem | ||
| 10/29/2010 | Listed for sale | $249,900$107/sqft |
Source: KELLER WILLIAMS - JOHNSON COUNTY #11494953 Report a problem | ||
Public tax history
| Year | Property taxes | Tax assessment |
|---|---|---|
| 2025 | $4,820 -3.1% | $393,188 +10% |
| 2024 | $4,972 -46.4% | $357,444 -36.3% |
| 2023 | $9,271 +67% | $560,784 +89.8% |
| 2022 | $5,550 -1.2% | $295,408 |
| 2021 | $5,619 +36.6% | $295,408 +43.8% |
| 2020 | $4,113 | $205,408 |
| 2019 | $4,113 -2% | $205,408 |
| 2018 | $4,196 | $205,408 |
| 2017 | $4,196 +7.5% | $205,408 +6.8% |
| 2016 | $3,904 +0.9% | $192,344 |
| 2015 | $3,867 | $192,344 |
| 2014 | $3,867 | $192,344 |
| 2012 | -- | -- |
| 2011 | -- | -- |
| 2010 | -- | -- |
| 2009 | -- | -- |
| 2008 | -- | -- |
| 2007 | -- | -- |
| 2006 | -- | -- |
| 2005 | -- | -- |
| 2004 | -- | -- |
| 2003 | -- | -- |
| 2002 | -- | -- |
| 2001 | -- | -- |
Find assessor info on the county website
Monthly payment
Est. payment
Payment breakdown
Explore the cost of this home by adjusting the details. Changes won't be saved.Climate risks
Neighborhood: 76031
Nearby schools
Schools provided by the listing agent
- Elementary: Alvarado S
- Middle: Alvarado
- High: Alvarado
- District: Alvarado ISD
Source: NTREIS. This data may not be complete. We recommend contacting the local school district to confirm school assignments for this home.
Similar homes
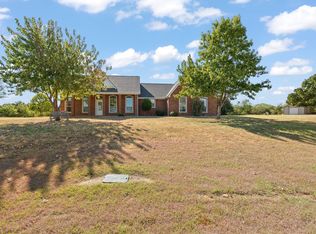
- $595,0004 bd3 ba2.4k sqft2521 Pecan Springs Rd, Cleburne, TX 76031For Sale
 MLS ID #21377658, Hope Kirkpatrick. NTREIS
 - $480,0002 bd2 ba1.6k sqft1300 Shannon Dr, Cleburne, TX 76031For Sale
 MLS ID #21290978, Donna Trimble. NTREIS
 - $575,0004 bd3 ba2.8k sqft2425 Pecan Springs Rd, Cleburne, TX 76031For Sale
 MLS ID #21377477, Jason Cech. NTREIS
 - $474,5003 bd2 ba2.1k sqft2421 Pecan Springs Rd, Cleburne, TX 76031For Sale
 MLS ID #21284602, Casey Madison. NTREIS
