Exceptional Value on 4.3 Private Acres - Beautifully Remodeled Farmhouse - Motivated Seller!!
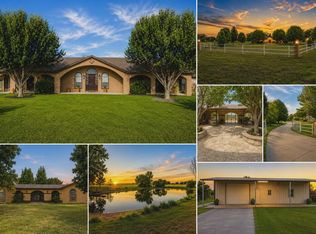
Location truly is everything, and this one delivers both peaceful country living and easy access to Cleburne amenities and major routes. A gated entrance welcomes you onto 4.3 private, wildlife-friendly acres complete with a small pond, preserved native habitat, and mature trees.
Inside, the flexible layout offers 4 bedrooms and 3 full baths, including two private en-suite bedrooms — highlighted by a spacious primary retreat with a spa-inspired bath, Italian tile flooring, dual shower heads, a freestanding soaking tub, and a custom walk-in closet with built-ins.
The fully updated kitchen is the heart of the home, featuring new stainless appliances, a bar refrigerator, custom cabinetry, quartz countertops and backsplash, a custom pantry with slide-out drawers, and a new sink and disposal. New vinyl hardwood flooring flows through much of the home, complemented by a wood-burning brick fireplace in the family room.
Additional upgrades include a dedicated home gym with specialty flooring, two HVAC systems with updated ductwork, vinyl fencing, a metal garage building, chip-seal driveway, aerobic septic system, an Eco Spa hot tub, and an exterior surveillance system.
The land has been thoughtfully maintained for wildlife - no recent chemical treatments, limited mowing, and multiple bird feeders — and is currently eligible for agricultural valuation through beekeeping or small livestock (buyer to verify with Johnson County Appraisal District).
A rare combination of privacy, updates, and acreage this close to town - schedule your showing today!
For sale
$649,999
3007 County Road 805b, Cleburne, TX 76031
4beds
2,910sqft
Single Family Residence
Built in 1968
4.31 Acres Lot
$620,000 Zestimate®
$223/sqft
$-- HOA
What's special
Small pondVinyl fencingMetal garage buildingNew vinyl hardwood flooringEco spa hot tubNew stainless appliancesBar refrigerator
- 19 days
- 307
- 17
Likely to sell faster than
Zillow last checked:
Listing updated:
Listed by:
Holly Hatchett 0752159,
Worth Clark Realty 800-991-6092,
Annie Sovereign 0739488 817-875-8028,
Worth Clark Realty
Source: NTREIS,MLS#: 21364433
Facts & features
Interior
Bedrooms & bathrooms
- Bedrooms: 4
- Bathrooms: 3
- Full bathrooms: 3
Primary bedroom
- Level: First
- Dimensions: 10 x 10
Living room
- Features: Built-in Features, Ceiling Fan(s), Double Vanity, En Suite Bathroom, Fireplace, Separate Shower, Walk-In Closet(s)
- Level: First
- Dimensions: 10 x 10
Heating
- Central, Electric, Fireplace(s)
Cooling
- Central Air, Ceiling Fan(s)
Appliances
- Included: Dishwasher, Electric Cooktop, Disposal, Refrigerator
- Laundry: Washer Hookup, Dryer Hookup, ElectricDryer Hookup
Features
- Built-in Features, Cedar Closet(s), Decorative/Designer Lighting Fixtures, Double Vanity, Granite Counters, Multiple Master Suites, Walk-In Closet(s)
- Flooring: Laminate, Tile
- Windows: Bay Window(s)
- Has basement: No
- Number of fireplaces: 1
- Fireplace features: Family Room, Wood Burning
Interior area
- Total interior livable area: 2,910 sqft
Video & virtual tour
Property
Parking
- Total spaces: 2
- Parking features: No Garage
- Covered spaces: 2
Features
- Levels: One
- Stories: 1
- Patio & porch: Rear Porch, Front Porch
- Exterior features: Fire Pit, Private Entrance, Rain Barrel/Cistern(s), Rain Gutters
- Pool features: None
- Fencing: Chain Link,Vinyl,Wrought Iron
Lot
- Size: 4.31 Acres
- Features: Acreage, Agricultural, Native Plants, Many Trees
Details
- Additional structures: Workshop
- Parcel number: 126332401020
Construction
Type & style
- Home type: SingleFamily
- Architectural style: Ranch,Farmhouse
- Property subtype: Single Family Residence
Materials
- Brick
- Foundation: Pillar/Post/Pier
- Roof: Shingle
Condition
- Resale
- Year built: 1968
Utilities & green energy
- Sewer: Aerobic Septic
- Water: Community/Coop
- Utilities for property: Electricity Available, Septic Available, Water Available
Community & HOA
Community
- Security: Security System, Carbon Monoxide Detector(s), Fire Alarm, Security Gate, Smoke Detector(s)
- Subdivision: Maddux Acres
HOA
- Has HOA: No
Location
- Region: Cleburne
Financial & listing details
- Price per square foot: $223/sqft
- Tax assessed value: $400,914
- Annual tax amount: $7,029
- Date on market: 8/20/2026
- Cumulative days on market: 196 days
- Listing terms: Cash,Conventional,FHA,VA Loan
- Exclusions: Side by Side in work shop
- Road surface type: Gravel
Estimated market value
$620,000
$589,000 - $651,000
$2,745/mo
Price history
| Date | Event | Price |
|---|---|---|
| 8/20/2026 | Listed for sale | $649,999$223/sqft |
Source: NTREIS #21364433 Report a problem | ||
Public tax history
| Year | Property taxes | Tax assessment |
|---|---|---|
| 2025 | $5,184 -8.3% | $400,914 |
| 2024 | $5,653 +16.9% | $400,914 +5.7% |
| 2023 | $4,835 -24% | $379,364 -1.1% |
| 2022 | $6,360 +172.4% | $383,674 +160% |
| 2021 | $2,335 +3.4% | $147,560 +10% |
| 2020 | $2,258 +11.9% | $134,145 -16.4% |
| 2019 | $2,018 +5.1% | $160,514 +44.8% |
| 2018 | $1,920 | $110,864 |
Find assessor info on the county website
Monthly payment
Est. payment
Payment breakdown
Explore the cost of this home by adjusting the details. Changes won't be saved.Climate risks
Neighborhood: 76031
Nearby schools
Schools provided by the listing agent
- Elementary: Plum Creek
- Middle: Tom and Nita Nichols
- High: Joshua
- District: Joshua ISD
Source: NTREIS. This data may not be complete. We recommend contacting the local school district to confirm school assignments for this home.
- $149,0143 bd2 ba1.5k sqft3007 County Road 805b, Cleburne, TX 76031Off Market
- $465,900-- bd2 ba1.6k sqft3001 County Road 805b, Cleburne, TX 76031Off Market
- $644,0004 bd3 ba3.5k sqft3013 County Road 805b, Cleburne, TX 76031Off Market
- $401,1004 bd2 ba2.7k sqft2917 County Road 805b, Cleburne, TX 76031Off Market
Similar homes
- $624,9004 bd3 ba2.8k sqft3711 Dove Creek Rd, Cleburne, TX 76031For Sale
 MLS ID #21375679, Ana Delgadillo. NTREIS
 - $699,0006 bd5 ba4.2k sqft2412 Chickering Rd, Cleburne, TX 76031For Sale
 MLS ID #21345938, Kimberly Anderson. NTREIS
 - $899,9994 bd4 ba4.2k sqft2100 Fm 3048, Cleburne, TX 76031For Sale
 MLS ID #21293198, Jennifer Gibson. NTREIS
 - $699,9004 bd2 ba1.6k sqft3309 Fm 3136, Cleburne, TX 76031For Sale
 MLS ID #20490841, Ernesto Pillado. NTREIS
