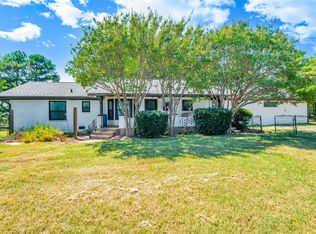
MOTIVATED SELLER! Price Improved! Exceptional Value on 4.3 Private Acres! Location truly is everything! Welcome home to this beautifully remodeled 4-bedroom, 3-bath ranch-style home set on 4.3 private acres—offering the perfect balance of peaceful country living and close proximity to the city. With easy access to Cleburne amenities, shopping, and major routes, the location delivers both convenience and privacy.
A gated entrance welcomes you to a serene, nature-filled setting complete with a small wildlife pond and preserved native habitat. Inside, the flexible layout features two bedrooms with private full en-suite baths, including a spacious primary suite addition designed as a true retreat with a spa-inspired bath, Italian tile flooring, dual shower heads, and a custom walk-in closet with built-ins.
The updated kitchen showcases new appliances including a bar refrigerator, custom cabinetry, quartz countertops and backsplash, a custom pantry with slide-out drawers, and a new sink and disposal. New vinyl hardwood flooring extends throughout much of the home.
Additional upgrades include a dedicated gym with specialty flooring, two HVAC systems with updated ductwork, vinyl fencing, a metal garage building, chip-seal driveway, aerobic septic system, an Eco Spa hot tub, exterior surveillance system and 2017 side by side.
The land has been intentionally maintained to support wildlife with no recent chemical treatments, preserved mature trees, limited mowing, and multiple bird feeders—creating a peaceful retreat just minutes from town. Currently eligible for agricultural valuation through beekeeping or small livestock (buyer to verify with Johnson County Appraisal District)
For sale
Price cut: $25K (6/11)
$660,000
3007 County Road 805b, Cleburne, TX 76031
4beds
2,910sqft
Single Family Residence
Built in 1968
4.31 Acres Lot
$-- Zestimate®
$227/sqft
$-- HOA
What's special
Small wildlife pondVinyl fencingMetal garage buildingEco spa hot tubItalian tile flooringNew sink and disposalFlexible layout
- 146 days |
- 370 |
- 15 |
Zillow last checked:
Listing updated:
Listed by:
Holly Hatchett 0752159,
Worth Clark Realty 800-991-6092
Source: NTREIS,MLS#: 21175243
Loading...
Facts & features
Interior
Bedrooms & bathrooms
- Bedrooms: 4
- Bathrooms: 3
- Full bathrooms: 3
Primary bedroom
- Features: Ceiling Fan(s), Fireplace
- Level: First
- Dimensions: 10 x 10
Living room
- Features: Closet Cabinetry, Cedar Closet(s)
- Level: First
- Dimensions: 10 x 10
Heating
- Central, Electric, Fireplace(s)
Cooling
- Central Air, Ceiling Fan(s)
Appliances
- Included: Dishwasher, Disposal, Microwave
- Laundry: Washer Hookup, Electric Dryer Hookup
Features
- Built-in Features, Cedar Closet(s), Double Vanity, Pantry, Cable TV, Walk-In Closet(s)
- Flooring: Laminate, Tile
- Has basement: No
- Number of fireplaces: 1
- Fireplace features: Family Room
Interior area
- Total interior livable area: 2,910 sqft
Video & virtual tour
Property
Parking
- Parking features: Driveway
Features
- Levels: One
- Stories: 1
- Patio & porch: Front Porch
- Pool features: None
- Fencing: Vinyl
Lot
- Size: 4.31 Acres
- Features: Acreage, Pond on Lot
Details
- Parcel number: 126332401020
- Other equipment: Other
Construction
Type & style
- Home type: SingleFamily
- Architectural style: Modern,Detached,Farmhouse
- Property subtype: Single Family Residence
Materials
- Brick
- Foundation: Pillar/Post/Pier
- Roof: Shingle
Condition
- Year built: 1968
Utilities & green energy
- Sewer: Aerobic Septic
- Water: Community/Coop
- Utilities for property: Electricity Available, Septic Available, Water Available, Cable Available
Community & HOA
Community
- Subdivision: Maddux Acres
HOA
- Has HOA: No
Location
- Region: Cleburne
Financial & listing details
- Price per square foot: $227/sqft
- Tax assessed value: $149,014
- Annual tax amount: $7,029
- Date on market: 2/12/2026
- Cumulative days on market: 147 days
- Listing terms: Cash,Conventional,FHA,VA Loan
- Exclusions: Tesla Charging Station
Estimated market value
Not available
Estimated sales range
Not available
$2,534/mo
Price history
| Date | Event | Price |
|---|---|---|
| 6/11/2026 | Price change | $660,000-3.6%$227/sqft |
Source: NTREIS #21175243 Report a problem | ||
| 4/17/2026 | Price change | $685,000-0.1%$235/sqft |
Source: NTREIS #21175243 Report a problem | ||
| 4/7/2026 | Price change | $685,999-2%$236/sqft |
Source: NTREIS #21175243 Report a problem | ||
| 3/1/2026 | Price change | $699,999-2.1%$241/sqft |
Source: NTREIS #21175243 Report a problem | ||
| 2/24/2026 | Price change | $714,999-1.4%$246/sqft |
Source: NTREIS #21175243 Report a problem | ||
| 2/12/2026 | Listed for sale | $725,000+81.3%$249/sqft |
Source: NTREIS #21175243 Report a problem | ||
| 7/21/2021 | Sold | -- |
Source: NTREIS #14609708 Report a problem | ||
| 7/16/2021 | Pending sale | $399,999$137/sqft |
Source: NTREIS #14609708 Report a problem | ||
| 7/6/2021 | Price change | $399,999-5.9%$137/sqft |
Source: NTREIS #14609708 Report a problem | ||
| 6/24/2021 | Listed for sale | $425,000+30.8%$146/sqft |
Source: NTREIS #14609708 Report a problem | ||
| 5/12/2017 | Sold | -- |
Source: Agent Provided Report a problem | ||
| 1/20/2017 | Listing removed | $325,000$112/sqft |
Source: Keller Williams - Johnson County #13457898 Report a problem | ||
| 10/11/2016 | Price change | $325,000+282.4%$112/sqft |
Source: Keller Williams - Johnson County #13457898 Report a problem | ||
| 9/12/2016 | Listed for sale | $85,000$29/sqft |
Source: Keller Williams Realty #13457898 Report a problem | ||
Public tax history
| Year | Property taxes | Tax assessment |
|---|---|---|
| 2017 | $3,251 +465.9% | -- |
| 2016 | $574 -22.1% | -- |
| 2015 | $738 | -- |
| 2014 | $738 | -- |
| 2012 | -- | -- |
| 2011 | -- | -- |
| 2010 | -- | -- |
| 2009 | -- | -- |
| 2008 | -- | -- |
| 2007 | -- | -- |
| 2006 | -- | -- |
| 2005 | -- | -- |
| 2004 | -- | -- |
| 2003 | -- | -- |
| 2002 | -- | -- |
| 2001 | -- | -- |
| 2000 | -- | -- |
Find assessor info on the county website
Monthly payment
Est. payment$--/mo
Payment breakdown
Explore the cost of this home by adjusting the details. Changes won't be saved.All calculations are estimates and provided by Zillow, Inc. for informational purposes only. Actual amounts may vary.
HOA fees may include property taxes on listings classified as Co-Ops. Contact the listing agent and/or owner for fee details.
Mortgage interest rates are dependent on a number of factors, including credit score, down payment, and repayment length. Interest rate data provided by Zillow Group Marketplace, Inc. as of 1/1/1970 from various mortgage lenders with which we have lead or other similar arrangements; the Estimated Payment is an average of those rates.
See how much you could borrow to make a competitive offer.
Climate risks
Neighborhood: 76031
Nearby schools
GreatSchools rating
- 8/10Plum Creek Elementary SchoolGrades: PK-5Distance: 3.3 mi
- 8/10Joshua High School Ninth Grade CampusGrades: 9Distance: 3.4 mi
- 7/10Joshua High SchoolGrades: 9-12Distance: 3.5 mi
Schools provided by the listing agent
- Elementary: Plum Creek
- Middle: Tom and Nita Nichols
- High: Joshua
- District: Joshua ISD
Source: NTREIS. This data may not be complete. We recommend contacting the local school district to confirm school assignments for this home.
A local agent can set up tours, give advice and negotiate with sellers.
- Texas
- Johnson County
- Cleburne
- 76031
- 3007 County Road 805b


