Spacious Estate on 1.88+ Acres with Detached Guest House & Modern Upgrades!
Welcome to 2412 Chickering Rd, a remarkable property with impressive space both inside and out. Situated on a 1.882 acre lot, this estate includes a main residence offering 4,299 sq ft with 6 bedrooms and 4.5 bathrooms, as well as a separate 1,400 sq ft guest house featuring an additional 2 bedrooms, 2 bathrooms, and an attached garage.
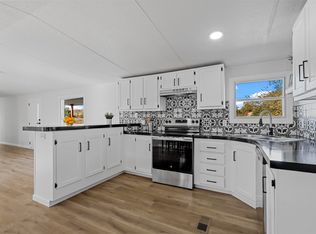
The main residence features extensive recent updates throughout. At the heart of the home is a newly remodeled kitchen equipped with an Italian 36 inch Fulgor Milano 6-burner gas range and oven. Located conveniently off the dining room is a large, highly functional walk-in butler's pantry complete with its own dedicated sink and dishwasher, providing ideal prep and extra storage space, and a new AC unit in August to keep you cool.
Additional interior upgrades include newly remodeled secondary bedrooms, fresh flooring throughout key living areas, a new water heater fitted with an automatic shut-off system. And for your convenience and safety there is also an indoor tornado shelter.
Outdoors, the expansive 1.882 acre grounds feature 11 raised garden beds and a workshop, while 1Gbps Fiber internet is available for modern connectivity indoors. With two distinct living structures, updated interior finishes, and versatile grounds, 2412 Chickering Rd offers flexible options for a variety of layout needs. Schedule a tour to explore everything this exceptional property provides!
For sale
Price cut: $70K (9/4)
$699,000
2412 Chickering Rd, Cleburne, TX 76031
6beds
4,299sqft
Single Family Residence
Built in 2001
1.88 Acres Lot
$679,800 Zestimate®
$163/sqft
$-- HOA
What's special
Attached garageNew ac unitVersatile groundsIndoor tornado shelterNewly remodeled kitchenUpdated interior finishesNewly remodeled secondary bedrooms
- 49 days
- 487
- 45
Zillow last checked:
Listing updated:
Listed by:
Kimberly Anderson 0703077 940-642-7983,
Great Western Realty 817-689-2888
Source: NTREIS,MLS#: 21345938
Facts & features
Interior
Bedrooms & bathrooms
- Bedrooms: 6
- Bathrooms: 5
- Full bathrooms: 4
- 1/2 bathrooms: 1
Primary bedroom
- Features: Closet Cabinetry, Dual Sinks, En Suite Bathroom, Garden Tub/Roman Tub, Walk-In Closet(s)
- Level: First
- Dimensions: 19 x 18
Bedroom
- Level: First
- Dimensions: 16 x 17
Bedroom
- Level: First
- Dimensions: 13 x 11
Bedroom
- Level: First
- Dimensions: 13 x 10
Bedroom
- Features: Walk-In Closet(s)
- Level: First
- Dimensions: 16 x 12
Bedroom
- Features: En Suite Bathroom
- Level: Second
- Dimensions: 22 x 16
Primary bathroom
- Features: Built-in Features, Dual Sinks, En Suite Bathroom, Garden Tub/Roman Tub
- Level: First
- Dimensions: 17 x 8
Other
- Level: First
- Dimensions: 13 x 7
Other
- Features: En Suite Bathroom
- Level: Second
- Dimensions: 11 x 5
Half bath
- Level: First
- Dimensions: 6 x 6
Kitchen
- Features: Built-in Features, Butler's Pantry, Ceiling Fan(s), Kitchen Island, Pantry, Sink, Walk-In Pantry
- Level: First
- Dimensions: 16 x 12
Living room
- Features: Ceiling Fan(s)
- Level: First
- Dimensions: 16 x 22
Heating
- Central, Electric
Cooling
- Central Air, Ceiling Fan(s)
Appliances
- Included: Some Gas Appliances, Dishwasher, Gas Cooktop, Disposal, Gas Oven, Plumbed For Gas
- Laundry: Washer Hookup, Dryer Hookup, ElectricDryer Hookup
Features
- Decorative/Designer Lighting Fixtures, Eat-in Kitchen, High Speed Internet, Kitchen Island, Open Floorplan, Pantry, Cable TV, Walk-In Closet(s)
- Flooring: Luxury Vinyl Plank, Tile
- Windows: Bay Window(s), Window Coverings
- Has basement: No
- Has fireplace: No
Interior area
- Total interior livable area: 4,299 sqft
Video & virtual tour
Property
Parking
- Total spaces: 5
- Parking features: Attached Carport, Additional Parking, Concrete, Driveway, Garage Faces Front, Garage, Garage Door Opener, Gated, Boat, RV Access/Parking
- Attached garage spaces: 2
- Carport spaces: 2
- Covered spaces: 5
Features
- Levels: Two
- Stories: 2
- Patio & porch: Front Porch, Covered, Mosquito System
- Exterior features: Garden, Rain Gutters, Storage
- Pool features: None
- Fencing: Chain Link,Fenced,Full,Gate,Wrought Iron
Lot
- Size: 1.88 Acres
- Features: Acreage, Back Yard, Irregular Lot, Lawn, Few Trees
- Residential vegetation: Grassed
Details
- Additional structures: Guest House, Workshop, Barn(s), Stable(s)
- Parcel number: 126343100250
Construction
Type & style
- Home type: SingleFamily
- Architectural style: Traditional,Detached
- Property subtype: Single Family Residence
Materials
- Brick
- Foundation: Slab
- Roof: Composition
Condition
- Resale
- Year built: 2001
Utilities & green energy
- Sewer: Aerobic Septic, Septic Tank
- Water: Public
- Utilities for property: Septic Available, Water Available, Cable Available
Community & HOA
Community
- Security: Security System, Carbon Monoxide Detector(s), Smoke Detector(s)
- Subdivision: Buffalo Creek Dupcard
HOA
- Has HOA: No
Location
- Region: Cleburne
Financial & listing details
- Price per square foot: $163/sqft
- Tax assessed value: $865,770
- Annual tax amount: $11,166
- Date on market: 7/31/2026
- Cumulative days on market: 50 days
- Listing terms: Cash,Conventional,FHA,Texas Vet,USDA Loan,VA Loan
Estimated market value
$679,800
$646,000 - $714,000
$4,224/mo
Price history
| Date | Event | Price |
|---|---|---|
| 9/4/2026 | Price change | $699,000-9.1%$163/sqft |
Source: NTREIS #21345938 Report a problem | ||
| 8/20/2026 | Price change | $769,000-3.8%$179/sqft |
Source: NTREIS #21345938 Report a problem | ||
| 8/6/2026 | Price change | $799,000-4.3%$186/sqft |
Source: NTREIS #21345938 Report a problem | ||
| 7/31/2026 | Price change | $835,000+72.2%$194/sqft |
Source: NTREIS #21345938 Report a problem | ||
| 5/17/2021 | Listed for sale | $485,000+51.6%$113/sqft |
Source: NTREIS #14579226 Report a problem | ||
| 10/29/2019 | Sold | -- |
Source: Agent Provided Report a problem | ||
| 9/19/2019 | Pending sale | $319,900$74/sqft |
Source: Keller Williams Realty #14130093 Report a problem | ||
| 7/30/2019 | Price change | $319,900-1.5%$74/sqft |
Source: Keller Williams Realty #14130093 Report a problem | ||
| 7/4/2019 | Listed for sale | $324,900+1.6%$76/sqft |
Source: Keller Williams Realty #14130093 Report a problem | ||
| 8/21/2018 | Listing removed | $319,900$74/sqft |
Source: Keller Williams Realty Johnson County #13652704 Report a problem | ||
| 6/19/2018 | Price change | $319,900-1.6%$74/sqft |
Source: Keller Williams Realty Johnson County #13652704 Report a problem | ||
| 5/8/2018 | Listed for sale | $324,999$76/sqft |
Source: Keller Williams Realty #13652704 Report a problem | ||
| 1/17/2018 | Listing removed | $324,999$76/sqft |
Source: Johnson County #13652704 Report a problem | ||
| 9/6/2017 | Price change | $324,999-2.4%$76/sqft |
Source: Johnson County #13652704 Report a problem | ||
| 7/20/2017 | Listed for sale | $332,900$77/sqft |
Source: Keller Williams Realty #13652704 Report a problem | ||
Public tax history
| Year | Property taxes | Tax assessment |
|---|---|---|
| 2025 | $9,273 +6.3% | $636,871 +10% |
| 2024 | $8,724 +26.5% | $578,974 +13.2% |
| 2023 | $6,897 -11.8% | $511,281 +10% |
| 2022 | $7,819 +33.3% | $464,801 +44.2% |
| 2021 | $5,865 -7.7% | $322,285 |
| 2020 | $6,357 +454.7% | $322,285 +5.2% |
| 2019 | $1,146 +1.1% | $306,288 +7.5% |
| 2018 | $1,133 +0.9% | $285,010 |
| 2017 | $1,123 +1.3% | $285,010 +16.8% |
| 2016 | $1,109 -12.6% | $244,045 +0.8% |
| 2015 | $1,269 | $241,989 -0.9% |
| 2014 | $1,269 | $244,079 |
| 2012 | -- | -- |
| 2011 | -- | -- |
| 2010 | -- | -- |
| 2009 | -- | -- |
| 2008 | -- | -- |
| 2007 | -- | -- |
| 2006 | -- | -- |
| 2005 | -- | -- |
| 2004 | -- | -- |
| 2003 | -- | -- |
| 2002 | -- | -- |
| 2001 | -- | -- |
| 2000 | -- | -- |
Find assessor info on the county website
Monthly payment
Est. payment
Payment breakdown
Explore the cost of this home by adjusting the details. Changes won't be saved.Climate risks
Neighborhood: Buffalo Creek
Nearby schools
Schools provided by the listing agent
- Elementary: Plum Creek
- Middle: Loflin
- High: Joshua
- District: Joshua ISD
Source: NTREIS. This data may not be complete. We recommend contacting the local school district to confirm school assignments for this home.
Similar homes
- $899,9994 bd4 ba4.2k sqft2100 Fm 3048, Cleburne, TX 76031For Sale
 MLS ID #21293198, Jennifer Gibson. NTREIS
 - $595,0004 bd3 ba2.4k sqft2521 Pecan Springs Rd, Cleburne, TX 76031For Sale
 MLS ID #21377658, Hope Kirkpatrick. NTREIS
 - $680,0005 bd5 ba3.9k sqft807 Caddo Rd, Joshua, TX 76058For Sale
 MLS ID #21275773, Cody Lee. NTREIS
 - $650,0004 bd3 ba2.4k sqft2116 Woodard Ave, Cleburne, TX 76033For Sale
 MLS ID #21371483, DeAnna King. NTREIS
