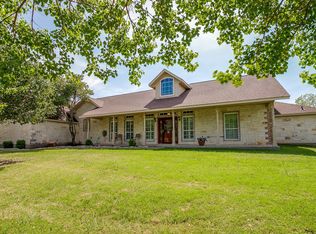
Discover a truly one of a kind custom home offering exceptional craftsmanship, energy efficient construction, and versatile country living, all privately situated behind a gated driveway. This thoughtfully designed home features two primary bedrooms with private ensuite baths, a split bedroom layout, a half bath, and a dedicated office. The spacious family living room includes a wood burning fireplace, creating a warm and inviting gathering space.
Inside, you will find 10 foot ceilings throughout, engineered hardwood floors, pocket doors, plantation blinds, decorative ceiling fans, and beautiful custom finishes. The impressive kitchen features an oversized island and custom cabinetry, ideal for cooking and entertaining. The oversized laundry room provides abundant storage, a utility sink, and generous workspace.
Encapsulated foam insulation in the walls and ceilings provides year round comfort and energy efficiency. The oversized covered back patio is perfect for enjoying morning coffee, relaxing in the peaceful surroundings, or gathering with friends and family.
The fully fenced property offers excellent coastal pasture for horses, cattle, or other livestock, mature oak trees, and separate backyard fencing. The climate controlled workshop includes HVAC, foam insulation, a full bathroom, washer and dryer hookups, RV storage and hookup, and a separate conventional septic system.
This rare gated property combines privacy, custom finishes, flexible living spaces, livestock ready pasture, RV accommodations, and an exceptional workshop with endless possibilities.
Pending
Price cut: $2.5K (9/4)
$679,000
1308 County Road 705, Joshua, TX 76058
2beds
2,539sqft
Single Family Residence
Built in 2017
5 Acres Lot
$665,200 Zestimate®
$267/sqft
$-- HOA
What's special
Wood burning fireplaceClimate controlled workshopMature oak treesFully fenced propertyDedicated officeSeparate backyard fencingEngineered hardwood floors
- 83 days
- 52
- 2
Zillow last checked:
Listing updated:
Listed by:
Jayme Taylor 0637673 817-608-7755,
League Real Estate 817-608-7755
Source: NTREIS,MLS#: 21344239
Facts & features
Interior
Bedrooms & bathrooms
- Bedrooms: 2
- Bathrooms: 3
- Full bathrooms: 2
- 1/2 bathrooms: 1
Primary bedroom
- Features: Ceiling Fan(s), En Suite Bathroom, Split Bedrooms, Walk-In Closet(s)
- Level: First
- Dimensions: 15 x 14
Primary bedroom
- Features: Built-in Features, Ceiling Fan(s), En Suite Bathroom, Garden Tub/Roman Tub, Separate Shower, Walk-In Closet(s)
- Level: First
- Dimensions: 18 x 16
Dining room
- Level: First
- Dimensions: 12 x 13
Kitchen
- Features: Breakfast Bar, Built-in Features, Eat-in Kitchen, Granite Counters, Kitchen Island, Stone Counters, Walk-In Pantry
- Level: First
- Dimensions: 20 x 22
Living room
- Features: Ceiling Fan(s), Fireplace
- Level: First
- Dimensions: 21 x 19
Office
- Level: First
- Dimensions: 10 x 11
Utility room
- Features: Built-in Features, Utility Room, Utility Sink
- Level: First
- Dimensions: 13 x 9
Heating
- Central, Electric
Cooling
- Central Air, Ceiling Fan(s), Electric
Appliances
- Included: Dishwasher, Electric Cooktop, Electric Oven, Microwave
- Laundry: Washer Hookup, Electric Dryer Hookup, Laundry in Utility Room
Features
- Decorative/Designer Lighting Fixtures, Eat-in Kitchen, Granite Counters, Kitchen Island, Multiple Master Suites, Open Floorplan, Pantry, Walk-In Closet(s), Wired for Sound
- Flooring: Ceramic Tile, Hardwood
- Windows: Shutters, Window Coverings
- Has basement: No
- Number of fireplaces: 1
- Fireplace features: Living Room, Masonry, Wood Burning
Interior area
- Total interior livable area: 2,539 sqft
Video & virtual tour
Property
Parking
- Total spaces: 3
- Parking features: Boat, Covered, Carport, Driveway, Electric Gate, Garage, Gated, RV Garage, RV Carport, RV Access/Parking, Garage Faces Side
- Attached garage spaces: 2
- Carport spaces: 1
Features
- Levels: One
- Stories: 1
- Patio & porch: Covered, Front Porch, Patio
- Pool features: None
- Fencing: Barbed Wire,Fenced,Full,Gate,Wood
Lot
- Size: 5 Acres
- Features: Agricultural, Back Yard, Lawn, Landscaped, Many Trees
Details
- Additional structures: RV/Boat Storage, Workshop
- Parcel number: 126087200761
Construction
Type & style
- Home type: SingleFamily
- Architectural style: Traditional,Detached
- Property subtype: Single Family Residence
- Attached to another structure: Yes
Materials
- Brick, Rock, Stone
- Foundation: Slab
- Roof: Composition
Condition
- Resale
- Year built: 2017
Utilities & green energy
- Sewer: Aerobic Septic, Private Sewer, Septic Tank
- Water: Community/Coop
- Utilities for property: Sewer Available, Septic Available, Water Available
Community & HOA
Community
- Security: Prewired, Security System Leased, Smoke Detector(s)
- Subdivision: Archibald Whitley Ab-Stract 87
HOA
- Has HOA: No
Location
- Region: Joshua
Financial & listing details
- Price per square foot: $267/sqft
- Tax assessed value: $455,775
- Annual tax amount: $7,056
- Date on market: 7/29/2026
- Cumulative days on market: 72 days
- Listing terms: Cash,Conventional,FHA,VA Loan
- Exclusions: Air compressor and workbenches in workshop
Estimated market value
$665,200
$632,000 - $698,000
$2,791/mo
Price history
| Date | Event | Price |
|---|---|---|
| 9/23/2026 | Pending sale | $679,000$267/sqft |
Source: NTREIS #21344239 Report a problem | ||
| 9/13/2026 | Contingent | $679,000$267/sqft |
Source: NTREIS #21344239 Report a problem | ||
| 9/4/2026 | Price change | $679,000-0.4%$267/sqft |
Source: NTREIS #21344239 Report a problem | ||
| 8/31/2026 | Price change | $681,500-0.4%$268/sqft |
Source: NTREIS #21344239 Report a problem | ||
| 8/28/2026 | Price change | $684,000-0.4%$269/sqft |
Source: NTREIS #21344239 Report a problem | ||
| 8/25/2026 | Price change | $686,500-0.4%$270/sqft |
Source: NTREIS #21344239 Report a problem | ||
| 8/18/2026 | Price change | $689,000-1.4%$271/sqft |
Source: NTREIS #21344239 Report a problem | ||
| 7/29/2026 | Listed for sale | $699,000-12.6%$275/sqft |
Source: NTREIS #21344239 Report a problem | ||
| 6/27/2024 | Listing removed | -- |
Source: NTREIS #20576514 Report a problem | ||
| 6/25/2024 | Price change | $799,900-4.8%$315/sqft |
Source: NTREIS #20576514 Report a problem | ||
| 4/5/2024 | Listed for sale | $839,900-1.2%$331/sqft |
Source: NTREIS #20576514 Report a problem | ||
| 10/21/2023 | Listing removed | -- |
Source: NTREIS #20427990 Report a problem | ||
| 9/15/2023 | Listed for sale | $850,000$335/sqft |
Source: NTREIS #20427990 Report a problem | ||
Public tax history
| Year | Property taxes | Tax assessment |
|---|---|---|
| 2025 | $5,211 +3.2% | $402,474 +10% |
| 2024 | $5,048 -3.6% | $365,885 +10% |
| 2023 | $5,237 -4.1% | $332,623 -0.3% |
| 2022 | $5,461 -0.1% | $333,623 +4.4% |
| 2021 | $5,467 -5.4% | $319,623 +2.2% |
| 2020 | $5,779 | $312,623 |
| 2019 | $5,779 -6.2% | -- |
| 2018 | $6,160 +31.6% | -- |
| 2017 | $4,680 +191.1% | -- |
| 2016 | $1,608 | -- |
| 2015 | -- | -- |
| 2012 | -- | -- |
| 2011 | -- | -- |
| 2010 | -- | -- |
| 2009 | -- | -- |
| 2008 | -- | -- |
| 2007 | -- | -- |
| 2006 | -- | -- |
| 2005 | -- | -- |
| 2004 | -- | -- |
Find assessor info on the county website
Monthly payment
Est. payment
Payment breakdown
Explore the cost of this home by adjusting the details. Changes won't be saved.Climate risks
Neighborhood: 76058
Nearby schools
Schools provided by the listing agent
- Elementary: Plum Creek
- Middle: Tom and Nita Nichols
- High: Joshua
- District: Joshua ISD
Source: NTREIS. This data may not be complete. We recommend contacting the local school district to confirm school assignments for this home.
Similar homes
- $615,0003 bd2 ba2.6k sqft7921 County Road 915b, Joshua, TX 76058For Sale
 MLS ID #21348422, Jayme Taylor. NTREIS
 - $549,5005 bd4 ba3.2k sqft3914 Redbird Ln, Joshua, TX 76058For Sale
 MLS ID #21371841, Chris Farley. NTREIS
 - $589,0004 bd4 ba2.4k sqft1129 Crazy Horse Trl, Burleson, TX 76028For Sale
 MLS ID #21347300, Zachary Overturf. NTREIS
 - $475,0004 bd3 ba2.9k sqft703 Country Club Dr, Joshua, TX 76058For Sale
 MLS ID #21399133, Sarah Powell. NTREIS
