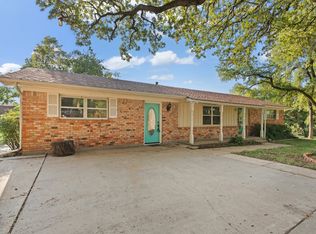
Spacious single story home on 3.32 acres in Alvarado with room to spread out, work, entertain, and enjoy a peaceful country setting. This property offers over 3,300 square feet of living space with 5 bedrooms, 2 full bathrooms, one half bathroom, multiple living areas, and a flexible layout that provides plenty of room for everyday living.
Inside, the home features an updated kitchen with a large center island, painted cabinetry, stone look countertops, tile backsplash, and open flow into the main living and dining areas. Several areas of the home include updated wood look flooring, while other spaces offer an opportunity for a buyer to add their own finishing touches. The oversized living areas, spacious bedrooms, and multiple flex spaces make the home easy to adapt for a variety of needs.
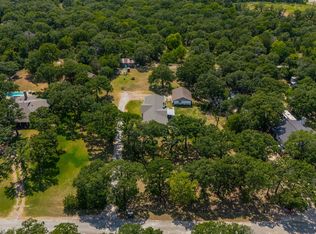
Outside, the property offers a wide gravel drive, mature trees, open yard space, an attached garage, covered parking, a detached metal workshop with roll up doors, and an above ground pool that will convey with the sale. The acreage provides a great mix of usable open space and a wooded backdrop, creating a private setting with plenty of room for outdoor use, storage, hobbies, equipment, or future improvements.
Located in Alvarado with convenient access to nearby highways, shopping, schools, and surrounding communities, this property is a great opportunity for buyers looking for space, square footage, acreage, and room to make it their own.
For sale
Price cut: $75K (7/21)
$400,000
2417 N County Road 810, Alvarado, TX 76009
5beds
3,619sqft
:
Get pre-qualified$2,785/mo
Single Family Residence
Built in 1972
3.32 Acres Lot
$-- Zestimate®
$111/sqft
$-- HOA
What's special
Attached garageSpacious single story homeUpdated wood look flooringSpacious bedroomsWide gravel driveFlexible layoutOpen yard space
- 32 days |
- 1,482 |
- 100 |
Zillow last checked:
Listing updated:
Listed by:
Dave Budny 0660042 (214)755-7045,
INC Realty, LLC 972-351-1095
Source: NTREIS,MLS#: 21306319
Facts & features
Interior
Bedrooms & bathrooms
- Bedrooms: 5
- Bathrooms: 3
- Full bathrooms: 2
- 1/2 bathrooms: 1
Primary bedroom
- Level: First
- Dimensions: 13 x 14
Bedroom
- Level: First
- Dimensions: 11 x 12
Bedroom
- Level: First
- Dimensions: 11 x 12
Bedroom
- Level: First
- Dimensions: 11 x 12
Bedroom
- Level: First
- Dimensions: 11 x 12
Living room
- Level: First
- Dimensions: 12 x 18
Living room
- Level: First
- Dimensions: 12 x 29
Heating
- Fireplace(s)
Cooling
- Ceiling Fan(s), Window Unit(s)
Appliances
- Included: Dishwasher, Electric Range, Disposal
- Laundry: Common Area, Washer Hookup, Dryer Hookup, Laundry in Utility Room
Features
- Kitchen Island, Open Floorplan, Other, Cable TV
- Flooring: Carpet, Ceramic Tile, Luxury Vinyl Plank, Tile
- Has basement: No
- Number of fireplaces: 2
- Fireplace features: Bedroom, Electric, Living Room
Interior area
- Total interior livable area: 3,619 sqft
Video & virtual tour
Property
Parking
- Total spaces: 4
- Parking features: Additional Parking, Covered, Carport, Detached Carport, Garage, On Site, Outside, Oversized, Private, Boat, RV Access/Parking
- Attached garage spaces: 2
- Carport spaces: 2
- Covered spaces: 4
Features
- Levels: One
- Stories: 1
- Patio & porch: Enclosed, Covered
- Has private pool: Yes
- Pool features: Above Ground, Pool, Private
- Fencing: None
Lot
- Size: 3.32 Acres
- Features: Acreage, Interior Lot, Landscaped, Many Trees, Few Trees
- Residential vegetation: Brush, Grassed, Partially Wooded
Details
- Additional structures: Garage(s), Workshop
- Parcel number: 126068800400
Construction
Type & style
- Home type: SingleFamily
- Architectural style: Other,Ranch,Traditional,Detached
- Property subtype: Single Family Residence
- Attached to another structure: Yes
Materials
- Brick
- Foundation: Slab
- Roof: Other,Shingle
Condition
- Year built: 1972
Utilities & green energy
- Sewer: Septic Tank
- Utilities for property: Electricity Available, Other, Septic Available, Cable Available
Community & HOA
Community
- Subdivision: Phipps
HOA
- Has HOA: No
Location
- Region: Alvarado
Financial & listing details
- Price per square foot: $111/sqft
- Tax assessed value: $328,562
- Annual tax amount: $5,211
- Date on market: 6/25/2026
- Cumulative days on market: 32 days
- Listing terms: Cash,Conventional,Other
Estimated market value
Not available
Estimated sales range
Not available
$2,633/mo
Price history
| Date | Event | Price |
|---|---|---|
| 7/21/2026 | Price change | $400,000-15.8%$111/sqft |
Source: NTREIS #21306319 Report a problem | ||
| 6/25/2026 | Listed for sale | $475,000$131/sqft |
Source: NTREIS #21306319 Report a problem | ||
Public tax history
| Year | Property taxes | Tax assessment |
|---|---|---|
| 2025 | $5,211 +520.7% | $313,397 +20% |
| 2024 | $839 +2.2% | $261,164 +10% |
| 2023 | $821 -64.2% | $237,422 +10% |
| 2022 | $2,293 +0.7% | $215,838 +10% |
| 2021 | $2,277 +0.8% | $196,216 +10% |
| 2020 | $2,259 | $178,378 |
| 2019 | $2,259 +0.7% | -- |
| 2018 | $2,242 +0.5% | -- |
| 2017 | $2,231 -0.5% | -- |
| 2016 | $2,242 -6.3% | -- |
| 2015 | $2,392 | -- |
| 2014 | $2,392 | -- |
| 2012 | -- | -- |
| 2011 | -- | -- |
| 2010 | -- | -- |
| 2009 | -- | -- |
| 2008 | -- | -- |
| 2007 | -- | -- |
| 2006 | -- | -- |
| 2005 | -- | -- |
| 2004 | -- | -- |
Find assessor info on the county website
Monthly payment
Est. payment
Payment breakdown
Explore the cost of this home by adjusting the details. Changes won't be saved.Climate risks
Neighborhood: 76009
Nearby schools
GreatSchools rating
- NAAlvarado Elementary-NorthGrades: PK-2Distance: 3.6 mi
- 5/10Alvarado Junior High SchoolGrades: 6-8Distance: 3.9 mi
- 6/10Alvarado High SchoolGrades: 9-12Distance: 5.4 mi
Schools provided by the listing agent
- Middle: Alvarado
- High: Alvarado
- District: Alvarado ISD
Source: NTREIS. This data may not be complete. We recommend contacting the local school district to confirm school assignments for this home.
- $447,800-- bd-- ba2.7k sqft2421 N County Road 810, Alvarado, TX 76009Off Market
- $525,0005 bd3 ba2.7k sqft2421 N County Road 810, Alvarado, TX 76009For Sale

- $136,864-- bd-- ba-- sqft2381 N County Road 810, Alvarado, TX 76009Off Market
- $393,900-- bd-- ba1.5k sqft2381 N County Road 810, Alvarado, TX 76009Off Market
- $200,3003 bd2 ba1.5k sqft2409 N County Road 810, Alvarado, TX 76009Off Market
- $357,4005 bd2 ba3.1k sqft2413 N County Road 810, Alvarado, TX 76009Off Market
- $201,300-- bd-- ba1.3k sqft2413 N County Road 810, Alvarado, TX 76009Off Market
- $332,500-- bd-- ba1.5k sqft2389 N County Road 810, Alvarado, TX 76009Off Market
A local agent can set up tours, give advice and negotiate with sellers.
Similar homes
- $380,0003 bd2 ba2k sqft212 Circle Dr, Venus, TX 76009For Sale
 MLS ID #21323540, Christina Kingery. NTREIS
 - $437,0003 bd3 ba2.4k sqft300 W College Ave, Alvarado, TX 76009For Sale
 MLS ID #21191833, Donna Mendenhall. NTREIS
 - $538,0003 bd3 ba2k sqft8017 E Fm 917, Alvarado, TX 76009For Sale
 MLS ID #21297985, Natalie Martinez. NTREIS
 - $550,0003 bd3 ba3k sqft1944 County Road 401, Alvarado, TX 76009For Sale
 MLS ID #21227611, Hope Kirkpatrick. NTREIS
 - $540,0004 bd2 ba2.8k sqft6132 Fm 2415, Alvarado, TX 76009For SaleMLS ID #21252205, Sarah Padgett. NTREIS
- $500,0003 bd2 ba2.3k sqft305 W Bethesda Rd, Burleson, TX 76028For SaleMLS ID #21315420, Mechelle Tyler. NTREIS
- $500,0003 bd2 ba2.4k sqft8424 Marianna Way, Alvarado, TX 76009For SaleMLS ID #21241901, Julie Simmons. NTREIS
- $347,6354 bd3 ba2.3k sqft2341 Oak Leaf Trl, Cleburne, TX 76031For SaleMLS ID #21315044, Jamie Wooley. NTREIS
- $366,9004 bd3 ba2.9k sqft103 Cresendo Pl, Joshua, TX 76058For SaleMLS ID #21179132, Shane Burk. NTREIS
- $450,0004 bd3 ba2.6k sqft115 Juniper St, Mansfield, TX 76063For SaleMLS ID #21337227, Kathy Lakatta. NTREIS
- $459,0005 bd3 ba2.9k sqft1908 Thousand Oaks Dr, Burleson, TX 76028For SaleMLS ID #21282301, Leseh Palay. NTREIS
- $390,0004 bd3 ba3.2k sqft1333 Lauren Dr, Burleson, TX 76028For SaleMLS ID #21249402, Yolanda Newland. NTREIS
- $469,9004 bd2 ba2.3k sqft3010 Clearview Dr, Midlothian, TX 76065For SaleMLS ID #21279968, Greg Graham. NTREIS
- $350,0004 bd3 ba2.4k sqft5411 Starlight Dr N, Benbrook, TX 76126For SaleMLS ID #21316345, Greg Willis. NTREIS
- $459,9994 bd3 ba2.3k sqft102 Kings Pl, Joshua, TX 76058For SaleMLS ID #21297349, Kelsi Rondon. NTREIS
- $429,9003 bd2 ba2.3k sqft304 W Links Dr, Godley, TX 76044For SaleMLS ID #21311983, Tara Roden. NTREIS
- $499,5004 bd3 ba2k sqft1816 Caddo Peak Rd, Joshua, TX 76058For SaleMLS ID #21265821, Meredith Ruiz. NTREIS
- $499,0004 bd2 ba3.5k sqft1016 County Road 314, Cleburne, TX 76031For SaleMLS ID #21302831, Nancy Vititow. NTREIS
- $498,5005 bd4 ba3.2k sqft1017 S Nolan River Rd, Cleburne, TX 76033For SaleMLS ID #21232045, Sundee Hinchliffe. NTREIS
- $408,0003 bd2 ba2.1k sqft211 Ashford Ln, Midlothian, TX 76065For SaleMLS ID #21256500, Brent Crow. NTREIS
