Enjoy the space of a 1-acre lot with the comfort of a newly built home! This 1613 sqft home offers an open concept, 3 bedrooms, 2 bathrooms and a 2-car garage, with a welcoming stone-accented exterior and covered front and back porch. Luxury vinyl plank flooring flows throughout the main living areas with tile flooring in the bathrooms. The kitchen overlooks the living area with an island, granite countertops, large farm sink, stainless-steel appliances, and a large walk-in pantry. The Primary bathroom features separate vanities with granite countertops, a modern freestanding tup, walk in shower, and a large walk-in closet.
The color of the garage door and front door are subject to change.
Landscaping will include grass and a small flower bed with bushes.
Owner is a licensed real estate agent.
For sale
$375,000
4181 County Road 401, Alvarado, TX 76009
3beds
1,613sqft
Single Family Residence
Built in 2026
1 Acres Lot
$-- Zestimate®
$232/sqft
$-- HOA
What's special
Stainless-steel appliancesLuxury vinyl plank flooringGranite countertopsLarge walk-in closetOpen conceptWelcoming stone-accented exteriorLarge farm sink
- 13 days
- 216
- 25
Likely to sell faster than
Zillow last checked:
Listing updated:
Listed by:
Kayla Fowler 0814878 432-618-1818,
The Sales Team, REALTORS 432-618-1818
Source: NTREIS,MLS#: 21421287
Facts & features
Interior
Bedrooms & bathrooms
- Bedrooms: 3
- Bathrooms: 2
- Full bathrooms: 2
Primary bedroom
- Features: Built-in Features, Ceiling Fan(s), Dual Sinks, Double Vanity, Walk-In Closet(s)
- Level: First
- Dimensions: 15 x 14
Living room
- Features: Ceiling Fan(s)
- Level: First
- Dimensions: 20 x 20
Appliances
- Included: Dishwasher, Electric Range, Electric Water Heater, Microwave, Tankless Water Heater
Features
- Double Vanity, Eat-in Kitchen, Granite Counters, Kitchen Island, Open Floorplan, Pantry, Vaulted Ceiling(s), Walk-In Closet(s)
- Flooring: Luxury Vinyl Plank, Tile
- Has basement: No
- Has fireplace: No
Interior area
- Total interior livable area: 1,613 sqft
Property
Parking
- Total spaces: 2
- Parking features: Concrete, Driveway
- Attached garage spaces: 2
Features
- Levels: One
- Stories: 1
- Pool features: None
Lot
- Size: 1 Acres
- Features: Acreage
Details
- Parcel number: 126428701030
Construction
Type & style
- Home type: SingleFamily
- Architectural style: Detached
- Property subtype: Single Family Residence
Materials
- Cedar, Concrete, Rock, Stone, Wood Siding
- Foundation: Slab
- Roof: Composition
Condition
- Year built: 2026
Utilities & green energy
- Sewer: Aerobic Septic
- Utilities for property: Septic Available
Community & HOA
Community
- Subdivision: 401 Ranch
HOA
- Has HOA: No
Location
- Region: Alvarado
Financial & listing details
- Price per square foot: $232/sqft
- Date on market: 10/26/2026
- Cumulative days on market: 14 days
Estimated market value
Not available
Estimated sales range
Not available
Not available
Price history
| Date | Event | Price |
|---|---|---|
| 10/26/2026 | Listed for sale | $375,000$232/sqft |
Source: NTREIS #21421287 Report a problem | ||
Public tax history
Tax history is unavailable.
Monthly payment
Est. payment
Payment breakdown
Explore the cost of this home by adjusting the details. Changes won't be saved.Climate risks
Neighborhood: 76009
Nearby schools
Schools provided by the listing agent
- Elementary: Alvarado S
- Middle: Alvarado
- High: Alvarado
- District: Alvarado ISD
Source: NTREIS. This data may not be complete. We recommend contacting the local school district to confirm school assignments for this home.
- $560,0003 bd2 ba2.9k sqft4240 County Road 401c, Alvarado, TX 76009Off Market
- $507,2003 bd2 ba2.7k sqft4210 County Road 401c, Alvarado, TX 76009Off Market
- $785,2005 bd4 ba3.6k sqft4190 County Road 401c, Alvarado, TX 76009Off Market
- $176,5003 bd2 ba1.3k sqft7432 County Road 313, Grandview, TX 76050Off Market
Similar homes
- $350,0003 bd1 ba1.2k sqft5641 County Road 313a, Alvarado, TX 76009For Sale
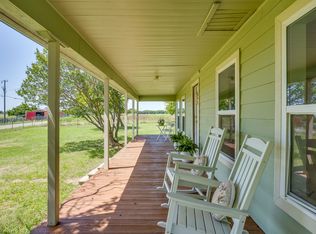 MLS ID #21339673, Courtney Tittle. NTREIS
- $325,0003 bd2 ba1.9k sqft2332 County Road 411, Alvarado, TX 76009For Sale
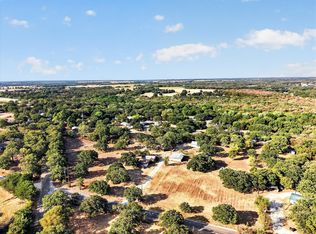 MLS ID #21387583, Artie Reynoso. NTREIS
- $425,0003 bd2 ba1.4k sqft10201 County Road 107, Alvarado, TX 76009For Sale
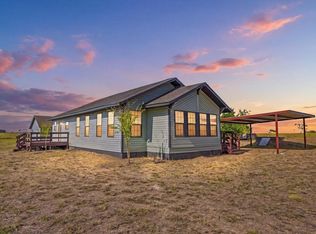 MLS ID #21395949, Gabriela Emerton. NTREIS
- $399,9992 bd1 ba1.3k sqft6017 E Highway 67, Alvarado, TX 76009For Sale
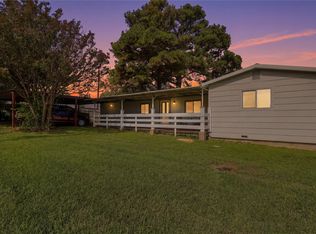 MLS ID #21416818, Michelle Stuart. NTREIS
