Welcome to 116 Cimmaron Ct, a spacious and inviting 3-bedroom, 2-bath home with a dedicated office, perfectly situated on a desirable corner lot. Thoughtful interior details include 6-inch baseboards and rounded corners, adding a polished, custom feel throughout the home.
The open-concept kitchen and living area create a warm, welcoming space that’s perfect for everyday living and entertaining. The kitchen features granite countertops, ample cabinetry, and a large center island with room for additional seating.
The private primary suite offers a comfortable retreat with an en-suite bath featuring an oversized walk-in shower. Two generously sized secondary bedrooms provide plenty of space for family, guests, or hobbies. The dedicated office overlooks the front patio, creating a bright and pleasant workspace.
Step outside to enjoy the large covered back patio, perfect for relaxing, grilling, and entertaining year-round. A two-story 12x20 wood barn, 7 foot lofts with 48 inch door and windows offers an impressive amount of additional storage for tools, lawn equipment, seasonal items, and more.
With its corner-lot setting, open-concept layout, upgraded interior details, abundant storage, and fantastic covered outdoor living space, 116 Cimmaron Ct is ready to welcome you home!
For sale
$375,000
116 Cimmaron Ct, Alvarado, TX 76009
3beds
1,840sqft
Single Family Residence
Built in 2017
6,534 Square Feet Lot
$369,100 Zestimate®
$204/sqft
$-- HOA
What's special
Dedicated officeGranite countertopsCorner-lot settingDesirable corner lotUpgraded interior detailsPrivate primary suiteAmple cabinetry
- 22 days
- 212
- 10
Likely to sell faster than
Zillow last checked:
Listing updated:
Listed by:
Misti Nicholson 0516270 972-885-7356,
Nicholson Premier Realty 972-885-7356
Source: NTREIS,MLS#: 21361916
Facts & features
Interior
Bedrooms & bathrooms
- Bedrooms: 3
- Bathrooms: 2
- Full bathrooms: 2
Primary bedroom
- Features: Ceiling Fan(s)
- Level: First
- Dimensions: 17 x 12
Bedroom
- Features: Ceiling Fan(s)
- Level: First
- Dimensions: 14 x 10
Bedroom
- Features: Ceiling Fan(s)
- Level: First
- Dimensions: 10 x 9
Dining room
- Level: First
- Dimensions: 16 x 10
Kitchen
- Features: Built-in Features, Granite Counters, Kitchen Island
- Level: First
- Dimensions: 19 x 10
Living room
- Level: First
- Dimensions: 22 x 15
Office
- Features: Ceiling Fan(s)
- Level: First
- Dimensions: 12 x 10
Heating
- Central
Cooling
- Central Air, Ceiling Fan(s)
Appliances
- Included: Dishwasher, Electric Range, Disposal, Microwave
Features
- Decorative/Designer Lighting Fixtures
- Has basement: No
- Has fireplace: No
Interior area
- Total interior livable area: 1,840 sqft
Video & virtual tour
Property
Parking
- Total spaces: 2
- Parking features: Garage Faces Front, Garage, Garage Door Opener
- Attached garage spaces: 2
Features
- Levels: One
- Stories: 1
- Patio & porch: Covered
- Exterior features: Rain Gutters, Storage
- Pool features: None
- Fencing: Wood
Lot
- Size: 6,534 Square Feet
Details
- Parcel number: 126246505230
Construction
Type & style
- Home type: SingleFamily
- Architectural style: Detached
- Property subtype: Single Family Residence
Materials
- Foundation: Slab
Condition
- Year built: 2017
Utilities & green energy
- Sewer: Public Sewer
- Water: Public
- Utilities for property: Sewer Available, Water Available
Community & HOA
Community
- Subdivision: Stonegate Manor Ph 3
HOA
- Has HOA: No
Location
- Region: Alvarado
Financial & listing details
- Price per square foot: $204/sqft
- Tax assessed value: $357,278
- Annual tax amount: $8,482
- Date on market: 8/18/2026
- Cumulative days on market: 23 days
- Listing terms: Cash,Conventional,FHA,VA Loan
Estimated market value
$369,100
$351,000 - $388,000
$2,404/mo
Price history
| Date | Event | Price |
|---|---|---|
| 8/18/2026 | Listed for sale | $375,000+51.9%$204/sqft |
Source: NTREIS #21361916 Report a problem | ||
| 8/26/2019 | Sold | -- |
Source: Agent Provided Report a problem | ||
| 8/4/2019 | Pending sale | $246,900$134/sqft |
Source: JP and Associates Burleson #14128035 Report a problem | ||
| 7/9/2019 | Listed for sale | $246,900$134/sqft |
Source: JP and Associates Burleson #14128035 Report a problem | ||
Public tax history
| Year | Property taxes | Tax assessment |
|---|---|---|
| 2025 | $4,333 -19.3% | $343,570 +10% |
| 2024 | $5,369 +3.9% | $312,336 +10% |
| 2023 | $5,169 -14.6% | $283,942 +10% |
| 2022 | $6,055 -13.6% | $258,129 |
| 2021 | $7,007 +5.2% | $258,129 +5.9% |
| 2020 | $6,663 +298.3% | $243,686 +7.7% |
| 2019 | $1,673 +435.7% | $226,217 +3.2% |
| 2018 | $312 | $219,113 +1847.7% |
| 2017 | $312 +0.5% | $11,250 |
| 2016 | $311 | $11,250 |
Find assessor info on the county website
Monthly payment
Est. payment
Payment breakdown
Explore the cost of this home by adjusting the details. Changes won't be saved.Climate risks
Neighborhood: 76009
Nearby schools
Schools provided by the listing agent
- Middle: Alvarado
- High: Alvarado
- District: Alvarado ISD
Source: NTREIS. This data may not be complete. We recommend contacting the local school district to confirm school assignments for this home.


Similar homes
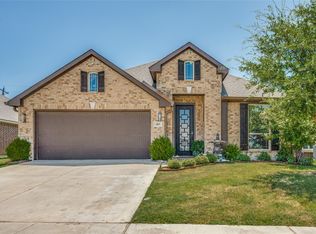
- $350,0003 bd2 ba2.2k sqft102 Briarstone Dr, Alvarado, TX 76009For Sale
 MLS ID #21352728, Leslie Majors. NTREIS
 - $318,0003 bd2 ba1.6k sqft119 Gateway Dr, Alvarado, TX 76009For Sale
 MLS ID #21380768, Amanda Capps. NTREIS
 - $345,0004 bd2 ba2k sqft403 Lakeview Dr, Alvarado, TX 76009For Sale
 MLS ID #21360599, Dana Meeks. NTREIS
 - $--4 bd3 ba2.3k sqft720 Lakeview Dr, Alvarado, TX 76009Auction
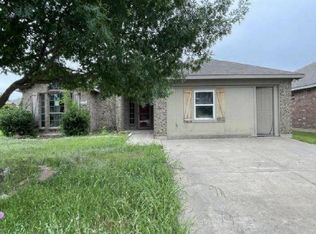 Auction.com 1
