Welcome to 515 Lakeview Drive in Alvarado! This beautifully maintained 4-bedroom, 2-bath home offers approximately 2,042 square feet of thoughtfully designed living space in a convenient location close to schools, shopping, and major highways. This beautiful home offers a bright open-concept floor plan that is perfect for both everyday living and entertaining.
The spacious kitchen features granite countertops, stainless steel appliances, abundant cabinetry, and a large center island overlooking the inviting family room. The flexible bonus room offers endless possibilities and can serve as a home office, playroom, formal dining area, or second living space. The private primary suite offers a relaxing retreat with an ensuite bath and a generous walk-in closet. Three additional bedrooms provide plenty of room for family, guests, or hobbies. Enjoy easy-maintenance flooring, modern finishes, and abundant natural light throughout the home. Step outside to a manicured fenced backyard with space for pets, play, gardening, or outdoor gatherings. Located within walking distance to Alvarado schools and just minutes from I-35W and Hwy 67, this home combines small-town charm with convenient access to Fort Worth and the surrounding areas. No HOA!! — This community offers walking trails and a stocked fishing pond that invite families who want low-maintenance living with outdoor recreation right outside your door. Don't miss this opportunity to own a move-in-ready home in one of Alvarado's friendliest neighborhoods!
Sold
Price Unknown
515 Lakeview Dr, Alvarado, TX 76009
4beds
2,044sqft
Single Family Residence
Built in 2017
6,621 Square Feet Lot
$345,100 Zestimate®
$--/sqft
$2,478 Estimated rent
Home value
$345,100
$328,000 - $362,000
$2,478/mo
Zestimate® history
Owner options
List your home for rent
$2,478/mo
Rent Zestimate®
Find your next renter with Zillow Rental Manager. Plus, with online applications, you can quickly screen prospective tenants – for free.
$2,478/mo
Rent Zestimate®
Refinance and save
Refinancing to a lower rate could help reduce your monthly payments and save thousands over the life of the loan.
Explore your selling options
Work with a Zillow partner agent
Leverage their expertise and Zillow's premium Showcase listings to get your home seen by more buyers.
Get startedList with your own agent
Get your home in front of millions of buyers by listing it on Zillow.
Learn how to do itSell it yourself
Take full control of how buyers see your home on Zillow by listing For Sale by Owner (FSBO).
List your homeWhat's special
Modern finishesEasy-maintenance flooringBright open-concept floor planStainless steel appliancesFlexible bonus roomGranite countertopsGenerous walk-in closet
Zillow last checked:
Listing updated:
Listed by:
Mercy Berrios 0701683 817-426-9800,
Keller Williams Johnson County 817-426-9800
Bought with:
Shenekwa Roth, 0777779
Monument Realty
Source: NTREIS,MLS#: 21304328
Facts & features
Interior
Bedrooms & bathrooms
- Bedrooms: 4
- Bathrooms: 2
- Full bathrooms: 2
Primary bedroom
- Features: Ceiling Fan(s), Dual Sinks, En Suite Bathroom
- Level: First
- Dimensions: 13 x 16
Bedroom
- Level: First
- Dimensions: 12 x 10
Bedroom
- Level: First
- Dimensions: 12 x 11
Bedroom
- Level: First
- Dimensions: 12 x 10
Bonus room
- Level: First
- Dimensions: 12 x 12
Heating
- Central, Electric, Fireplace(s)
Cooling
- Central Air, Ceiling Fan(s), Electric
Appliances
- Included: Convection Oven, Electric Cooktop, Microwave
Features
- Decorative/Designer Lighting Fixtures, Double Vanity, Granite Counters, High Speed Internet, Kitchen Island, Open Floorplan, Pantry, Walk-In Closet(s)
- Flooring: Ceramic Tile, Wood
- Windows: Window Coverings
- Has basement: No
- Number of fireplaces: 1
- Fireplace features: Decorative, Electric, Family Room
Interior area
- Total interior livable area: 2,044 sqft
Property
Parking
- Total spaces: 4
- Parking features: Converted Garage
- Attached garage spaces: 2
- Carport spaces: 2
Features
- Levels: One
- Stories: 1
- Patio & porch: Covered
- Pool features: None
- Fencing: Back Yard,Wood
Lot
- Size: 6,621 Square Feet
Details
- Parcel number: 126246505210
Construction
Type & style
- Home type: SingleFamily
- Architectural style: Traditional,Detached
- Property subtype: Single Family Residence
Materials
- Brick, Concrete
- Foundation: Slab
- Roof: Composition
Condition
- Resale
- Year built: 2017
Utilities & green energy
- Sewer: Public Sewer
- Water: Public
- Utilities for property: Cable Available, Electricity Connected, Sewer Available, Separate Meters, Water Available
Community & HOA
Community
- Features: Fishing, Curbs, Sidewalks
- Security: Smoke Detector(s)
- Subdivision: Stonegate Manor Ph 3
HOA
- Has HOA: No
Location
- Region: Alvarado
Financial & listing details
- Tax assessed value: $373,140
- Annual tax amount: $8,664
- Date on market: 6/25/2026
- Cumulative days on market: 29 days
- Listing terms: Cash,Conventional,FHA,VA Loan
Price history
| Date | Event | Price |
|---|---|---|
| 8/25/2026 | Sold | -- |
Source: NTREIS #21304328 Report a problem | ||
| 7/28/2026 | Pending sale | $345,000$169/sqft |
Source: NTREIS #21304328 Report a problem | ||
| 7/23/2026 | Contingent | $345,000$169/sqft |
Source: NTREIS #21304328 Report a problem | ||
| 6/25/2026 | Listed for sale | $345,000+38%$169/sqft |
Source: NTREIS #21304328 Report a problem | ||
| 7/28/2019 | Listing removed | $250,000$122/sqft |
Source: Power House Real Estate #14102909 Report a problem | ||
| 7/21/2019 | Pending sale | $250,000$122/sqft |
Source: Power House Real Estate #14102909 Report a problem | ||
| 6/7/2019 | Listed for sale | $250,000$122/sqft |
Source: Power House Real Estate #14102909 Report a problem | ||
Public tax history
| Year | Property taxes | Tax assessment |
|---|---|---|
| 2025 | $6,915 +1.7% | $350,943 +10% |
| 2024 | $6,796 +14.4% | $319,039 +10% |
| 2023 | $5,940 -9% | $290,035 +10% |
| 2022 | $6,527 -3.8% | $263,668 |
| 2021 | $6,787 +5.9% | $263,668 +6% |
| 2020 | $6,409 +4.4% | $248,856 +4.1% |
| 2019 | $6,139 -3.6% | $238,976 +3.3% |
| 2018 | $6,369 +1939.4% | $231,383 +1956.7% |
| 2017 | $312 +0.5% | $11,250 |
| 2016 | $311 | $11,250 |
Find assessor info on the county website
Neighborhood: 76009
Nearby homes
- $356,3004 bd3 ba2.3k sqft513 Lakeview Dr, Alvarado, TX 76009Off Market
- $329,9003 bd2 ba2k sqft517 Lakeview Dr, Alvarado, TX 76009Off Market
- $--4 bd3 ba2.4k sqft511 Lakeview Dr, Alvarado, TX 76009Sold
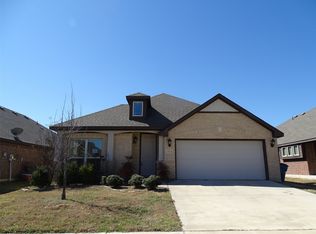
- $296,2003 bd2 ba1.6k sqft114 Cimmaron Ct, Alvarado, TX 76009Off Market

- $375,0003 bd2 ba1.8k sqft116 Cimmaron Ct, Alvarado, TX 76009For Sale
- $290,4003 bd2 ba1.6k sqft112 Cimmaron Ct, Alvarado, TX 76009Off Market
- $--4 bd2 ba2k sqft509 Lakeview Dr, Alvarado, TX 76009Sold
- $362,700-- bd2 ba2.4k sqft110 Cimmaron Ct, Alvarado, TX 76009Off Market
Nearby schools
GreatSchools rating
- NAAlvarado Elementary-NorthGrades: PK-2Distance: 0.3 mi
- 5/10Alvarado Junior High SchoolGrades: 6-8Distance: 0.6 mi
- 6/10Alvarado High SchoolGrades: 9-12Distance: 2.5 mi
Schools provided by the listing agent
- Elementary: Alvarado N
- Middle: Alvarado
- High: Alvarado
- District: Alvarado ISD
Source: NTREIS. This data may not be complete. We recommend contacting the local school district to confirm school assignments for this home.
Get a cash offer in 3 minutes
Find out how much your home could sell for in as little as 3 minutes with a no-obligation cash offer.
Estimated market value
$345,100
Get a cash offer in 3 minutes
Find out how much your home could sell for in as little as 3 minutes with a no-obligation cash offer.
Estimated market value
$345,100
- Texas
- Johnson County
- Alvarado
- 76009
- 515 Lakeview Dr
