Welcome to 628 Turtle Creek Park Trail in Alvarado TX. This beautifully maintained 4-bedroom, 2-bath home offering a spacious and inviting floorplan perfect for comfortable living. From the moment you arrive, the home’s great curb appeal sets the tone—clean lines, well-kept landscaping, and a welcoming exterior that truly stands out. Inside, you’ll find an open-concept layout with generous living spaces, a bright kitchen offering a generous island perfect for meal prep, casual dining, or gathering with friends and family, and thoughtfully designed rooms that provide flexibility for family, guests, or a home office. The primary suite offers a relaxing retreat, while the additional bedrooms are well-sized. Step outside to enjoy the extended back patio—ideal for outdoor dining, morning coffee, or weekend gatherings. Added planters create the perfect space for gardening enthusiasts. The backyard offers space to play, relax, or customize to your needs. This home blends comfort, functionality, and charm—ready for its next owner to love.
For sale
$305,000
628 Turtle Creek Park Trl, Alvarado, TX 76009
4beds
1,844sqft
:
Get pre-qualified$2,182/mo
Single Family Residence
Built in 2022
6,011 Square Feet Lot
$302,600 Zestimate®
$165/sqft
$38/mo HOA
What's special
Clean linesGenerous living spacesSpacious and inviting floorplanGreat curb appealWelcoming exteriorGenerous islandWell-kept landscaping
- 15 days |
- 228 |
- 24 |
Likely to sell faster than
Zillow last checked:
Listing updated:
Listed by:
Shana Beaty 0747646 682-444-0940,
Key Real Estate Texas LLC 682-444-0940
Source: NTREIS,MLS#: 21309166
Facts & features
Interior
Bedrooms & bathrooms
- Bedrooms: 4
- Bathrooms: 2
- Full bathrooms: 2
Primary bedroom
- Level: First
- Dimensions: 15 x 13
Bedroom
- Level: First
- Dimensions: 11 x 12
Bedroom
- Level: First
- Dimensions: 11 x 12
Dining room
- Level: First
- Dimensions: 10 x 9
Laundry
- Level: First
- Dimensions: 8 x 5
Living room
- Level: First
- Dimensions: 16 x 17
Appliances
- Included: Dishwasher
- Laundry: Laundry in Utility Room
Features
- Eat-in Kitchen, Kitchen Island, Pantry, Walk-In Closet(s)
- Flooring: Luxury Vinyl Plank
- Windows: Window Coverings
- Has basement: No
- Has fireplace: No
Interior area
- Total interior livable area: 1,844 sqft
Video & virtual tour
Property
Parking
- Total spaces: 2
- Parking features: Covered, Driveway, Garage Faces Front, Garage, Garage Door Opener
- Attached garage spaces: 2
Features
- Levels: One
- Stories: 1
- Patio & porch: Covered
- Exterior features: Lighting, Rain Gutters
- Pool features: None
- Fencing: Back Yard
Lot
- Size: 6,011 Square Feet
- Features: Interior Lot, Landscaped
Details
- Additional structures: Shed(s)
- Parcel number: 126221305200
Construction
Type & style
- Home type: SingleFamily
- Architectural style: Traditional,Detached
- Property subtype: Single Family Residence
Materials
- Brick
- Foundation: Slab
- Roof: Composition
Condition
- Year built: 2022
Utilities & green energy
- Sewer: Public Sewer
- Water: Public
- Utilities for property: Sewer Available, Water Available
Community & HOA
Community
- Subdivision: The Parks Of Alvarado
HOA
- Has HOA: Yes
- Services included: Association Management, Maintenance Grounds
- HOA fee: $450 annually
- HOA name: Vision Communities Management
- HOA phone: 972-623-2303
Location
- Region: Alvarado
Financial & listing details
- Price per square foot: $165/sqft
- Tax assessed value: $312,213
- Annual tax amount: $7,708
- Date on market: 7/17/2026
- Listing terms: Cash,Conventional,FHA,VA Loan
Estimated market value
$302,600
$287,000 - $318,000
$2,341/mo
Price history
| Date | Event | Price |
|---|---|---|
| 7/17/2026 | Listed for sale | $305,000$165/sqft |
Source: NTREIS #21309166 Report a problem | ||
Public tax history
| Year | Property taxes | Tax assessment |
|---|---|---|
| 2025 | $5,966 -9.9% | $312,213 |
| 2024 | $6,623 +10.6% | $312,213 +6.9% |
| 2023 | $5,990 +270.9% | $292,036 +386.7% |
| 2022 | $1,615 | $60,000 |
Find assessor info on the county website
Monthly payment
Est. payment
Payment breakdown
Explore the cost of this home by adjusting the details. Changes won't be saved.Climate risks
Neighborhood: 76009
Nearby schools
GreatSchools rating
- NAAlvarado Elementary-NorthGrades: PK-2Distance: 0.5 mi
- 5/10Alvarado Junior High SchoolGrades: 6-8Distance: 0.9 mi
- 6/10Alvarado High SchoolGrades: 9-12Distance: 2.9 mi
Schools provided by the listing agent
- Elementary: Alvarado S
- Middle: Alvarado
- High: Alvarado
- District: Alvarado ISD
Source: NTREIS. This data may not be complete. We recommend contacting the local school district to confirm school assignments for this home.
- $301,1004 bd2 ba1.7k sqft632 Turtle Creek Park Trl, Alvarado, TX 76009Off Market
- $286,7003 bd2 ba1.5k sqft624 Turtle Creek Park Trl, Alvarado, TX 76009Off Market
- $500-- bd-- ba-- sqft623 Griffith Park Trl, Alvarado, TX 76009Off Market
- $--4 bd2 ba1.7k sqft629 Griffith Park Trl, Alvarado, TX 76009Sold

- $302,4003 bd2 ba1.7k sqft620 Turtle Creek Park Trl, Alvarado, TX 76009Off Market
- $305,4003 bd2 ba1.8k sqft633 Griffith Park Trl, Alvarado, TX 76009Off Market
- $--4 bd2 ba1.8k sqft625 Griffith Park Trl, Alvarado, TX 76009Sold
- $294,7003 bd2 ba1.7k sqft640 Turtle Creek Park Trl, Alvarado, TX 76009Off Market
A local agent can set up tours, give advice and negotiate with sellers.
Similar homes
- $289,8173 bd2 ba1.6k sqft713 Griffith Park Trl, Alvarado, TX 76009For Sale
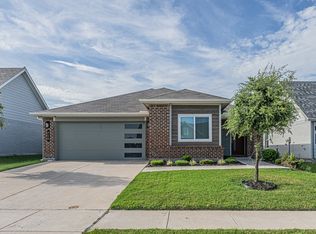 MLS ID #21322547, David Pannell. NTREIS
 - $310,0004 bd2 ba1.8k sqft732 Trinity Park Trl, Alvarado, TX 76009For Sale
 MLS ID #21284409, Chalie-Ann Chapman. NTREIS
 - $325,0005 bd2 ba1.7k sqft820 Lakeview Dr, Alvarado, TX 76009For Sale
 MLS ID #21289645, Sydney Brice. NTREIS
 - $317,0004 bd2 ba1.7k sqft713 Breckenridge Park Dr, Alvarado, TX 76009For Sale
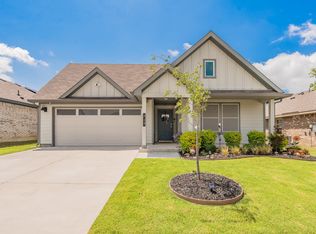 MLS ID #21312210, Teri Ramirez. NTREIS
 - $315,0004 bd2 ba1.8k sqft608 Breckenridge Park Dr, Alvarado, TX 76009For SaleMLS ID #21278175, Patty Diaz-Moreno. NTREIS
- $--3 bd2 ba1.7k sqft616 Breckenridge Park Dr, Alvarado, TX 76009AuctionAuction.com 2
- $317,0004 bd3 ba2.5k sqft1600 Battery Park Dr, Alvarado, TX 76009For SaleMLS ID #21280022, Greg Graham. NTREIS
- $257,0003 bd3 ba1.5k sqft1204 Rene Dr, Alvarado, TX 76009For SaleMLS ID #21343707, Natasha Rico. NTREIS
- $320,0004 bd2 ba2k sqft737 Trinity Park Trl, Alvarado, TX 76009For SaleMLS ID #21244334, Patty Diaz-Moreno. NTREIS
- $348,0004 bd2 ba2.1k sqft1604 Forest Park Dr, Alvarado, TX 76009For SaleMLS ID #21269435, Tony Culwell. NTREIS
- $344,0004 bd2 ba2k sqft803 Lakeview Dr, Alvarado, TX 76009For SaleMLS ID #21181749, Jim Raines. NTREIS
- $190,0004 bd2 ba2.3k sqft1705 Zilker Park Trl, Alvarado, TX 76009AuctionXome
- $354,0004 bd2 ba2.1k sqft725 Golden Gate Park Rd, Alvarado, TX 76009For SaleMLS ID #21294707, Rob Sandefur. NTREIS
- $335,0004 bd2 ba2k sqft1520 Forest Park Dr, Alvarado, TX 76009For SaleMLS ID #21200290, Robin Lehew. NTREIS
- $295,7403 bd2 ba1.5k sqft1541 Sugarberry Ln, Alvarado, TX 76009New ConstructionCentury Communities
- $331,9904 bd3 ba2.4k sqft1517 Mahogany Ave, Alvarado, TX 76009New ConstructionNTREIS
- $294,9904 bd2 ba1.8k sqft1516 Mahogany Ave, Alvarado, TX 76009New ConstructionMLS ID #21325227, Ben Caballero. NTREIS
- $310,4604 bd2 ba1.8k sqft913 Ironwood Dr, Alvarado, TX 76009New ConstructionNTREIS
- $316,9904 bd3 ba2.1k sqft1508 Mahogany Ave, Alvarado, TX 76009New ConstructionMLS ID #21326774, Ben Caballero. NTREIS
- $343,4604 bd2 ba1.8k sqft1545 Sugarberry Ln, Alvarado, TX 76009New ConstructionCentury Communities
