Welcome to 732 Trinity Park Trail in Alvarado, a peaceful retreat nestled within the quiet residential charm of Stonegate Manor. This home offers a calm, inviting atmosphere with a functional floor plan designed for comfortable everyday living.
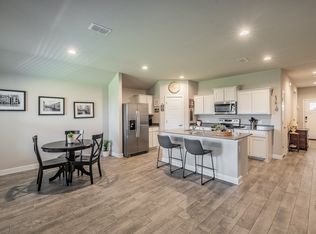
The open layout flows smoothly from room to room, creating a balanced blend of space and practicality. Natural light enhances the living areas, giving the home a warm and welcoming feel. The kitchen and common spaces are arranged for easy movement and connection, making the home feel both spacious and cozy.
If you are looking for comfort, simplicity, and a relaxing environment, this home is ready to explore.
For sale
$310,000
732 Trinity Park Trl, Alvarado, TX 76009
4beds
1,865sqft
Single Family Residence
Built in 2023
6,011 Square Feet Lot
$309,000 Zestimate®
$166/sqft
$38/mo HOA
What's special
Functional floor planWarm and welcoming feelSpacious and cozyOpen layout
- 139 days
- 50
- 2
Zillow last checked:
Listing updated:
Listed by:
Chalie-Ann Chapman 0837079 817-473-7661,
CENTURY 21 Judge Fite Co. 817-473-7661
Source: NTREIS,MLS#: 21284409
Facts & features
Interior
Bedrooms & bathrooms
- Bedrooms: 4
- Bathrooms: 2
- Full bathrooms: 2
Primary bedroom
- Level: First
- Dimensions: 13 x 16
Bedroom
- Level: First
- Dimensions: 11 x 10
Bedroom
- Level: First
- Dimensions: 11 x 10
Bedroom
- Level: First
- Dimensions: 11 x 10
Living room
- Level: First
- Dimensions: 16 x 16
Heating
- Electric
Cooling
- Central Air, Ceiling Fan(s), Electric
Appliances
- Included: Dishwasher, Electric Cooktop, Electric Oven, Disposal, Ice Maker, Microwave, Refrigerator, Vented Exhaust Fan
- Laundry: Washer Hookup, Electric Dryer Hookup, Laundry in Utility Room
Features
- High Speed Internet, Kitchen Island, Open Floorplan, Pantry, Smart Home, Walk-In Closet(s)
- Flooring: Carpet, Ceramic Tile, Luxury Vinyl Plank
- Windows: Window Coverings
- Has basement: No
- Has fireplace: No
Interior area
- Total interior livable area: 1,865 sqft
Video & virtual tour
Property
Parking
- Total spaces: 2
- Parking features: Door-Single, Driveway, Garage Faces Front, Garage, Garage Door Opener, Inside Entrance, Lighted
- Attached garage spaces: 2
Features
- Levels: One
- Stories: 1
- Patio & porch: Patio, Covered
- Pool features: None
- Fencing: Back Yard,Fenced,Gate,Wood
Lot
- Size: 6,011 Square Feet
- Features: Sprinkler System
Details
- Parcel number: 126221321004
Construction
Type & style
- Home type: SingleFamily
- Architectural style: Traditional,Detached
- Property subtype: Single Family Residence
Materials
- Brick, Fiber Cement
- Foundation: Slab
Condition
- Year built: 2023
Utilities & green energy
- Utilities for property: Cable Available, Electricity Available, Electricity Connected, Separate Meters, Water Available
Community & HOA
Community
- Features: Community Mailbox, Curbs, Sidewalks
- Security: Security System Owned, Security System, Carbon Monoxide Detector(s), Fire Alarm, Smoke Detector(s)
- Subdivision: Parks At Alvarado
HOA
- Has HOA: Yes
- Services included: Association Management, Maintenance Grounds, Maintenance Structure
- HOA fee: $450 annually
- HOA name: Vision Communities Management
- HOA phone: 972-612-2303
Location
- Region: Alvarado
Financial & listing details
- Price per square foot: $166/sqft
- Annual tax amount: $7,892
- Date on market: 5/29/2026
- Cumulative days on market: 140 days
- Listing terms: Cash,Conventional,FHA,Other,Texas Vet,USDA Loan,VA Loan
Estimated market value
$309,000
$294,000 - $324,000
$2,399/mo
Price history
| Date | Event | Price |
|---|---|---|
| 5/29/2026 | Listed for sale | $310,000$166/sqft |
Source: NTREIS #21284409 Report a problem | ||
Public tax history
Tax history is unavailable.
Monthly payment
Est. payment
Payment breakdown
Explore the cost of this home by adjusting the details. Changes won't be saved.Climate risks
Neighborhood: 76009
Nearby schools
Schools provided by the listing agent
- Elementary: Alvarado N
- Middle: Alvarado
- High: Alvarado
- District: Alvarado ISD
Source: NTREIS. This data may not be complete. We recommend contacting the local school district to confirm school assignments for this home.


Similar homes
- $299,0004 bd2 ba1.6k sqft1504 Battery Park Dr, Alvarado, TX 76009For Sale
 MLS ID #21401902, Melisa Crooks. NTREIS
 - $317,0004 bd2 ba1.7k sqft713 Breckenridge Park Dr, Alvarado, TX 76009For Sale
 MLS ID #21312210, Teri Ramirez. NTREIS
 - $315,0004 bd2 ba2k sqft737 Trinity Park Trl, Alvarado, TX 76009For Sale
 MLS ID #21244334, Patty Diaz-Moreno. NTREIS
 - $309,0003 bd2 ba1.6k sqft1512 Central Park Dr, Alvarado, TX 76009For Sale
 MLS ID #21365404, Leseh Palay. NTREIS
