MOTIVATED SELLERS! LOCATION, LOCATION, LOCATION! Welcome home to this STUNNING 3-bedroom, 2-bath residence that truly shows like a model! Skip the builder wait and move into this like-new 2023 home with remaining builder warranty, mature landscaping, and private tree-lined backyard with NO REAR NEIGHBORS! Step inside to discover a bright, open-concept floor plan featuring stylish finishes, including a gorgeous gas cooktop, abundant natural light, and a layout designed for both everyday living and entertaining, and plenty of room in the back yard for your future pool and outdoor kitchen. Enjoy party lights and solar lights on the privacy fence, charming flower boxes, and a cozy fire pit that perfectly complements the peaceful setting. Whether you're sipping your morning coffee, gathering around the fire with family and friends, or simply taking in the tranquil view, you'll appreciate the added privacy and beautiful natural backdrop. If you're looking for a move-in-ready home that combines modern style, a desirable layout, and an exceptional outdoor living space, this is one you won't want to miss! Conveniently located near I-35 and Hwy 67 for easy commutes. Just minutes away from shopping, dining, schools and parks. Schedule your private showing today and see it for yourself - you will fall in LOVE!
For sale
Price cut: $5K (7/20)
$324,000
317 Rock Sparrow Ln, Alvarado, TX 76009
3beds
1,672sqft
:
Get pre-qualified$2,300/mo
Single Family Residence
Built in 2023
5,662 Square Feet Lot
$321,800 Zestimate®
$194/sqft
$23/mo HOA
What's special
Stylish finishesBright open-concept floor planExceptional outdoor living spaceAbundant natural lightMature landscapingCozy fire pitCharming flower boxes
- 23 days |
- 295 |
- 15 |
Likely to sell faster than
Zillow last checked:
Listing updated:
Listed by:
Jimmy Culberson 0834770 972-723-8231,
CENTURY 21 Judge Fite Company 972-723-8231,
Angela Culberson 0771321 214-949-0688,
CENTURY 21 Judge Fite Company
Source: NTREIS,MLS#: 21315766
Facts & features
Interior
Bedrooms & bathrooms
- Bedrooms: 3
- Bathrooms: 2
- Full bathrooms: 2
Primary bedroom
- Features: Ceiling Fan(s), En Suite Bathroom, Walk-In Closet(s)
- Level: First
- Dimensions: 14 x 17
Bedroom
- Features: Ceiling Fan(s), Dual Sinks, En Suite Bathroom, Separate Shower
- Level: First
- Dimensions: 10 x 12
Bedroom
- Features: Ceiling Fan(s), Split Bedrooms, Walk-In Closet(s)
- Level: First
- Dimensions: 12 x 13
Primary bathroom
- Features: Built-in Features, Stone Counters
- Level: First
- Dimensions: 8 x 10
Breakfast room nook
- Features: Eat-in Kitchen
- Level: First
- Dimensions: 10 x 11
Other
- Features: Granite Counters
- Level: First
- Dimensions: 9 x 5
Kitchen
- Features: Breakfast Bar, Built-in Features, Eat-in Kitchen, Kitchen Island, Pantry, Stone Counters, Walk-In Pantry
- Level: First
- Dimensions: 17 x 10
Laundry
- Features: Built-in Features
- Level: First
- Dimensions: 8 x 10
Living room
- Features: Ceiling Fan(s)
- Level: First
- Dimensions: 15 x 20
Heating
- Natural Gas
Cooling
- Central Air, Ceiling Fan(s), Humidity Control
Appliances
- Included: Dishwasher, Gas Cooktop, Disposal, Gas Water Heater, Microwave, Range, Some Commercial Grade
- Laundry: Washer Hookup, Electric Dryer Hookup, Laundry in Utility Room
Features
- Eat-in Kitchen, Granite Counters, High Speed Internet, Kitchen Island, Open Floorplan, Pantry, Smart Home, Walk-In Closet(s)
- Flooring: Carpet, Ceramic Tile
- Windows: Bay Window(s), Window Coverings
- Has basement: No
- Has fireplace: No
Interior area
- Total interior livable area: 1,672 sqft
Video & virtual tour
Property
Parking
- Total spaces: 2
- Parking features: Covered, Direct Access, Driveway, Enclosed, Garage Faces Front, Garage, Garage Door Opener, Inside Entrance, Lighted, On Site, Side By Side
- Attached garage spaces: 2
Features
- Levels: One
- Stories: 1
- Patio & porch: Rear Porch, Patio, Covered
- Exterior features: Fire Pit, Lighting
- Pool features: None
- Fencing: Back Yard,Fenced,Gate,Privacy,Wood
Lot
- Size: 5,662 Square Feet
- Dimensions: 24 x 110 x 58 x 109
- Features: Back Yard, Backs to Greenbelt/Park, Greenbelt, Interior Lot, Lawn, Landscaped, Level, Sprinkler System
- Residential vegetation: Grassed
Details
- Parcel number: 126219021225
Construction
Type & style
- Home type: SingleFamily
- Architectural style: Traditional,Detached
- Property subtype: Single Family Residence
Materials
- Board & Batten Siding, Brick, Concrete
- Foundation: Slab
- Roof: Shingle
Condition
- Year built: 2023
Utilities & green energy
- Sewer: Public Sewer
- Water: Public
- Utilities for property: Electricity Available, Electricity Connected, Sewer Available, Water Available
Green energy
- Indoor air quality: Moisture Control, Ventilation
Community & HOA
Community
- Features: Other, Playground, Park, Sidewalks, Community Mailbox, Curbs
- Security: Security System, Carbon Monoxide Detector(s), Fire Alarm, Smoke Detector(s), Wireless
- Subdivision: Eagle Glen Ph 2
HOA
- Has HOA: Yes
- Services included: Association Management
- HOA fee: $275 annually
- HOA name: Eagle Glen Hoa
- HOA phone: 214-368-4030
Location
- Region: Alvarado
Financial & listing details
- Price per square foot: $194/sqft
- Tax assessed value: $359,612
- Annual tax amount: $8,878
- Date on market: 7/10/2026
- Cumulative days on market: 24 days
- Listing terms: Cash,Conventional,FHA,VA Loan
- Exclusions: TV and mount in living room and garage (but seller will leave the living room TV with full price offer).
- Road surface type: Dirt
Estimated market value
$321,800
$306,000 - $338,000
$2,150/mo
Price history
| Date | Event | Price |
|---|---|---|
| 7/20/2026 | Price change | $324,000-1.5%$194/sqft |
Source: NTREIS #21315766 Report a problem | ||
| 7/10/2026 | Listed for sale | $329,000$197/sqft |
Source: NTREIS #21315766 Report a problem | ||
Public tax history
| Year | Property taxes | Tax assessment |
|---|---|---|
| 2025 | $8,878 -3.4% | $359,612 |
| 2024 | $9,186 +3287.8% | $359,612 +3169.2% |
| 2023 | $271 -8.4% | $11,000 |
| 2022 | $296 | $11,000 |
Find assessor info on the county website
Monthly payment
Est. payment
Payment breakdown
Explore the cost of this home by adjusting the details. Changes won't be saved.Climate risks
Neighborhood: 76009
Nearby schools
GreatSchools rating
- NAAlvarado Elementary-SouthGrades: PK-2Distance: 0.8 mi
- 5/10Alvarado Junior High SchoolGrades: 6-8Distance: 1 mi
- 6/10Alvarado High SchoolGrades: 9-12Distance: 1.2 mi
Schools provided by the listing agent
- Elementary: Alvarado S
- Middle: Alvarado
- High: Alvarado
- District: Alvarado ISD
Source: NTREIS. This data may not be complete. We recommend contacting the local school district to confirm school assignments for this home.
- $309,2003 bd2 ba1.5k sqft313 Rock Sparrow Ln, Alvarado, TX 76009Off Market
- $352,4004 bd2 ba2k sqft321 Rock Sparrow Ln, Alvarado, TX 76009Off Market
- $11,000-- bd-- ba-- sqft309 Rock Sparrow Ln, Alvarado, TX 76009Off Market
- $302,0004 bd2 ba1.5k sqft325 Rock Sparrow Ln, Alvarado, TX 76009Off Market
- $302,3004 bd2 ba1.5k sqft325 Rock Sparrow Ln, Alvarado, TX 76009Off Market
- $--3 bd3 ba1.5k sqft305 Rock Sparrow Ln, Alvarado, TX 76009Sold
- $364,1003 bd2 ba2.1k sqft329 Rock Sparrow Ln, Alvarado, TX 76009Off Market
- $403,4005 bd3 ba2.6k sqft1000 Nighthawk Trl, Alvarado, TX 76009Off Market
A local agent can set up tours, give advice and negotiate with sellers.
Similar homes
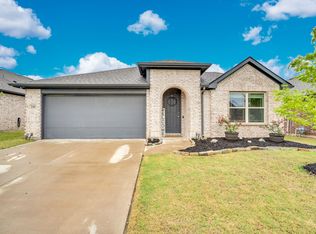
- $299,9003 bd2 ba2k sqft241 White Tail Ln, Alvarado, TX 76009For Sale
 MLS ID #21231155, John Killian. NTREIS
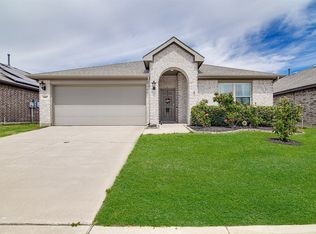
 - $282,0003 bd2 ba1.5k sqft1109 Nighthawk Trl, Alvarado, TX 76009For Sale
 MLS ID #21232466, Stephanie Deeds. NTREIS
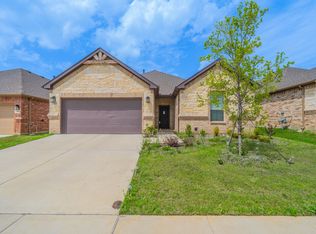
 - $290,0003 bd2 ba1.8k sqft1057 Nighthawk Trl, Alvarado, TX 76009For Sale
 MLS ID #21251408, Tamara Rutkowski. NTREIS
 - $310,0004 bd2 ba1.8k sqft732 Trinity Park Trl, Alvarado, TX 76009For Sale
 MLS ID #21284409, Chalie-Ann Chapman. NTREIS
 - $320,0004 bd2 ba2k sqft737 Trinity Park Trl, Alvarado, TX 76009For SaleMLS ID #21244334, Patty Diaz-Moreno. NTREIS
- $348,0004 bd2 ba2.1k sqft1604 Forest Park Dr, Alvarado, TX 76009For SaleMLS ID #21269435, Tony Culwell. NTREIS
- $345,0004 bd2 ba2k sqft228 Shawnee Trl, Alvarado, TX 76009For SaleMLS ID #21296624, Patrick Blaha. NTREIS
- $325,0003 bd2 ba1.6k sqft330 Mesquite Hill Dr, Arlington, TX 76002For SaleMLS ID #21338395, Jordan Davis. NTREIS
- $359,9003 bd2 ba1.7k sqft1925 Nightfall Dr, Alvarado, TX 76009For SaleMLS ID #21220638, Magaly Rodriguez. NTREIS
- $345,0004 bd2 ba1.9k sqft4411 Willow Bend Dr, Arlington, TX 76017For SaleMLS ID #21345354, Cara Hackley. NTREIS
- $350,0004 bd2 ba2k sqft1600 Glade Meadows Dr, Joshua, TX 76058For SaleMLS ID #21337229, Kim Kimble. NTREIS
- $271,0003 bd2 ba1.4k sqft1015 Christine St, Cleburne, TX 76031For SaleMLS ID #21310665, Cassie Spears. NTREIS
- $340,0004 bd3 ba2.1k sqft1420 Sunkiss Dr, Fort Worth, TX 76140For SaleMLS ID #21336420, Kim Fernandez. NTREIS
- from $332,9904 bd2 ba1.9k sqftElderberry Plan, Burgess Meadows, Cleburne, TX 76031New ConstructionHistoryMaker Homes
- $320,0004 bd2 ba1.7k sqft1610 Merritt Dr, Mansfield, TX 76063For SaleMLS ID #21188851, Jennifer Parker. NTREIS
- $285,0003 bd2 ba1.4k sqft404 NW Wintercrest Rd, Burleson, TX 76028For SaleMLS ID #21338445, Melisa Crooks. NTREIS
- $269,9005 bd3 ba1.3k sqft708 Race St, Crowley, TX 76036For SaleMLS ID #21341662, Kimberly Knearem. NTREIS
- $325,0004 bd2 ba2.1k sqft3408 Valley Bend Dr, Fort Worth, TX 76123For SaleMLS ID #21305991, Nick Diaz. NTREIS
- $359,9003 bd2 ba2k sqft808 Chestnut Grove Dr, Cleburne, TX 76033For SaleMLS ID #21325732, Cynthia Allen. NTREIS
- $310,0003 bd2 ba1.7k sqft9705 Snowbell Ln, Crowley, TX 76036For SaleMLS ID #21284711, Roxanne Stanford. NTREIS
