Seller is offering concessions to help with your closing costs!
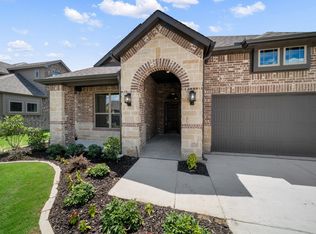
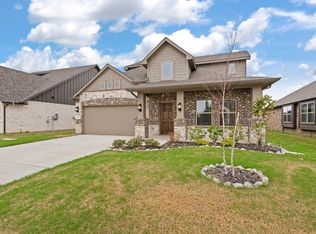
The perfect combination of tranquility and convenience is now available. This home features three bedrooms, two full bathrooms and an office with endless possibilities. The kitchen and living room offer an open concept, making the space feel open, inviting and bright. All bedrooms are spacious and the backyard is perfect for entertaining this summer. Just minutes from Midlothian and Alvarado offering plenty of retail and dinning options.
For sale
$359,900
1925 Nightfall Dr, Alvarado, TX 76009
3beds
1,768sqft
Single Family Residence
Built in 2024
6,926 Square Feet Lot
$358,400 Zestimate®
$204/sqft
$33/mo HOA
What's special
Three bedroomsOffice with endless possibilitiesAll bedrooms are spacious
- 208 days
- 38
- 7
Zillow last checked:
Listing updated:
Listed by:
Magaly Rodriguez 0771238 817-522-1602,
Texas Connect Realty, LLC 817-522-1602
Source: NTREIS,MLS#: 21220638
Facts & features
Interior
Bedrooms & bathrooms
- Bedrooms: 3
- Bathrooms: 2
- Full bathrooms: 2
Primary bedroom
- Features: Ceiling Fan(s), En Suite Bathroom, Jetted Tub, Separate Shower, Walk-In Closet(s)
- Level: First
- Dimensions: 1 x 1
Bedroom
- Features: Ceiling Fan(s)
- Level: First
- Dimensions: 1 x 1
Bedroom
- Features: Ceiling Fan(s)
- Level: First
- Dimensions: 1 x 1
Living room
- Level: First
- Dimensions: 1 x 1
Office
- Level: First
- Dimensions: 1 x 1
Heating
- Central, Electric
Cooling
- Ceiling Fan(s), Electric
Appliances
- Included: Dryer, Dishwasher, Electric Cooktop, Disposal, Microwave, Refrigerator, Washer
- Laundry: Washer Hookup, Dryer Hookup, Laundry in Utility Room
Features
- Decorative/Designer Lighting Fixtures, Granite Counters, Kitchen Island, Open Floorplan, Pantry, Walk-In Closet(s)
- Flooring: Carpet, Combination
- Has basement: No
- Number of fireplaces: 1
- Fireplace features: Other, Stone
Interior area
- Total interior livable area: 1,768 sqft
Video & virtual tour
Property
Parking
- Total spaces: 2
- Parking features: Driveway, Garage Faces Front, Garage, On Site, Outside, On Street
- Attached garage spaces: 2
- Has uncovered spaces: Yes
Features
- Levels: One
- Stories: 1
- Patio & porch: Covered, Front Porch
- Pool features: None
- Fencing: Back Yard,Fenced,Privacy,Wood
Lot
- Size: 6,926 Square Feet
- Features: Interior Lot
Details
- Parcel number: 126413002230
Construction
Type & style
- Home type: SingleFamily
- Architectural style: Traditional,Detached
- Property subtype: Single Family Residence
Materials
- Brick, Other
- Foundation: Slab
- Roof: Shingle
Condition
- Year built: 2024
Utilities & green energy
- Sewer: Public Sewer
- Water: Public
- Utilities for property: Sewer Available, Water Available
Community & HOA
Community
- Subdivision: Horizons Bankston Estates
HOA
- Has HOA: Yes
- Services included: Association Management
- HOA fee: $400 annually
- HOA name: Horizons at Bankston Estate HOA Inc
- HOA phone: 972-359-1548
Location
- Region: Alvarado
Financial & listing details
- Price per square foot: $204/sqft
- Annual tax amount: $8,912
- Date on market: 3/27/2026
- Listing terms: Cash,Conventional,FHA,VA Loan
Estimated market value
$358,400
$340,000 - $376,000
$2,300/mo
Price history
| Date | Event | Price |
|---|---|---|
| 3/27/2026 | Listed for sale | $359,900+2.8%$204/sqft |
Source: NTREIS #21220638 Report a problem | ||
| 12/20/2024 | Sold | -- |
Source: NTREIS #20737074 Report a problem | ||
| 9/24/2024 | Listed for sale | $349,990$198/sqft |
Source: NTREIS #20737074 Report a problem | ||
Public tax history
Tax history is unavailable.
Monthly payment
Est. payment
Payment breakdown
Explore the cost of this home by adjusting the details. Changes won't be saved.Climate risks
Neighborhood: 76009
Nearby schools
Schools provided by the listing agent
- Elementary: Venus
- Middle: Venus
- High: Venus
- District: Venus ISD
Source: NTREIS. This data may not be complete. We recommend contacting the local school district to confirm school assignments for this home.

Similar homes
- $369,5004 bd3 ba2.3k sqft1916 Nightfall Dr, Alvarado, TX 76009For Sale
 MLS ID #21386603, Treci Torbett. NTREIS
 - $348,0004 bd2 ba2.1k sqft1604 Forest Park Dr, Alvarado, TX 76009For Sale
 MLS ID #21269435, Tony Culwell. NTREIS
 - $349,0004 bd2 ba2.1k sqft725 Golden Gate Park Rd, Alvarado, TX 76009For Sale
 MLS ID #21294707, Rob Sandefur. NTREIS
 - $299,0004 bd2 ba1.6k sqft1504 Battery Park Dr, Alvarado, TX 76009For Sale
 MLS ID #21401902, Melisa Crooks. NTREIS
