Charming 3 bedrooms, 2 and half bathrooms with a open floor plan. Private den or living room or option for additional bedroom downstairs. 3 full bedrooms upstairs and 2 full bathrooms. Newly painted interior and new carpet just installed. Exterior painted within the last 2 years. New fence and gate installed on left side recently. Patio in backyard is perfect for entertaining and gardening.
Active
$439,000
2184 Winterhaven Cir, Cameron Park, CA 95682
3beds
1,423sqft
Single Family Residence
Built in 2002
3,049 Square Feet Lot
$444,200 Zestimate®
$309/sqft
$109/mo HOA
What's special
Newly painted interiorNew carpetOpen floor plan
- 1 hour
- 40
- 1
Zillow last checked:
Listing updated:
Listed by:
Diana Pena DRE #01398402 530-363-0572,
RE/MAX Gold Folsom
Source: MetroList Services of CA,MLS#: 226135259Originating MLS: MetroList Services, Inc.
Facts & features
Interior
Bedrooms & bathrooms
- Bedrooms: 3
- Bathrooms: 3
- Full bathrooms: 2
- Partial bathrooms: 1
Rooms
- Room types: Den, Family Room, Kitchen
Primary bedroom
- Features: Walk-In Closet
Primary bathroom
- Features: Shower Stall(s), Double Vanity, Walk-In Closet(s)
Dining room
- Features: Dining/Family Combo
Kitchen
- Features: Pantry Cabinet, Kitchen Island, Kitchen/Family Combo, Tile Counters
Heating
- Central
Cooling
- Ceiling Fan(s), Central Air
Appliances
- Included: Dishwasher, Disposal, Microwave, Free-Standing Electric Oven
- Laundry: In Garage
Features
- Flooring: Carpet, Linoleum
- Number of fireplaces: 1
- Fireplace features: Family Room, Gas Log
Interior area
- Total structure area: 1,423
- Total interior livable area: 1,423 sqft
Property
Parking
- Total spaces: 2
- Parking features: Restrictions, Garage Door Opener, Garage Faces Front, Uncovered Parking Spaces 2+
- Garage spaces: 2
- Has uncovered spaces: Yes
Features
- Levels: Two
- Stories: 2
- Fencing: Back Yard,Wood,Front Yard
Lot
- Size: 3,049 Square Feet
- Features: Auto Sprinkler F&R
Details
- Parcel number: 083560010000
- Zoning: Rd1
- Special conditions: Trust
Construction
Type & style
- Home type: SingleFamily
- Architectural style: Traditional
- Property subtype: Single Family Residence
Materials
- Stucco, Wood
- Foundation: Slab
- Roof: Composition
Condition
- Year built: 2002
Utilities & green energy
- Electric: 220 Volts
- Sewer: Sewer in Street
- Water: Public
- Utilities for property: Public, Electric
Community & HOA
HOA
- Has HOA: Yes
- Amenities included: None
- Services included: Common Areas, Management
- HOA fee: $109 monthly
Location
- Region: Cameron Park
Financial & listing details
- Price per square foot: $309/sqft
- Tax assessed value: $350,000
- Price range: $439K - $439K
- Date on market: 11/5/2026
Estimated market value
$444,200
$413,000 - $471,000
$2,486/mo
Price history
| Date | Event | Price |
|---|---|---|
| 11/5/2026 | Listed for sale | $439,000+27.2%$309/sqft |
Source: MetroList Services of CA #226135259 Report a problem | ||
| 3/4/2005 | Sold | $345,000+77.4%$242/sqft |
Source: Public Record Report a problem | ||
| 4/3/2002 | Sold | $194,500$137/sqft |
Source: Public Record Report a problem | ||
Public tax history
| Year | Property taxes | Tax assessment |
|---|---|---|
| 2026 | -- | $350,000 |
| 2025 | $4,227 +0.2% | $350,000 |
| 2024 | $4,217 -0.1% | $350,000 |
| 2023 | $4,223 -0.5% | $350,000 |
| 2022 | $4,246 -1% | $350,000 |
| 2021 | $4,291 +0.7% | $350,000 |
| 2020 | $4,262 -0.2% | $350,000 |
| 2019 | $4,271 +0.8% | $350,000 |
| 2018 | $4,238 +9.4% | $350,000 +10.8% |
| 2017 | $3,873 +7.3% | $316,000 +9.3% |
| 2016 | $3,610 +41.5% | $289,000 +5.3% |
| 2015 | $2,551 | $274,500 +43% |
| 2014 | $2,551 | $192,000 |
| 2013 | -- | $192,000 |
| 2012 | -- | $192,000 |
| 2011 | -- | $192,000 -4% |
| 2010 | -- | $200,000 -37.4% |
| 2009 | -- | $319,500 -10.1% |
| 2008 | -- | $355,500 -1% |
| 2007 | -- | $358,938 +2% |
| 2006 | -- | $351,900 +70.7% |
| 2005 | -- | $206,133 +2% |
| 2004 | -- | $202,092 +1.9% |
| 2003 | -- | $198,390 |
Find assessor info on the county website
Monthly payment
Est. payment
Payment breakdown
Explore the cost of this home by adjusting the details. Changes won't be saved.Climate risks
Neighborhood: Cameron Park
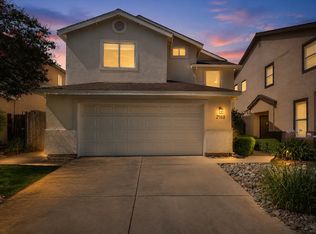
- $2,7003 bd3 ba1.3k sqft2188 Winterhaven Cir, Cameron Park, CA 95682For Rent
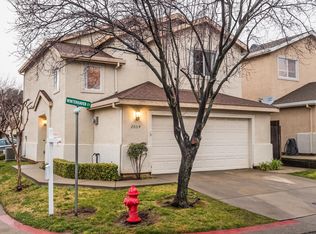
- $447,2003 bd3 ba1.3k sqft2004 Winterhaven Ct, Cameron Park, CA 95682Off Market
- $393,0003 bd2 ba1.1k sqft2000 Winterhaven Ct, Cameron Park, CA 95682Off Market
- $387,1003 bd2 ba1.1k sqft2192 Winterhaven Cir, Cameron Park, CA 95682Off Market
Similar homes
- $419,0002 bd2 ba1.3k sqft2592 Royal Park Dr, Cameron Park, CA 95682For SaleMLS ID #226132806, David Novelo. MetroList Services of CA
- $450,0003 bd2 ba1.2k sqft3346 Turner Cir, Cameron Park, CA 95682For Sale
 MLS ID #226109765, Reuben Nazareno. MetroList Services of CA
- $425,0003 bd3 ba1.6k sqft3395 Maricopa Ct, Cameron Park, CA 95682For Sale
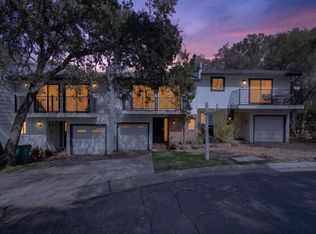 MLS ID #226116632, Scott Ostrode. MetroList Services of CA
- $469,9003 bd2 ba1.7k sqft3718 Cambridge Rd, Cameron Park, CA 95682For Sale
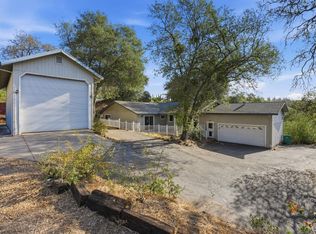 MLS ID #226122544, Paul Boudier. MetroList Services of CA
