Skip main navigation
Off market
  • $1,921,900

    21840 NE 69th St, Redmond, WA 98053

    3beds
    2baths
    3,220sqft
    SingleFamily
    Built in 1988
    1.52 Acres Lot
    $1,921,900 Zestimate®
    $597/sqft
    $5,449 Estimated rent

    Home value

    $1,921,900

    $1.73M - $2.11M

    $5,449/mo

    Zestimate® history
    Loading
    Loading...

    Owner options

    List your home for rent

    $5,449/mo

    Rent Zestimate®

    Find your next renter with Zillow Rental Manager. Plus, with online applications, you can quickly screen prospective tenants – for free.

    Learn more

    $5,449/mo

    Rent Zestimate®

    Refinance and save

    $11,673/mo

    Est. payment

    Refinancing to a lower rate could help reduce your monthly payments and save thousands over the life of the loan.

    See today's rates

    $11,673/mo

    Est. payment

    Explore your selling options

    Work with a Zillow partner agent

    Leverage their expertise and Zillow's premium Showcase listings to get your home seen by more buyers.

    Get started

    List with your own agent

    Get your home in front of millions of buyers by listing it on Zillow.

    Learn how to do it

    Sell it yourself

    Take full control of how buyers see your home on Zillow by listing For Sale by Owner (FSBO).

    List your home

    What's special

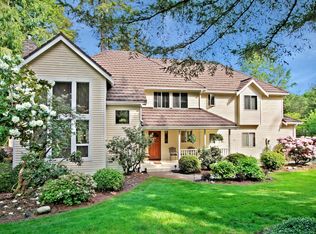
    This home is PENDING SALE-unable to change Zillow status. Classically elegant, John F Buchan built home located on a prime 1.5 acre lot, offering the privacy and natural setting you have come to expect in Hunter’s Glen. Set significantly back from the street to preserve privacy and enhance the estate setting, brick and cedar finish details on the exterior, enhance the wonderful curb appeal in this home. Enjoy a rare opportunity at this price in a neighborhood with many homes exceeding one million dollars. Main Level: The front door opens to an expansive entry with two story ceilings, gallery space and light filtering in from many nearby windows. Hardwood floors extend throughout the entry, hallway, kitchen and breakfast nook. Formal living spaces are well defined with coved ceilings, marble gas fireplace and elegant, tall windows. The dining room features signature wainscoting and a tray ceiling with crown molding details. The chef in the household will find every reason to love this great kitchen. Acres of granite counter space and storage galore including a pantry closet. All stainless steel appliances including; gas cook-top, wall oven and microwave, wine fridge, stainless refrigerator & two drawer Fisher/Paykal dishwasher. The adjoining breakfast nook is ample for a large table and has windows on 3 sides. This area overlooks the rear patio and totally private backyard. The family room offers a comfortable gas insert in a floor to ceiling brick fireplace. Classic box beam ceilings and crown molding accent this room. The main floor den/office features a wall of adjustable bookshelves. Nearby is a guest bath and very large laundry room. Upper Level: Upstairs you’ll discover three spacious bedrooms including the comfortable owner’s suite. Double doors reveal the bedroom with coved ceilings and a large window overlooking the rear yard. There’s plenty of room here for your bedroom suite. The 5 piece bath is finished in neutral tile and has double, stained glass windows. Two additional bedrooms share a full bath. The upstairs bonus room is very large and would make a great media room, features 3 nice windows and a closet too. Outside: As the home sits well off the street, the resulting front yard is large. Mature trees and flowering shrubs provide year round screening and beauty. The aggregate patio is a wonderful spot for outside entertaining. Don’t miss the established garden with arched trellis and ornamental plants. Own this home in time to harvest fruit from your own trees! Care is reduced with an underground irrigation system. The “thick shake”, high quality roof was installed just 3 years ago, providing peace of mind for the new owner. The Details: 3220 sqft of finished living space. The angled, 3 car garage affords ample extra storage, work bench, and a door to the rear yard. Lot size: 1.52 Acres. Complete security system & home sound system. The home is heated by a high quality gas furnace with electronic air filter and is approximately 2 years old. Natural gas, earthquake shut off valve. Lake WA school district: Dickenson Elem, Evergreen JH, Eastlake High. Location: Hunter’s Glen offers an easy access location to local schools, shopping and major employment areas on the Eastside. Just 3-4 miles to Hwy 520 and Redmond Town Center. Welcome Home! Neighborhood Description Built from late 1980's into early 1990's by Buchan Construction. Estate setting homes on 1/2-1.5 acre lots.

    This property is off market, which means it's not currently listed for sale or rent on Zillow. This may be different from what's available on other websites or public sources.

    Facts & features

    Interior

    Bedrooms & bathrooms
    • Bedrooms: 3
    • Bathrooms: 2.25
    Heating
    • Forced air, Gas
    Appliances
    • Included: Dishwasher, Dryer, Garbage disposal, Microwave, Range / Oven, Refrigerator, Washer
    Features
    • Flooring: Carpet, Hardwood, Linoleum / Vinyl
    • Has fireplace: Yes
    Interior area
    • Total interior livable area: 3,220 sqft

    Property

    Parking
    • Parking features: Garage - Attached
    Features
    • Exterior features: Wood, Brick
    Lot
    • Size: 1.52 Acres
    Details
    • Parcel number: 3528000540

    Construction

    Type & style
    • Home type: SingleFamily
    Materials
    • Roof: Shake / Shingle
    Condition
    • Year built: 1988

    Community & neighborhood

    Location
    • Region: Redmond

    Price history

    DateEventPrice
    7/20/2012Sold$655,000$203/sqft
    Source: Public Record Report a problem

    Public tax history

    YearProperty taxesTax assessment
    2025$19,327 +17.2%$1,980,000 +11.1%
    2024$16,486 +1.7%$1,782,000 +8.5%
    2023$16,211 -5.5%$1,642,000 -17.4%
    2022$17,152 +23%$1,988,000 +44.7%
    2021$13,947 +6.8%$1,374,000 +17.3%
    2020$13,060 +2.7%$1,171,000 +1.6%
    2019$12,714 +6.8%$1,153,000 +4.1%
    2018$11,902 +8.3%$1,108,000 +20.7%
    2017$10,989 +13.5%$918,000 +9.2%
    2016$9,678 $841,000 +6.3%
    2015$9,678 $791,000 +0.3%
    2014$9,678 $789,000 +14.5%
    2013$9,678 $689,000 +7.8%
    2012-- $639,000 +1.4%
    2011-- $630,000 -6.1%
    2010-- $671,000
    2009-- $671,000 +3.4%
    2007-- $649,000 -4.7%
    2006-- $681,000 +4.6%
    2005-- $651,000 +20.1%
    2001$7,002 +3.2%$542,000 +10.8%
    2000$6,788 $489,000

    Find assessor info on the county website

    Neighborhood: 98053

    Nearby schools

    GreatSchools rating
    Schools provided by the listing agent
    • Elementary: Dickenson
    • Middle: Evergreen
    • High: Eastlake
    • District: Lake Washington

    Source: The MLS. This data may not be complete. We recommend contacting the local school district to confirm school assignments for this home.

    Get a cash offer in 3 minutes
    Find out how much your home could sell for in as little as 3 minutes with a no-obligation cash offer.
    Estimated market value
    $1,921,900
    Get a cash offer in 3 minutes
    Find out how much your home could sell for in as little as 3 minutes with a no-obligation cash offer.
    Estimated market value
    $1,921,900