Stylish, Modern & Quality best describes this spectacular home! This home has been modernized from top to bottom with high quality materials and master craftmanship throughout. Be prepared to be "wowed" with all the fine details and surprises as you tour this home. Upscale lighting, flooring and unique details can be found in every part of this home both inside and out. The vaulted living room features a wonderful bowed window and has 7.1 surround sound. The dining room opens to the amazing kitchen that is sure to impress all who enter with custom cabinetry, Quartzite counter tops, upscale appliances, gorgeous tiled backsplash, custom lighting and motorized blinds. A nice sized master bedroom & bath plus two additional bedrooms on the main level along with the main bath which features a beautiful custom tiled floor and shower. The lower level showcases gorgeous mahogany floors and plantation shutters in the family room with a fireplace and 5.1 surround sound which adjoins the pub area creating a great space for entertaining. Another full bath along with an incredible laundry/utility room loaded with lots of cabinetry for storage. Outside you'll love the private yard with privacy fence. The covered patio (Bright Covers) has custom concrete, a hot tub (5-years old) and a firepit area. Even the storage shed has an oversized custom concrete area! Too many updates to list, but here are some of the basics: Furnace/AC 2013, Tankless Hot Water 2013, Roof 2004 full tear off with 30-year shingle, Kitchen update & appliances 2019. Fireplace chimney 2023. Situated in a fabulous location - close to Shopping, MetroParks, Airport and downtown. Truly a move-in ready home with nothing to do! Schedule your private showing today!
Closed
$382,500
21841 Briarwood Dr, Fairview Park, OH 44126
3beds
2,156sqft
Single Family Residence
Built in 1962
7,749 Square Feet Lot
$394,200 Zestimate®
$177/sqft
$2,522 Estimated rent
Home value
$394,200
$374,000 - $414,000
$2,522/mo
Zestimate® history
Owner options
List your home for rent
$2,522/mo
Rent Zestimate®
Find your next renter with Zillow Rental Manager. Plus, with online applications, you can quickly screen prospective tenants – for free.
$2,522/mo
Rent Zestimate®
Refinance and save
$2,710/mo
Est. payment
Refinancing to a lower rate could help reduce your monthly payments and save thousands over the life of the loan.
$2,710/mo
Est. payment
Explore your selling options
Work with a Zillow partner agent
Leverage their expertise and Zillow's premium Showcase listings to get your home seen by more buyers.
Get startedList with your own agent
Get your home in front of millions of buyers by listing it on Zillow.
Learn how to do itSell it yourself
Take full control of how buyers see your home on Zillow by listing For Sale by Owner (FSBO).
List your homeWhat's special
Zillow last checked:
Listing updated:
Listed by:
Brenda K.T. Reynolds brendareynolds@howardhanna.com440-823-2145,
Howard Hanna
Bought with:
Danielle N Mayo, 2016004431
Berkshire Hathaway HomeServices Professional Realty
Source: MLS Now,MLS#: 5042815Originating MLS: Akron Cleveland Association of REALTORS
Facts & features
Interior
Bedrooms & bathrooms
- Bedrooms: 3
- Bathrooms: 3
- Full bathrooms: 2
- 1/2 bathrooms: 1
- Main level bathrooms: 2
- Main level bedrooms: 3
Primary bedroom
- Description: Flooring: Wood
- Level: First
- Dimensions: 14 x 12
Bedroom
- Description: Flooring: Wood
- Level: First
- Dimensions: 12 x 11
Bedroom
- Description: Flooring: Wood
- Level: First
- Dimensions: 12 x 10
Primary bathroom
- Description: Flooring: Ceramic Tile
- Level: First
Dining room
- Description: Flooring: Luxury Vinyl Tile
- Level: First
- Dimensions: 14 x 9
Family room
- Description: Flooring: Wood
- Features: Fireplace
- Level: Lower
- Dimensions: 16 x 14
Kitchen
- Description: Flooring: Luxury Vinyl Tile
- Level: First
- Dimensions: 13 x 12
Laundry
- Description: Flooring: Linoleum
- Level: Lower
- Dimensions: 22 x 7
Living room
- Description: Flooring: Wood
- Features: Vaulted Ceiling(s)
- Level: First
- Dimensions: 17 x 17
Other
- Description: Flooring: Wood
- Features: Bookcases, Bar
- Level: Lower
- Dimensions: 13 x 13
Heating
- Forced Air
Cooling
- Central Air
Appliances
- Included: Dryer, Dishwasher, Microwave, Range, Refrigerator, Washer
Features
- Bookcases, Built-in Features, Ceiling Fan(s), Chandelier, Entrance Foyer, Bar, Wired for Sound
- Basement: Full,Finished,Walk-Out Access
- Number of fireplaces: 1
- Fireplace features: Insert, Family Room
Interior area
- Total structure area: 2,156
- Total interior livable area: 2,156 sqft
- Finished area above ground: 2,156
Property
Parking
- Parking features: Attached, Garage
- Attached garage spaces: 2
Features
- Levels: Two,Multi/Split
- Stories: 2
- Patio & porch: Covered, Patio
- Exterior features: Fire Pit, Private Yard
- Has spa: Yes
- Spa features: Hot Tub
- Fencing: Privacy
Lot
- Size: 7,749 Square Feet
- Dimensions: 62 x 125
Details
- Additional structures: Shed(s)
- Parcel number: 33118043
Construction
Type & style
- Home type: SingleFamily
- Architectural style: Bi-Level,Ranch
- Property subtype: Single Family Residence
Materials
- Brick, Vinyl Siding
- Roof: Asphalt,Fiberglass
Condition
- Year built: 1962
Utilities & green energy
- Sewer: Public Sewer
- Water: Public
Community & HOA
Community
- Subdivision: Sherwood Dev Companys
HOA
- Has HOA: No
Location
- Region: Fairview Park
Financial & listing details
- Price per square foot: $177/sqft
- Tax assessed value: $297,200
- Annual tax amount: $5,687
- Date on market: 6/1/2024
- Cumulative days on market: 3 days
- Listing agreement: Exclusive Right To Sell
- Listing terms: Cash,Conventional,FHA,VA Loan
Price history
| Date | Event | Price |
|---|---|---|
| 7/5/2024 | Sold | $382,500+3.4%$177/sqft |
Source: Public Record Report a problem | ||
| 6/4/2024 | Pending sale | $369,875$172/sqft |
Source: MLS Now #5042815 Report a problem | ||
| 6/1/2024 | Listed for sale | $369,875+145%$172/sqft |
Source: MLS Now #5042815 Report a problem | ||
| 12/31/2002 | Sold | $151,000$70/sqft |
Source: MLS Now #2051946 Report a problem | ||
Public tax history
| Year | Property taxes | Tax assessment |
|---|---|---|
| 2025 | $6,866 -0.8% | $104,020 |
| 2024 | $6,919 +26.1% | $104,020 +46.9% |
| 2023 | $5,489 +2.6% | $70,810 |
| 2022 | $5,352 -2.8% | $70,810 |
| 2021 | $5,509 +9.1% | $70,810 +24% |
| 2020 | $5,050 +10.2% | $57,090 +0% |
| 2019 | $4,582 -1.2% | $57,080 0% |
| 2018 | $4,638 +6.9% | $57,090 +15.7% |
| 2017 | $4,338 +4.8% | $49,360 |
| 2016 | $4,139 | $49,360 |
| 2015 | $4,139 -0.2% | $49,360 +3% |
| 2014 | $4,148 +3.9% | $47,920 +2.9% |
| 2013 | $3,994 +1.3% | $46,590 |
| 2012 | $3,943 +1.9% | $46,590 -3.1% |
| 2011 | $3,870 +0% | $48,090 |
| 2010 | $3,869 +0.8% | $48,090 |
| 2009 | $3,839 -2.9% | $48,090 -9% |
| 2008 | $3,952 +1.9% | $52,860 |
| 2007 | $3,877 +0.5% | $52,860 |
| 2006 | $3,857 -0.2% | $52,860 -1.6% |
| 2005 | $3,864 +7.4% | $53,730 |
| 2004 | $3,598 +2.5% | $53,730 |
| 2003 | $3,511 -36.6% | $53,730 +7% |
| 2001 | $5,535 -3.3% | $50,230 |
| 2000 | $5,726 | $50,230 |
Find assessor info on the county website
Neighborhood: 44126
Nearby homes
- $327,6003 bd2 ba2k sqft21821 Briarwood Dr, Fairview Park, OH 44126Off Market
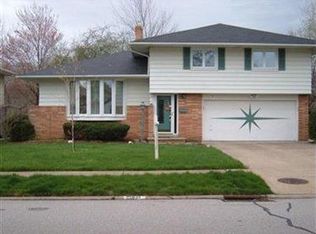
- $352,9004 bd2 ba2.2k sqft21861 Briarwood Dr, Fairview Park, OH 44126Off Market
- $303,4003 bd1 ba2.1k sqft21860 Marian Cir, Fairview Park, OH 44126Off Market
- $268,1003 bd1 ba1.6k sqft21881 Briarwood Dr, Fairview Park, OH 44126Off Market
- $480,0003 bd3 ba2.7k sqft21801 Briarwood Dr, Fairview Park, OH 44126Sold
- $223,6003 bd3 ba1.5k sqft21840 Marian Cir, Fairview Park, OH 44126Sold
- $335,4003 bd2 ba2.1k sqft21840 Briarwood Dr, Fairview Park, OH 44126Off Market
- $331,5004 bd2 ba2.1k sqft21860 Briarwood Dr, Fairview Park, OH 44126Off Market
Nearby schools
GreatSchools rating
- 8/10Gilles-Sweet Elementary SchoolGrades: K-5Distance: 0.9 mi
- 7/10Lewis F Mayer Middle SchoolGrades: 6-8Distance: 0.9 mi
- 7/10Fairview High SchoolGrades: 9-12Distance: 0.9 mi
Schools provided by the listing agent
- District: Fairview Park CSD - 1814
Source: MLS Now. This data may not be complete. We recommend contacting the local school district to confirm school assignments for this home.
Get a cash offer in 3 minutes
Find out how much your home could sell for in as little as 3 minutes with a no-obligation cash offer.
Estimated market value
$394,200
Get a cash offer in 3 minutes
Find out how much your home could sell for in as little as 3 minutes with a no-obligation cash offer.
Estimated market value
$394,200
- Ohio
- Cuyahoga County
- Fairview Park
- 44126
- 21841 Briarwood Dr
