Skip main navigation
Closed
  • $480,000

    21801 Briarwood Dr, Fairview Park, OH 44126

    3beds
    2,797sqft
    Single Family Residence
    Built in 1962
    7,749 Square Feet Lot
    $484,400 Zestimate®
    $172/sqft
    $3,085 Estimated rent

    Home value

    $484,400

    $450,000 - $523,000

    $3,085/mo

    Zestimate® history
    Loading
    Loading...

    Owner options

    List your home for rent

    $3,085/mo

    Rent Zestimate®

    Find your next renter with Zillow Rental Manager. Plus, with online applications, you can quickly screen prospective tenants – for free.

    Learn more

    $3,085/mo

    Rent Zestimate®

    Refinance and save

    $3,401/mo

    Est. payment

    Refinancing to a lower rate could help reduce your monthly payments and save thousands over the life of the loan.

    See today's rates

    $3,401/mo

    Est. payment

    Explore your selling options

    Work with a Zillow partner agent

    Leverage their expertise and Zillow's premium Showcase listings to get your home seen by more buyers.

    Get started

    List with your own agent

    Get your home in front of millions of buyers by listing it on Zillow.

    Learn how to do it

    Sell it yourself

    Take full control of how buyers see your home on Zillow by listing For Sale by Owner (FSBO).

    List your home

    What's special

    Electric fireplaceOpen floor planHigh-end appliancesBeautiful bow windowUpdated kitchenCoffee barGlamorous walk-in closet
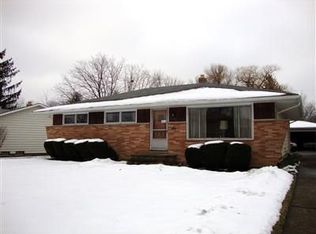
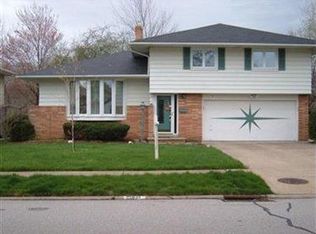
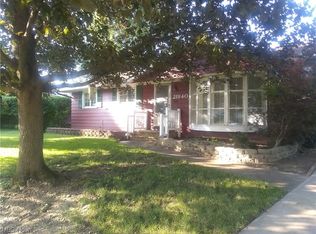
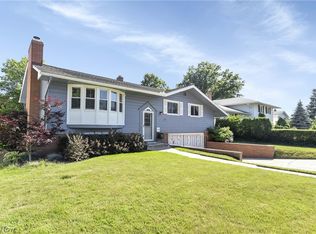
    Completely remodeled entertainer’s dream-inside and out! This stunning home features an open floor plan. The heart of the home is the updated kitchen. With a 9x12 granite island with a custom designed light fixture overhead, high-end appliances, coffee bar. The living room has built ins with an electric fireplace. Bathed in natural light from the beautiful bow window, with an abundance of storage. The family room has a wet bar and built-in liquor cabinet. Behind the bar you will find a sizeable storage area and half bath. There is also a sliding door leading to the back yard. The luxurious primary suite is a private oasis with spa-like features and a glamorous walk-in closet. The master bath includes river pebble flooring, 6 head rain shower system, defogging mirror and separate water closet with a bidet. The 2nd and 3rd bedrooms both have walk-in closets. The lower level offers tons of storage & is partially finished w/ a bonus room, built-ins & houses the utility/laundry room w/ work bench. Outside you will find your own resort-style retreat with an inground saltwater pool, retractable awing and shed to store all your pool toys and has room for gardening supplies. The lush landscaping offers a serene, secluded setting perfect for relaxing or hosting unforgettable gatherings.

    Zillow last checked:

    Listing updated:

    Listed by:

    Brian W Victor 440-728-7535 brianvictorrealtor@gmail.com,

    Howard Hanna

    Bought with:

    Stacy Darnall, 2023005434

    Keller Williams Citywide

    Source: MLS Now,MLS#: 5188734Originating MLS: Akron Cleveland Association of REALTORS

    Facts & features

    Interior

    Bedrooms & bathrooms
    • Bedrooms: 3
    • Bathrooms: 3
    • Full bathrooms: 2
    • 1/2 bathrooms: 1
    Primary bedroom
    • Description: Flooring: Luxury Vinyl Tile
    • Level: Second
    • Dimensions: 15 x 12
    Bedroom
    • Description: Flooring: Luxury Vinyl Tile
    • Level: Second
    • Dimensions: 13 x 10
    Bedroom
    • Description: Flooring: Luxury Vinyl Tile
    • Level: Second
    • Dimensions: 12 x 10
    Primary bathroom
    • Level: Second
    • Dimensions: 11 x 6
    Basement
    • Level: Basement
    • Dimensions: 23 x 11
    Family room
    • Description: Flooring: Luxury Vinyl Tile
    • Level: Lower
    • Dimensions: 20 x 12
    Kitchen
    • Description: Flooring: Luxury Vinyl Tile
    • Level: First
    Living room
    • Description: Flooring: Luxury Vinyl Tile
    • Level: First
    Heating
    • Forced Air
    Cooling
    • Central Air
    Appliances
    • Included: Dryer, Dishwasher, Disposal, Microwave, Range, Refrigerator, Washer
    Features
    • Bidet, Built-in Features, Ceiling Fan(s), Entrance Foyer, Granite Counters, High Ceilings, Kitchen Island, Open Floorplan, Bar, Walk-In Closet(s)
    • Windows: Bay Window(s)
    • Basement: Partially Finished
    • Number of fireplaces: 1
    • Fireplace features: Electric, Living Room
    Interior area
    • Total structure area: 2,797
    • Total interior livable area: 2,797 sqft
    • Finished area above ground: 2,251
    • Finished area below ground: 546

    Property

    Parking
    • Parking features: Attached, Garage Faces Front, Garage, Garage Door Opener, Heated Garage, Parking Pad
    • Attached garage spaces: 2
    Features
    • Levels: Three Or More,Multi/Split
    • Exterior features: Awning(s), Gas Grill
    • Has private pool: Yes
    • Pool features: Heated, In Ground, Private, Salt Water
    • Fencing: Back Yard,Chain Link
    Lot
    • Size: 7,749 Square Feet
    Details
    • Parcel number: 33118045

    Construction

    Type & style
    • Home type: SingleFamily
    • Architectural style: Split Level
    • Property subtype: Single Family Residence
    Materials
    • Blown-In Insulation, Vinyl Siding
    • Roof: Asphalt,Fiberglass
    Condition
    • Updated/Remodeled
    • Year built: 1962

    Utilities & green energy

    • Sewer: Public Sewer
    • Water: Public

    Community & HOA

    Community
    • Subdivision: Sherwood Dev Cos 01
    HOA
    • Has HOA: No
    Location
    • Region: Fairview Park

    Financial & listing details

    • Price per square foot: $172/sqft
    • Tax assessed value: $327,300
    • Annual tax amount: $7,772
    • Date on market: 2/26/2026
    • Cumulative days on market: 5 days
    • Listing agreement: Exclusive Right To Sell
    • Listing terms: Cash,Conventional,FHA

    Price history

    DateEventPrice
    4/3/2026Sold$480,000-4%$172/sqft
    Source: MLS Now #5188734 Report a problem
    3/2/2026Pending sale$499,900$179/sqft
    Source: MLS Now #5188734 Report a problem
    2/26/2026Listed for sale$499,900+102%$179/sqft
    Source: MLS Now #5188734 Report a problem
    11/22/2019Sold$247,525-4.6%$88/sqft
    Source: MLS Now #4134508 Report a problem
    10/31/2019Pending sale$259,500$93/sqft
    Source: Howard Hanna - Crocker Road #4134508 Report a problem
    10/8/2019Price change$259,500-3.9%$93/sqft
    Source: Howard Hanna - Crocker Road #4134508 Report a problem
    9/18/2019Listed for sale$269,900+42.1%$96/sqft
    Source: Howard Hanna #4134508 Report a problem
    2/25/2005Sold$190,000+16.2%$68/sqft
    Source: Public Record Report a problem
    3/16/2001Sold$163,500$58/sqft
    Source: MLS Now #1037284 Report a problem

    Public tax history

    YearProperty taxesTax assessment
    2025$7,561 -0.8%$114,560
    2024$7,620 +11.2%$114,560 +29.6%
    2023$6,854 +2.6%$88,410
    2022$6,683 -2.8%$88,410
    2021$6,878 +9.1%$88,410 +24%
    2020$6,306 +10.2%$71,300
    2019$5,723 -0.7%$71,300
    2018$5,764 +2.7%$71,300 +10.9%
    2017$5,612 +5.7%$64,270
    2016$5,310 $64,270
    2015$5,310 -0.3%$64,270 +3%
    2014$5,323 +14%$62,410 +13.1%
    2013$4,671 +1.3%$55,200
    2012$4,611 +1.4%$55,200 -3.1%
    2011$4,548 +0%$56,980
    2010$4,546 +0.8%$56,980
    2009$4,510 -2.9%$56,980 -9%
    2008$4,644 +2%$62,620
    2007$4,554 +0.5%$62,620
    2006$4,531 +10.6%$62,620 +9%
    2005$4,097 +7.5%$57,440
    2004$3,812 +1.6%$57,440
    2003$3,753 +17.2%$57,440 +7%
    2002$3,202 -44.5%$53,700 +2.6%
    2001$5,767 -3.3%$52,330
    2000$5,966 $52,330
    Find assessor info on the county website

    Neighborhood: 44126

    Nearby schools

    GreatSchools rating
    Schools provided by the listing agent
    • District: Fairview Park CSD - 1814

    Source: MLS Now. This data may not be complete. We recommend contacting the local school district to confirm school assignments for this home.

    Get a cash offer in 3 minutes
    Find out how much your home could sell for in as little as 3 minutes with a no-obligation cash offer.
    Estimated market value
    $484,400
    Get a cash offer in 3 minutes
    Find out how much your home could sell for in as little as 3 minutes with a no-obligation cash offer.
    Estimated market value
    $484,400