Come and see this well-maintained split-level home located in a cul-de-sac. Walk through the front door to be welcome to curve steps to the main floor. The main level offers an open floorplan with high ceilings and original beautiful hardwood floors. The living room features a bay window which offers natural light to enjoy. The kitchen offers an island stove with natural wood cabinets throughout the kitchen and all black appliances. The second floor has 4 bedrooms which offers great closet space, and a full bathroom. The master bedroom features a full master bathroom. The lower level features a large family room with beautiful stone fireplace and french doors. The french doors leads out to the three-season room for additional entertaining, and a view of the backyard. The oversize backyard which provides a functional greenhouse, and above ground heated pool. The basement which has a partially finish area and provide more storage space. The home features purify water system and an oversize hot water tank. A 2-car attached heated garage! Nicely landscaped in a cue de sac lot! located near Bain Park, metro parks, shopping center, the freeway interstate, and so much more! Schedule your appointment today.
Closed
$333,000
21841 Marian Cir, Fairview Park, OH 44126
4beds
2,822sqft
Single Family Residence
Built in 1962
7,840 Square Feet Lot
$373,700 Zestimate®
$118/sqft
$2,710 Estimated rent
Home value
$373,700
$355,000 - $396,000
$2,710/mo
Zestimate® history
Owner options
List your home for rent
$2,710/mo
Rent Zestimate®
Find your next renter with Zillow Rental Manager. Plus, with online applications, you can quickly screen prospective tenants – for free.
$2,710/mo
Rent Zestimate®
Refinance and save
$2,342/mo
Est. payment
Refinancing to a lower rate could help reduce your monthly payments and save thousands over the life of the loan.
$2,342/mo
Est. payment
Explore your selling options
Work with a Zillow partner agent
Leverage their expertise and Zillow's premium Showcase listings to get your home seen by more buyers.
Get startedList with your own agent
Get your home in front of millions of buyers by listing it on Zillow.
Learn how to do itSell it yourself
Take full control of how buyers see your home on Zillow by listing For Sale by Owner (FSBO).
List your homeWhat's special
Zillow last checked:
Listing updated:
Listed by:
Tracey Greene tgreene3k@gmail.com216-905-1262,
Mia Brown Realty,
Mia E Brown 833-831-7653,
Mia Brown Realty
Bought with:
Noureddine Chehade, 2021006808
EXP Realty, LLC.
Source: MLS Now,MLS#: 5043033 Originating MLS: Other/Unspecificed
Originating MLS: Other/UnspecificedFacts & features
Interior
Bedrooms & bathrooms
- Bedrooms: 4
- Bathrooms: 3
- Full bathrooms: 2
- 1/2 bathrooms: 1
- Main level bathrooms: 1
Primary bedroom
- Description: Flooring: Hardwood
- Level: Second
- Dimensions: 12 x 15
Bedroom
- Description: Flooring: Hardwood
- Level: Second
- Dimensions: 10 x 13
Bedroom
- Description: Flooring: Hardwood
- Level: Second
- Dimensions: 10 x 12
Bedroom
- Description: Flooring: Hardwood
- Level: Second
- Dimensions: 11 x 11
Primary bathroom
- Level: Second
Dining room
- Description: Flooring: Hardwood
- Level: First
- Dimensions: 9 x 10
Family room
- Description: Flooring: Carpet
- Features: Fireplace
- Level: Lower
- Dimensions: 14 x 19
Kitchen
- Level: First
- Dimensions: 11 x 15
Living room
- Description: Flooring: Hardwood
- Features: High Ceilings, Natural Woodwork
- Level: First
- Dimensions: 15 x 24
Other
- Level: Basement
- Dimensions: 10 x 16
Recreation
- Description: Flooring: Carpet
- Level: Basement
- Dimensions: 11 x 15
Heating
- Forced Air
Cooling
- Central Air
Appliances
- Included: Dryer, Dishwasher, Range, Refrigerator
Features
- Windows: Bay Window(s)
- Basement: Partial
- Number of fireplaces: 1
- Fireplace features: Family Room
Interior area
- Total structure area: 2,822
- Total interior livable area: 2,822 sqft
- Finished area above ground: 2,271
- Finished area below ground: 551
Property
Parking
- Total spaces: 2
- Parking features: Attached, Garage
- Attached garage spaces: 2
Features
- Levels: Two,Multi/Split
- Stories: 2
- Patio & porch: Enclosed, Patio, Porch
- Has private pool: Yes
- Pool features: Above Ground, Electric Heat, Outdoor Pool, Pool Cover
- Fencing: Partial,Wood
Lot
- Size: 7,840 Square Feet
- Features: Cul-De-Sac
Details
- Additional structures: Greenhouse, Shed(s)
- Parcel number: 33118035
Construction
Type & style
- Home type: SingleFamily
- Architectural style: Split Level
- Property subtype: Single Family Residence
- Attached to another structure: Yes
Materials
- Brick, Vinyl Siding
- Roof: Asphalt
Condition
- Year built: 1962
Utilities & green energy
- Sewer: Public Sewer
- Water: Public
Community & HOA
Community
- Features: Common Grounds/Area, Park
- Subdivision: Sherwood
HOA
- Has HOA: No
Location
- Region: Fairview Park
Financial & listing details
- Price per square foot: $118/sqft
- Tax assessed value: $326,000
- Annual tax amount: $6,701
- Date on market: 7/13/2024
- Cumulative days on market: 15 days
- Listing terms: Cash,Conventional,FHA,VA Loan
Price history
| Date | Event | Price |
|---|---|---|
| 7/10/2024 | Sold | $333,000-3.3%$118/sqft |
Source:  MLS Now #5043033 Report a problem MLS Now #5043033 Report a problem | ||
| 6/20/2024 | Pending sale | $344,500$122/sqft |
Source: MLS Now #5043033 Report a problem | ||
| 6/17/2024 | Price change | $344,500-0.1%$122/sqft |
Source: MLS Now #5043033 Report a problem | ||
| 6/6/2024 | Listed for sale | $345,000+97.3%$122/sqft |
Source: MLS Now #5043033 Report a problem | ||
| 6/11/1999 | Sold | $174,900$62/sqft |
Source: Public Record Report a problem | ||
Public tax history
| Year | Property taxes | Tax assessment |
|---|---|---|
| 2025 | $7,532 -0.8% | $114,100 |
| 2024 | $7,590 +16.9% | $114,100 +36.2% |
| 2023 | $6,495 +2.6% | $83,790 |
| 2022 | $6,333 -2.8% | $83,790 |
| 2021 | $6,518 +9% | $83,790 +24% |
| 2020 | $5,978 +10.2% | $67,590 +0% |
| 2019 | $5,425 -0.8% | $67,580 0% |
| 2018 | $5,468 +8.4% | $67,590 +17.3% |
| 2017 | $5,043 +4.9% | $57,610 |
| 2016 | $4,807 | $57,610 |
| 2015 | $4,807 -0.2% | $57,610 +3% |
| 2014 | $4,819 +1.1% | $55,940 |
| 2013 | $4,767 +1.3% | $55,940 |
| 2012 | $4,706 +1.4% | $55,940 -3.1% |
| 2011 | $4,642 +2.8% | $57,720 +2.8% |
| 2010 | $4,514 +0.8% | $56,140 -2.7% |
| 2009 | $4,478 -2.8% | $57,720 -9% |
| 2008 | $4,609 +1.9% | $63,430 +2.8% |
| 2007 | $4,521 +0.5% | $61,680 |
| 2006 | $4,498 +10.5% | $61,680 +9.1% |
| 2005 | $4,069 +7.4% | $56,560 |
| 2004 | $3,789 +2.3% | $56,560 -0.2% |
| 2003 | $3,703 +17.3% | $56,670 +7% |
| 2002 | $3,158 -45.9% | $52,960 |
| 2001 | $5,836 -3.3% | $52,960 |
| 2000 | $6,037 | $52,960 |
Find assessor info on the county website
Neighborhood: 44126
Nearby homes
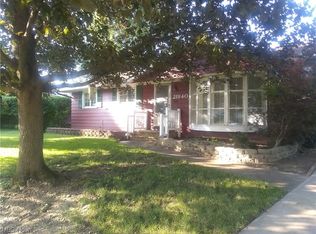
- $223,6003 bd3 ba1.5k sqft21840 Marian Cir, Fairview Park, OH 44126Sold
- $301,1003 bd2 ba2.1k sqft21861 Marian Cir, Fairview Park, OH 44126Off Market
- $480,0003 bd3 ba2.7k sqft21801 Briarwood Dr, Fairview Park, OH 44126Sold
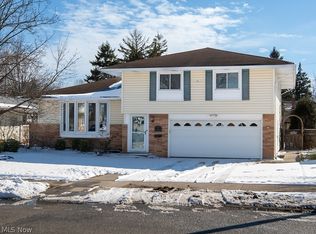
- $310,0003 bd2 ba1.7k sqft5300 Sherwood Dr, Fairview Park, OH 44126Sold
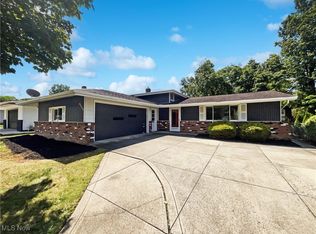
- $322,2003 bd2 ba1.8k sqft5280 Sherwood Dr, Fairview Park, OH 44126Off Market
- $335,8003 bd1 ba2.1k sqft5320 Sherwood Dr, Fairview Park, OH 44126Off Market
- $299,7003 bd2 ba1.9k sqft5294 Sherwood Dr, Fairview Park, OH 44126Off Market
- $296,9003 bd2 ba1.2k sqft21781 Briarwood Dr, Fairview Park, OH 44126Off Market
Nearby schools
GreatSchools rating
- 8/10Gilles-Sweet Elementary SchoolGrades: K-5Distance: 1 mi
- 7/10Lewis F Mayer Middle SchoolGrades: 6-8Distance: 1 mi
- 7/10Fairview High SchoolGrades: 9-12Distance: 1 mi
Schools provided by the listing agent
- District: Fairview Park CSD - 1814
Source: MLS Now. This data may not be complete. We recommend contacting the local school district to confirm school assignments for this home.
Get a cash offer in 3 minutes
Find out how much your home could sell for in as little as 3 minutes with a no-obligation cash offer.
Estimated market value
$373,700
Get a cash offer in 3 minutes
Find out how much your home could sell for in as little as 3 minutes with a no-obligation cash offer.
Estimated market value
$373,700
- Ohio
- Cuyahoga County
- Fairview Park
- 44126
- 21841 Marian Cir
Nearby cities
Nearby zip codes
Other Fairview Park Topics
