Skip main navigation
Off market
  • $738,900

    21841 Regents Park Cir #104, Sterling, VA 20166

    5beds
    --baths
    3,282sqft
    Single Family Residence
    Built in 1999
    7,840 Square Feet Lot
    $738,900 Zestimate®
    $225/sqft
    $3,911 Estimated rent

    Home value

    $738,900

    $680,000 - $805,000

    $3,911/mo

    Zestimate® history
    Loading
    Loading...

    Owner options

    List your home for rent

    $3,911/mo

    Rent Zestimate®

    Find your next renter with Zillow Rental Manager. Plus, with online applications, you can quickly screen prospective tenants – for free.

    Learn more

    $3,911/mo

    Rent Zestimate®

    Refinance and save

    $4,462/mo

    Est. payment

    Refinancing to a lower rate could help reduce your monthly payments and save thousands over the life of the loan.

    See today's rates

    $4,462/mo

    Est. payment

    Explore your selling options

    Work with a Zillow partner agent

    Leverage their expertise and Zillow's premium Showcase listings to get your home seen by more buyers.

    Get started

    List with your own agent

    Get your home in front of millions of buyers by listing it on Zillow.

    Learn how to do it

    Sell it yourself

    Take full control of how buyers see your home on Zillow by listing For Sale by Owner (FSBO).

    List your home

    What's special

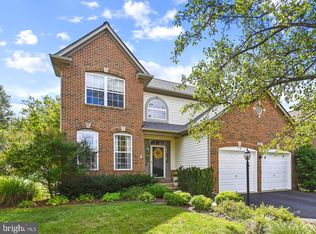
    Amazing! This sophisticated 5BR/3.5 BA home is updated from top to bottom, move-in ready, and shows like a model! Entering through the two-story foyer, you'll find modern stylish light-fixtures, recessed lighting, and hardwood floors throughout the first and second floors. Enjoy the views from the sun-filled upgraded kitchen with delightful custom touches along with the breakfast area and large pantry. The spacious family room with gas fireplace also features views of the tree lined, park-like setting where you'll find a large two-tiered deck with stairs leading down to a stone patio and fully fenced backyard. Secluded main-level office located near the main level modern powder room. An open split-staircase leads you to the second floor where you'll find a large primary bedroom featuring fantastic views and a large walk-in closet with a superbly custom renovated in-suite five-piece bath including a walk-in glass enclosed shower and separate deep soaking tub providing for complete relaxation. Three more upper-level bedrooms are generously sized and the additional bathroom is tastefully renovated. The walk-out lower level of the home is abundant with natural sunlight, state-of-the-art Wine Cellar for the wine collector, plus a 5th bedroom, full modern bath with walk-in shower, spacious comfortable recreation/entertaining area, laundry room, and storage! So many upgrades - we must add to the list: recent roof replacement, HVAC, plus Tesla/EV charger in the two-car garage with room for extra storage/bikes. Not only will you love the home itself, but you'll love the location with so many amenities of the Cascades Park community - this home is just one block to the outdoor pool - plus the community features: tennis courts, playgrounds, and walking paths. Close to 357-acre Claude Moore Park offering indoor pools, rock climbing wall, gym, track, hiking/nature trails, picnic areas, historic children's museum and fishing ponds. Sterling Park Golf Club, and SportsPlex at Dulles. Convenient shopping: Dulles Town Center, One Loudoun, and Leesburg Premium Outlets. Commuting is a breeze - close to: Silver Line Metro, International Dulles Airport, Routes 7 and 28, Dulles Toll Road (267), Dulles Greenway, and Fairfax County Parkway. See virtual tour for interactive floorplan, walkthrough video,and additional photos. Open Saturday 1-3 and Sunday 1-4. Don't miss it!!!!

    This property is not currently displayed as for sale or rent on Zillow. This may be different from what's on other websites or public sources.

    Zillow last checked:

    Listing updated:

    Source: HomeServices Property Management,MLS#: VALO2058252MLS Logo

    Facts & features

    Interior

    Bedrooms & bathrooms
    • Bedrooms: 5
    • Full bathrooms: 3
    • 1/2 bathrooms: 1
    Heating
    • Forced Air
    Cooling
    • Central A/C
    Appliances
    • Included: Dishwasher, Disposal, Dryer, Exhaust Fan, Icemaker, Oven/Range - Gas, Range Hood, Refrigerator, Washer
    Features
    • Family Room Off Kitchen, Kitchen - Island, Kitchen - Table Space, Dining Area, Primary Bath(s), Window Treatments, Floor Plan - Open
    • Basement: Full,Fully Finished,Connecting Stairway,Daylight, Full,Improved,Interior Access
    • Number of fireplaces: 1
    Interior area
    • Total interior livable area: 3,282 sqft

    Property

    Parking
    • Parking features: Attached Garage, Driveway, On Street, Additional Storage Area, Garage - Front Entry, Inside Access, Other
    • Has uncovered spaces: Yes
    Lot
    • Size: 7,840 Square Feet
    • Features: Backs to Trees, Trees/Wooded

    Construction

    Type & style
    • Home type: SingleFamily
    • Architectural style: Detached
    • Property subtype: Single Family Residence
    Materials
    • Combination, Brick, Brick Front
    • Roof: Asphalt
    Condition
    • New construction: No
    • Year built: 1999

    Utilities & green energy

    • Sewer: Public Sewer
    • Water: Public

    Community & HOA

    Community
    • Subdivision: Peace Plantation
    HOA
    • Has HOA: Yes
    • HOA fee: $98 monthly
    Location
    • Region: Sterling

    Financial & listing details

    • Price per square foot: $225/sqft
    • Annual tax amount: $6,052
    • Date on market: 9/28/2023
    • Ownership: Fee Simple

    Price history

    Price history is unavailable.

    Public tax history

    Tax history is unavailable.

    Neighborhood: 20166

    Nearby schools

    GreatSchools rating
    Schools provided by the listing agent
    • Elementary: Sterling
    • Middle: River Bend
    • High: Potomac Falls
    • District: Loudoun County Public Schools

    Source: HomeServices Property Management. This data may not be complete. We recommend contacting the local school district to confirm school assignments for this home.

    Get a cash offer in 3 minutes
    Find out how much your home could sell for in as little as 3 minutes with a no-obligation cash offer.
    Estimated market value
    $738,900
    Get a cash offer in 3 minutes
    Find out how much your home could sell for in as little as 3 minutes with a no-obligation cash offer.
    Estimated market value
    $738,900