Step into this welcoming and expansive 3-bedroom, 2.1-bathroom townhome, which unfolds over 2200 square feet of appointed living space. Designed with an open floor plan, this home caters perfectly to modern lifestyles, ensuring that each space flows seamlessly into the next. Bathed in sunlight, the living room radiates warmth and cheer, setting a vibrant tone for the entire home. Culinary enthusiasts will be drawn to the pristine white kitchen, which offers a spacious dining area, making entertaining a breeze. This dining space, in turn, grants access to a charming patio, inviting indoor-outdoor living and offering a picturesque setting for gatherings. Ascend to the private quarters to find the primary bedroom, a sanctuary featuring soaring vaulted ceilings, an en-suite bathroom, and a generous walk-in closet. Two additional bedrooms provide ample space for rest and rejuvenation, each boasting considerable closet space for ease of organization. Enhancing the home's functionality, the convenience of a second-floor laundry simplifies daily routines. The fully finished basement extends the living area substantially, offering both versatile living space and extensive storage solutions. This lower level is prepped for customization with a rough-in bath, ready to be finished to your taste. Venture outdoors to discover a remarkably private backyard, where a quaint patio offers tranquil views of the adjacent Forest Preserve. Featuring direct access to hiking paths, this home becomes a haven for those who cherish nature's tranquility alongside comfortable and spacious living. This townhome stands as an inviting haven for those seeking a blend of comfort, space, and the serene beauty of natural surroundings.
Closed
$270,000
2185 Braeburn Dr Unit B, Wauconda, IL 60084
3beds
1,537sqft
Townhouse, Single Family Residence
Built in 2004
-- sqft lot
$315,900 Zestimate®
$176/sqft
$2,622 Estimated rent
Home value
$315,900
$300,000 - $332,000
$2,622/mo
Zestimate® history
Owner options
List your home for rent
$2,622/mo
Rent Zestimate®
Find your next renter with Zillow Rental Manager. Plus, with online applications, you can quickly screen prospective tenants – for free.
$2,622/mo
Rent Zestimate®
Refinance and save
$2,403/mo
Est. payment
Refinancing to a lower rate could help reduce your monthly payments and save thousands over the life of the loan.
$2,403/mo
Est. payment
Explore your selling options
Work with a Zillow partner agent
Leverage their expertise and Zillow's premium Showcase listings to get your home seen by more buyers.
Get startedList with your own agent
Get your home in front of millions of buyers by listing it on Zillow.
Learn how to do itSell it yourself
Take full control of how buyers see your home on Zillow by listing For Sale by Owner (FSBO).
List your homeWhat's special
Soaring vaulted ceilingsPristine white kitchenIndoor-outdoor livingQuaint patioSpacious dining areaSpacious livingEn-suite bathroom
Zillow last checked:
Listing updated:
Listed by:
Kim Alden 847-306-6158,
Compass
Bought with:
Aleksandr Katsman, ABR,SFR,SRS
Barr Agency, Inc
Source: MRED as distributed by MLS GRID,MLS#: 11972024
Facts & features
Interior
Bedrooms & bathrooms
- Bedrooms: 3
- Bathrooms: 3
- Full bathrooms: 2
- 1/2 bathrooms: 1
Rooms
- Room types: Recreation Room
Primary bedroom
- Features: Flooring (Carpet), Bathroom (Full)
- Level: Second
- Area: 210 Square Feet
- Dimensions: 14X15
Bedroom 2
- Features: Flooring (Carpet)
- Level: Second
- Area: 144 Square Feet
- Dimensions: 12X12
Bedroom 3
- Features: Flooring (Carpet)
- Level: Second
- Area: 132 Square Feet
- Dimensions: 12X11
Dining room
- Features: Flooring (Wood Laminate)
- Level: Main
- Area: 108 Square Feet
- Dimensions: 12X9
Kitchen
- Features: Flooring (Vinyl)
- Level: Main
- Area: 99 Square Feet
- Dimensions: 9X11
Laundry
- Features: Flooring (Vinyl)
- Level: Second
- Area: 48 Square Feet
- Dimensions: 6X8
Living room
- Features: Flooring (Wood Laminate)
- Level: Main
- Area: 238 Square Feet
- Dimensions: 14X17
Recreation room
- Features: Flooring (Carpet)
- Level: Basement
- Area: 375 Square Feet
- Dimensions: 15X25
Heating
- Natural Gas, Forced Air
Cooling
- Central Air
Appliances
- Included: Range, Microwave, Dishwasher, Refrigerator, Washer, Dryer, Disposal
- Laundry: Upper Level, Gas Dryer Hookup
Features
- Flooring: Laminate
- Basement: Finished,Bath/Stubbed,Full
Interior area
- Total structure area: 0
- Total interior livable area: 1,537 sqft
Property
Parking
- Total spaces: 2
- Parking features: Asphalt, Garage Door Opener, On Site, Garage Owned, Attached, Garage
- Attached garage spaces: 2
- Has uncovered spaces: Yes
Accessibility
- Accessibility features: No Disability Access
Features
- Patio & porch: Patio
Lot
- Features: Forest Preserve Adjacent, Nature Preserve Adjacent, Rear of Lot
Details
- Parcel number: 09132090480000
- Special conditions: None
- Other equipment: Ceiling Fan(s), Sump Pump
Construction
Type & style
- Home type: Townhouse
- Property subtype: Townhouse, Single Family Residence
Materials
- Vinyl Siding, Brick
- Foundation: Concrete Perimeter
- Roof: Asphalt
Condition
- New construction: No
- Year built: 2004
Utilities & green energy
- Sewer: Public Sewer
- Water: Public
Community & HOA
Community
- Security: Carbon Monoxide Detector(s)
- Subdivision: Orchard Hills
HOA
- Has HOA: Yes
- Amenities included: Bike Room/Bike Trails
- Services included: Insurance, Exterior Maintenance, Lawn Care, Snow Removal
- HOA fee: $328 monthly
Location
- Region: Wauconda
Financial & listing details
- Price per square foot: $176/sqft
- Tax assessed value: $240,864
- Annual tax amount: $7,154
- Date on market: 3/4/2024
- Listing terms: Conventional
- Ownership: Condo
Price history
| Date | Event | Price |
|---|---|---|
| 5/6/2024 | Sold | $270,000+0%$176/sqft |
Source:  MRED as distributed by MLS GRID #11972024 Report a problem MRED as distributed by MLS GRID #11972024 Report a problem | ||
| 3/7/2024 | Contingent | $269,900$176/sqft |
Source: MRED as distributed by MLS GRID #11972024 Report a problem | ||
| 3/4/2024 | Listed for sale | $269,900+68.7%$176/sqft |
Source: MRED as distributed by MLS GRID #11972024 Report a problem | ||
| 2/29/2016 | Sold | $160,000-7.5%$104/sqft |
Source: MRED as distributed by MLS GRID #09096989 Report a problem | ||
| 1/18/2016 | Pending sale | $172,900$112/sqft |
Source: Blue Fence Real Estate Inc. #09096989 Report a problem | ||
| 12/4/2015 | Price change | $172,900-1.1%$112/sqft |
Source: Blue Fence Real Estate Inc. #09096989 Report a problem | ||
| 11/2/2015 | Price change | $174,900-2.5%$114/sqft |
Source: Blue Fence Real Estate Inc. #09096989 Report a problem | ||
| 10/20/2015 | Price change | $179,400-0.3%$117/sqft |
Source: Blue Fence Real Estate Inc. #09096989 Report a problem | ||
| 9/22/2015 | Listed for sale | $179,900-9.8%$117/sqft |
Source: Blue Fence Real Estate Inc. #09045289 Report a problem | ||
| 7/12/2004 | Sold | $199,500$130/sqft |
Source: Public Record Report a problem | ||
Public tax history
| Year | Property taxes | Tax assessment |
|---|---|---|
| 2024 | $6,430 +4.5% | $87,665 +9.2% |
| 2023 | $6,152 -14% | $80,280 +13.8% |
| 2022 | $7,154 +4.9% | $70,559 -1.4% |
| 2021 | $6,821 +3.4% | $71,566 +11% |
| 2020 | $6,596 +4.1% | $64,453 +5.8% |
| 2019 | $6,334 +19.6% | $60,914 +16.9% |
| 2018 | $5,296 | $52,127 +1.2% |
| 2017 | $5,296 +14.2% | $51,524 +5.6% |
| 2016 | $4,639 -1.4% | $48,791 +8.9% |
| 2015 | $4,703 +4.3% | $44,791 +0.7% |
| 2014 | $4,510 +15% | $44,499 -0.3% |
| 2012 | $3,921 -9.4% | $44,629 -15.4% |
| 2011 | $4,327 +0.9% | $52,776 -8% |
| 2010 | $4,289 -12.8% | $57,384 -25.5% |
| 2009 | $4,920 +1.4% | $77,014 -0.3% |
| 2008 | $4,852 +16.9% | $77,227 +15.6% |
| 2006 | $4,150 -3.2% | $66,795 |
| 2005 | $4,289 | -- |
Find assessor info on the county website
Neighborhood: 60084
Nearby homes
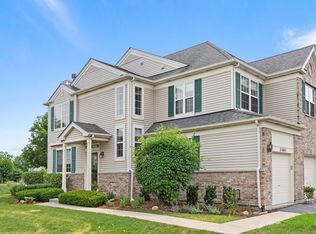
- $315,6002 bd3 ba1.6k sqft2160 Braeburn Dr UNIT A, Wauconda, IL 60084Off Market
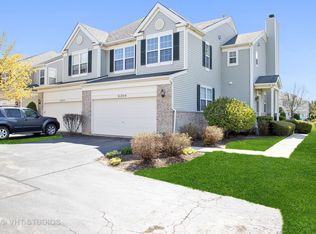
- $317,9003 bd4 ba1.6k sqft2125 Braeburn Dr UNIT D, Wauconda, IL 60084Off Market
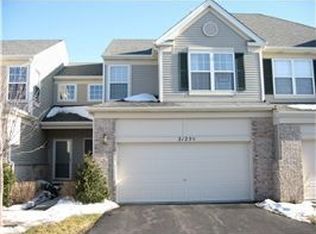
- $295,6002 bd3 ba1.9k sqft2125 Braeburn Dr UNIT C, Wauconda, IL 60084Off Market
- $330,9003 bd3 ba1.5k sqft2110 Braeburn Dr UNIT C, Wauconda, IL 60084Off Market
- $354,4002 bd4 ba2.5k sqft2100 Braeburn Dr UNIT A, Wauconda, IL 60084Off Market
- $289,7002 bd3 ba1.3k sqft2125 Braeburn Dr UNIT B, Wauconda, IL 60084Off Market
- $296,9002 bd4 ba1.3k sqft2100 Braeburn Dr UNIT B, Wauconda, IL 60084Off Market
- $314,9003 bd4 ba1.5k sqft2125 Braeburn Dr UNIT A, Wauconda, IL 60084For Sale
- $336,8003 bd2 ba1.4k sqft2100 Braeburn Dr UNIT C, Wauconda, IL 60084Off Market
Nearby schools
GreatSchools rating
- 8/10Robert Crown SchoolGrades: K-5Distance: 2.2 mi
- 6/10Wauconda Middle SchoolGrades: 6-8Distance: 2.6 mi
- 6/10Wauconda High SchoolGrades: 9-12Distance: 2.2 mi
Schools provided by the listing agent
- Elementary: Wauconda Elementary School
- Middle: Wauconda Middle School
- High: Wauconda Comm High School
- District: 118
Source: MRED as distributed by MLS GRID. This data may not be complete. We recommend contacting the local school district to confirm school assignments for this home.
Get a cash offer in 3 minutes
Find out how much your home could sell for in as little as 3 minutes with a no-obligation cash offer.
Estimated market value
$315,900
Get a cash offer in 3 minutes
Find out how much your home could sell for in as little as 3 minutes with a no-obligation cash offer.
Estimated market value
$315,900
- Illinois
- Lake County
- Wauconda
- 60084
- 2185 Braeburn Dr Unit B
Nearby cities
Nearby zip codes
Other Wauconda Topics
