Welcome home to this beautifully maintained end-unit, two-story townhouse offering 3 bedrooms, 2 full and 2 half bathrooms, a 2-car attached garage. There's almost 2,200 finished square footage when you include a finished basement designed for both everyday living and entertaining. Step inside to find hardwood flooring flowing throughout the main level, complemented by a dramatic two-story living room featuring a wood-burning fireplace with gas starter-the perfect place to unwind with a favorite movie on a chilly evening or gather with family and friends during the holidays. The kitchen is both stylish and functional, boasting granite countertops, a tile backsplash, stainless steel appliances, and plenty of workspace for preparing everything from quick weekday meals to weekend dinner parties. Just off the dining area, the private patio provides an inviting spot to enjoy your morning coffee, fire up the grill, or relax with a glass of wine at the end of the day. Convenience continues with a dedicated laundry room complete with a washer, dryer, and utility sink. Upstairs, all three bedrooms offer comfortable living, each equipped with its own ceiling fan/light fixture. The spacious primary suite features a walk-in closet and a private bath with dual vanities, granite countertops, a soaking tub, and a separate shower-creating the perfect space to begin and end each day. The finished basement expands your living space with a large recreation room that's ideal for movie nights, game days, or hosting friends. A separate gaming or hobby area offers additional flexibility, while the convenient half bath means guests won't need to head upstairs. Located in a peaceful neighborhood with direct access to the scenic Millennium Trail, you'll enjoy miles of walking, running, and biking through lakes, wetlands, and forest preserves across Northern Illinois. Add in highly regarded Wauconda schools, an outstanding park district and library, beautiful Bangs Lake for boating, fishing, and summer fun, plus a charming downtown filled with local restaurants, shops, and community events, and you'll quickly see why so many people love calling Wauconda home.
Contingent
$314,900
2125 Braeburn Dr Unit A, Wauconda, IL 60084
3beds
1,570sqft
:
Get pre-qualified$2,648/mo
Townhouse, Single Family Residence
Built in 2003
-- sqft lot
$-- Zestimate®
$201/sqft
$367/mo HOA
What's special
End-unit two-story townhouseGranite countertopsStainless steel appliancesTile backsplashSpacious primary suite
- --
- on Zillow |
- 429
- views |
- 32
- saves |
Likely to sell faster than
Zillow last checked:
Listing updated:
Listed by:
Ty Barton 847-946-4880,
RE/MAX Suburban
Source: MRED as distributed by MLS GRID,MLS#: 12711995
Facts & features
Interior
Bedrooms & bathrooms
- Bedrooms: 3
- Bathrooms: 4
- Full bathrooms: 2
- 1/2 bathrooms: 2
Rooms
- Room types: Recreation Room, Game Room
Primary bedroom
- Features: Flooring (Carpet), Window Treatments (All), Bathroom (Full)
- Level: Second
- Area: 210 Square Feet
- Dimensions: 15X14
Bedroom 2
- Features: Flooring (Hardwood), Window Treatments (Blinds)
- Level: Second
- Area: 120 Square Feet
- Dimensions: 12X10
Bedroom 3
- Features: Flooring (Carpet), Window Treatments (Blinds)
- Level: Second
- Area: 132 Square Feet
- Dimensions: 12X11
Dining room
- Features: Flooring (Hardwood), Window Treatments (Curtains/Drapes)
- Level: Main
- Area: 110 Square Feet
- Dimensions: 11X10
Game room
- Features: Flooring (Carpet)
- Level: Basement
- Area: 143 Square Feet
- Dimensions: 13X11
Kitchen
- Features: Kitchen (Pantry-Closet, Granite Counters), Flooring (Hardwood)
- Level: Main
- Area: 90 Square Feet
- Dimensions: 10X9
Laundry
- Features: Flooring (Ceramic Tile)
- Level: Main
- Area: 48 Square Feet
- Dimensions: 8X6
Living room
- Features: Flooring (Hardwood), Window Treatments (Blinds)
- Level: Main
- Area: 240 Square Feet
- Dimensions: 16X15
Recreation room
- Features: Flooring (Carpet)
- Level: Basement
- Area: 240 Square Feet
- Dimensions: 24X10
Heating
- Natural Gas
Cooling
- Central Air
Appliances
- Included: Range, Microwave, Dishwasher, Refrigerator, Washer, Dryer, Disposal, Stainless Steel Appliance(s), Humidifier
- Laundry: Main Level, Washer Hookup, Gas Dryer Hookup, In Unit, Sink
Features
- Storage, Walk-In Closet(s)
- Flooring: Hardwood
- Basement: Finished,Full
- Number of fireplaces: 1
- Fireplace features: Wood Burning, Gas Starter, Living Room
- Common walls with other units/homes: End Unit
Interior area
- Total structure area: 2,198
- Total interior livable area: 1,570 sqft
- Finished area below ground: 628
Video & virtual tour
Property
Parking
- Total spaces: 2
- Parking features: Asphalt, Garage Door Opener, Yes, Garage Owned, Attached, Garage
- Attached garage spaces: 2
- Has uncovered spaces: Yes
Accessibility
- Accessibility features: No Disability Access
Features
- Patio & porch: Patio
- Has view: Yes
- View description: Water
- Has water view: Yes
- Water view: Water
Lot
- Features: Common Grounds, Landscaped
Details
- Additional structures: None
- Parcel number: 09132090110000
- Special conditions: None
- Other equipment: Ceiling Fan(s), Sump Pump, Backup Sump Pump;
Construction
Type & style
- Home type: Townhouse
- Property subtype: Townhouse, Single Family Residence
Materials
- Vinyl Siding, Brick
- Foundation: Concrete Perimeter
- Roof: Asphalt
Condition
- New construction: No
- Year built: 2003
Utilities & green energy
- Electric: Circuit Breakers, 200+ Amp Service
- Sewer: Public Sewer
- Water: Lake Michigan, Public
Community & HOA
Community
- Security: Carbon Monoxide Detector(s)
- Subdivision: Orchard Hills
HOA
- Has HOA: Yes
- Amenities included: Trail(s)
- Services included: Insurance, Exterior Maintenance, Lawn Care, Scavenger, Snow Removal
- HOA fee: $367 monthly
Location
- Region: Wauconda
Financial & listing details
- Price per square foot: $201/sqft
- Tax assessed value: $267,723
- Annual tax amount: $7,436
- Date on market: 7/30/2026
- Ownership: Condo
Estimated market value
Not available
Estimated sales range
Not available
Not available
Price history
| Date | Event | Price |
|---|---|---|
| 5/23/2022 | Sold | $280,000+28.1%$178/sqft |
Source:  MRED as distributed by MLS GRID #11357668 Report a problem MRED as distributed by MLS GRID #11357668 Report a problem | ||
| 1/16/2004 | Sold | $218,500$139/sqft |
Source: Public Record Report a problem | ||
Public tax history
| Year | Property taxes | Tax assessment |
|---|---|---|
| 2024 | $7,226 +4.4% | $95,255 +6.7% |
| 2023 | $6,920 +6.1% | $89,232 +13.8% |
| 2022 | $6,521 +4.9% | $78,428 +19.3% |
| 2021 | $6,219 +3.6% | $65,764 +11% |
| 2020 | $6,006 +4.2% | $59,227 +5.8% |
| 2019 | $5,766 -10.4% | $55,975 0% |
| 2018 | $6,438 | $55,990 +1.2% |
| 2017 | $6,438 +27.9% | $55,343 +5.6% |
| 2016 | $5,036 +2.6% | $52,409 +8.9% |
| 2015 | $4,906 +7% | $48,112 +4.2% |
| 2014 | $4,583 +7.5% | $46,160 +2% |
| 2012 | $4,263 +5% | $45,253 -9.3% |
| 2011 | $4,060 -14.1% | $49,876 -20.4% |
| 2010 | $4,727 -5.9% | $62,644 -20.2% |
| 2009 | $5,023 +1.4% | $78,502 -0.3% |
| 2008 | $4,953 +2.9% | $78,719 +1.5% |
| 2006 | $4,812 -2.4% | $77,541 |
| 2005 | $4,928 +1.4% | -- |
| 2004 | $4,861 | -- |
Find assessor info on the county website
Monthly payment
Est. payment
Payment breakdown
Explore the cost of this home by adjusting the details. Changes won't be saved.Climate risks
Neighborhood: 60084
Nearby schools
GreatSchools rating
- 8/10Robert Crown SchoolGrades: K-5Distance: 2.2 mi
- 6/10Wauconda Middle SchoolGrades: 6-8Distance: 2.6 mi
- 6/10Wauconda High SchoolGrades: 9-12Distance: 2.2 mi
Schools provided by the listing agent
- Elementary: Robert Crown Elementary School
- Middle: Wauconda Middle School
- High: Wauconda Comm High School
- District: 118
Source: MRED as distributed by MLS GRID. This data may not be complete. We recommend contacting the local school district to confirm school assignments for this home.
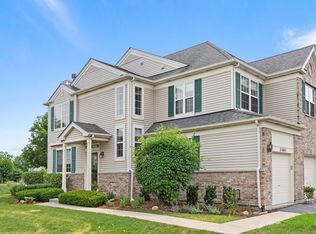
- $315,6002 bd3 ba1.6k sqft2160 Braeburn Dr UNIT A, Wauconda, IL 60084Off Market
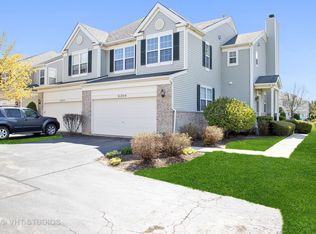
- $317,9003 bd4 ba1.6k sqft2125 Braeburn Dr UNIT D, Wauconda, IL 60084Off Market
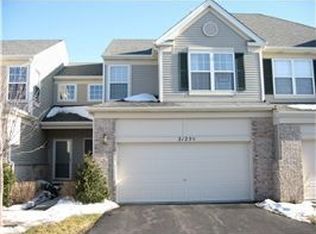
- $294,5002 bd3 ba1.9k sqft2125 Braeburn Dr UNIT C, Wauconda, IL 60084Off Market
- $329,8003 bd3 ba1.5k sqft2110 Braeburn Dr UNIT C, Wauconda, IL 60084Off Market
- $352,6002 bd4 ba2.5k sqft2100 Braeburn Dr UNIT A, Wauconda, IL 60084Off Market
- $289,7002 bd3 ba1.3k sqft2125 Braeburn Dr UNIT B, Wauconda, IL 60084Off Market
- $296,9002 bd4 ba1.3k sqft2100 Braeburn Dr UNIT B, Wauconda, IL 60084Off Market
- $334,3003 bd2 ba1.4k sqft2100 Braeburn Dr UNIT C, Wauconda, IL 60084Off Market
A local agent can set up tours, give advice and negotiate with sellers.
A local lender can help you make sure your offer is ready when you are.
Similar homes
- $279,0002 bd2 ba1.4k sqft664 W Kristina Ln, Round Lake, IL 60073New
 MLS ID #12726515, Christopher Paul, Redfin Corporation. MRED as distributed by MLS GRID
 - $340,0003 bd2 ba1.7k sqft3411 Ridge Rd, Island Lake, IL 60042New
 MLS ID #12727796, Maureen Parrish, RE/MAX Suburban. MRED as distributed by MLS GRID
 - $340,0003 bd1 ba1.3k sqft26797 W Longwood Dr, Ingleside, IL 60041New
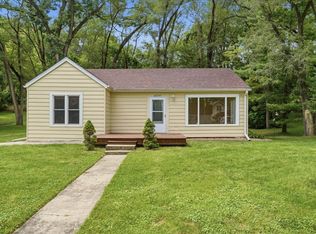 MLS ID #12724562, Taylor O'Neill, Real Broker, LLC. MRED as distributed by MLS GRID
 - $325,0003 bd3 ba2k sqft1498 W Remington Ln, Round Lake, IL 60073Active
 MLS ID #12712858, Julia Alexander, Keller Williams North Shore West. MRED as distributed by MLS GRID
 - $275,0002 bd3 ba1.6k sqft481 S Jade Ln, Round Lake, IL 60073ActiveMLS ID #12710921, Kaitlynn Portee, HomeSmart Connect LLC. MRED as distributed by MLS GRID
- $325,0002 bd3 ba1.8k sqft10 Thomas Ct, Grayslake, IL 60030ActiveMLS ID #12721305, Michael Saladino, Keller Williams ONEChicago. MRED as distributed by MLS GRID
- $325,0003 bd3 ba1.8k sqft567 Shakespeare Dr, Grayslake, IL 60030ActiveMLS ID #12711196, Grant Fetter, Compass. MRED as distributed by MLS GRID
- $325,0002 bd3 ba2.3k sqft1214 Walnut Glen Dr, Crystal Lake, IL 60014NewMLS ID #12724278, Michael Herrick, Redfin Corporation. MRED as distributed by MLS GRID
- $239,9002 bd2 ba1.3k sqft1715 Pine St, McHenry, IL 60051NewMLS ID #12722765, Beth Repta, LPT Realty. MRED as distributed by MLS GRID
- $329,9993 bd3 ba1.8k sqft205 Station Park Cir, Grayslake, IL 60030ActiveMLS ID #12689890, Jake Wirtz, Wirtz Real Estate Group Inc.. MRED as distributed by MLS GRID
- $365,0004 bd3 ba2.1k sqft354 White Tail Dr, Hainesville, IL 60030NewMLS ID #12726856, Stacey Bleyer, Real People Realty. MRED as distributed by MLS GRID
- $365,0003 bd2 ba1.4k sqft2614 Crystal Lake Rd, Cary, IL 60013NewMLS ID #12726041, Jack Sheetz, Baird & Warner. MRED as distributed by MLS GRID
- $374,9003 bd4 ba2k sqft17 Hillcrest Ave, Fox Lake, IL 60020NewMLS ID #12724884, Jack Sheetz, Baird & Warner. MRED as distributed by MLS GRID
- $309,9003 bd3 ba1.6k sqft1109 Grass Lake Dr Unit 1109, Fox Lake, IL 60020Price ChangeMLS ID #12691027, Michael Rein, GRI, Baird & Warner. MRED as distributed by MLS GRID
- $357,0003 bd3 ba2k sqft1410 Grandview Ct #1410, Algonquin, IL 60102NewMLS ID #12723491, Cathy Oberbroeckling, Baird & Warner. MRED as distributed by MLS GRID
- $350,0004 bd2 ba1.6k sqft189 Evergreen Pkwy, Crystal Lake, IL 60014NewMLS ID #12705459, Alice Picchi, Keller Williams Success Realty. MRED as distributed by MLS GRID
- $399,0003 bd3 ba2.3k sqft2825 Kingston Dr, Island Lake, IL 60042ActiveMLS ID #12716437, Pattie Palzet-Taylor, RE/MAX Plaza. MRED as distributed by MLS GRID
- $450,0004 bd3 ba2.2k sqft580 Sycamore Cir, Wauconda, IL 60084ActiveMLS ID #12675726, Craig Fallico, Baird & Warner. MRED as distributed by MLS GRID
- $340,0003 bd2 ba1.5k sqft(Undisclosed Address), Dundee, IL 60118NewMLS ID #12715147, Jaimie Banke, Keller Williams Thrive. MRED as distributed by MLS GRID
- $300,0002 bd2 ba1.6k sqft1815 Paddock Ct, Grayslake, IL 60030ActiveMLS ID #12680454, Deborah Vicini, CSC, 4 Sale Realty Advantage LLC. MRED as distributed by MLS GRID
