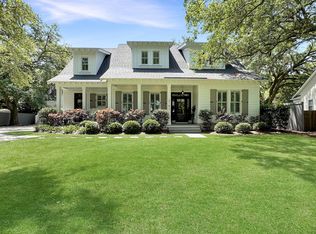
Prepare to be impressed! Recently renovated home located in Riverland Terrace, one of Charleston's most premier neighborhoods. Follow the avenue of oaks home! Beautifully appointed throughout, home boasts a spacious open floorpan, red oak floors, and abundant natural light. Completely renovated between 2020-2022, by Martinelli Building. Floor to ceiling shaker cabinetry in kitchen with quartz countertops and a leathered granite breakfast bar. Stainless gourmet appliances convey. Sky lights provide ample natural light throughout living area and kitchen. Owner's suite has dual walk-in closets, garden tub, shower and bidet. 4 bedroom single story floorpan with a large finished room above the garage that could serve as a 5th bedroom or second den/ flex-space. Home is meticulously maintained.Gently used with no pets nor children, the home is in excellent condition. 2022 HVAC, professional landscaping, encapsulated crawlspace and a cozy enclosed screen porch leading to a large open deck with composite planks. Front yard shows off beautiful hand laid brick creating a courtyard feel, shaded beneath large live oaks. Backyard is completely fenced and professionally landscaped. If you are not familiar with the Riverland Terrace neighborhood, you are in for a treat. If you are familiar, you understand that this home is a gem! Riverland Terrace sits in the northern region of James Island, walking distance from the Terrace Plaza and Charleston Pour House music venue and just a few minutes by car to downtown Charleston. A waterfront community, Riverland Terrace adjoins the Stono River and the Maybank boat landing services the neighborhood with direct access to Charleston Harbor by way of the Wappoo Cut. This is a mariner's dream neighborhood. Imagine launching your boat for a day of fun on the water and being home in minutes from the boat landing. Centrally located in the community is Medway Park, offering a picnic area, baseball field and basketball court. Nearby the boat landing is Plymouth Park, offering expansive water views, children's playground and sitting areas. NO HOA! Take Wappoo Drive and come home beneath the avenue of Oaks, a tunnel of century old live oaks that grace the neighborhood upon entry. This is the one of the best locations in Charleston and it's no secret. LOCATION, FLOORPAN, CONDITION! This listing has it. Schedule your showing ASAP.
Closed
Street View
Tax assessed value
$1,165,000
2185 Parkway Dr, Charleston, SC 29412
4beds
2,409sqft
Single Family Residence
Built in 2008
10,454 Square Feet Lot
$1,296,300 Zestimate®
$484/sqft
$4,984 Estimated rent
Home value
$1,296,300
$1.22M - $1.39M
$4,984/mo
Zestimate® history
Owner options
List your home for rent
$4,984/mo
Rent Zestimate®
Find your next renter with Zillow Rental Manager. Plus, with online applications, you can quickly screen prospective tenants – for free.
$4,984/mo
Rent Zestimate®
Refinance and save
$5,246/mo
Est. payment
Refinancing to a lower rate could help reduce your monthly payments and save thousands over the life of the loan.
$5,246/mo
Est. payment
Explore your selling options
Work with a Zillow partner agent
Leverage their expertise and Zillow's premium Showcase listings to get your home seen by more buyers.
Get startedList with your own agent
Get your home in front of millions of buyers by listing it on Zillow.
Learn how to do itSell it yourself
Take full control of how buyers see your home on Zillow by listing For Sale by Owner (FSBO).
List your homeWhat's special
Basketball courtLarge finished roomProfessional landscapingSky lightsRiverland terraceSpacious open floorpanBaseball field
Zillow last checked:
Listing updated:
Listed by:
Charleston Heritage Real Estate, LLC
Bought with:
Smith Spencer Real Estate
Source: CTMLS,MLS#: 24005109
Facts & features
Interior
Bedrooms & bathrooms
- Bedrooms: 4
- Bathrooms: 3
- Full bathrooms: 3
Rooms
- Room types: Dining Room, Foyer, Frog Attached, Laundry, Separate Dining
Heating
- Forced Air
Cooling
- Central Air
Appliances
- Laundry: Laundry Room
Features
- Ceiling - Cathedral/Vaulted, Ceiling - Smooth, Tray Ceiling(s), High Ceilings, Garden Tub/Shower, Walk-In Closet(s), Entrance Foyer, Frog Attached
- Flooring: Ceramic Tile, Wood
- Windows: Skylight(s), Window Treatments
- Has fireplace: Yes
- Fireplace features: Family Room, Wood Burning
Interior area
- Total structure area: 2,409
- Total interior livable area: 2,409 sqft
Property
Parking
- Total spaces: 2
- Parking features: Garage, Garage Door Opener
- Garage spaces: 2
Features
- Levels: One
- Stories: 1
- Fencing: Privacy
Lot
- Size: 10,454 Square Feet
- Features: 0 - .5 Acre
Details
- Parcel number: 3430100141
Construction
Type & style
- Home type: SingleFamily
- Architectural style: Traditional
- Property subtype: Single Family Residence
Materials
- Cement Siding
- Foundation: Crawl Space
- Roof: Architectural
Condition
- New construction: No
- Year built: 2008
Utilities & green energy
- Sewer: Public Sewer
- Water: Public
- Utilities for property: Charleston Water Service, Dominion Energy, James IS PSD
Community & HOA
Community
- Features: Boat Ramp, Fitness Center
- Subdivision: Riverland Terrace
Location
- Region: Charleston
Financial & listing details
- Price per square foot: $484/sqft
- Tax assessed value: $1,165,000
- Annual tax amount: $5,497
- Date on market: 2/29/2024
- Listing terms: Any
Price history
| Date | Event | Price |
|---|---|---|
| 3/28/2024 | Sold | $1,165,000$484/sqft |
Source:  CTMLS #24005109 Report a problem CTMLS #24005109 Report a problem | ||
| 3/2/2024 | Contingent | $1,165,000$484/sqft |
Source: CTMLS #24005109 Report a problem | ||
| 2/29/2024 | Listed for sale | $1,165,000+97.5%$484/sqft |
Source: CTMLS #24005109 Report a problem | ||
| 7/23/2020 | Sold | $589,900$245/sqft |
Source: CTMLS #20015368 Report a problem | ||
| 6/9/2020 | Pending sale | $589,900$245/sqft |
Source: Smith Spencer Real Estate #20015368 Report a problem | ||
| 6/5/2020 | Price change | $589,900-0.8%$245/sqft |
Source: Smith Spencer Real Estate #20015368 Report a problem | ||
| 3/3/2020 | Price change | $594,900-0.8%$247/sqft |
Source: Carolina One Real Estate - West Islands #20000796 Report a problem | ||
| 10/21/2019 | Price change | $599,900-3.2%$249/sqft |
Source: Carolina One Real Estate - West Islands #20000796 Report a problem | ||
| 10/7/2019 | Price change | $619,900-3.9%$257/sqft |
Source: Carolina One Real Estate - West Islands #20000796 Report a problem | ||
| 9/15/2019 | Price change | $645,000-3%$268/sqft |
Source: Carolina One Real Estate - West Islands #20000796 Report a problem | ||
| 7/25/2019 | Price change | $664,900-2.2%$276/sqft |
Source: Carolina One Real Estate - West Islands #20000796 Report a problem | ||
| 7/2/2019 | Price change | $679,900-2.9%$282/sqft |
Source: Carolina One Real Estate - West Islands #20000796 Report a problem | ||
| 6/18/2019 | Price change | $699,900-2.8%$291/sqft |
Source: Carolina One Real Estate - West Islands #20000796 Report a problem | ||
| 5/31/2019 | Listed for sale | $719,900+80.9%$299/sqft |
Source: Carolina One Real Estate #19016046 Report a problem | ||
| 6/10/2011 | Sold | $398,000+161%$165/sqft |
Source: Public Record Report a problem | ||
| 7/17/2008 | Sold | $152,500$63/sqft |
Source: Public Record Report a problem | ||
Public tax history
| Year | Property taxes | Tax assessment |
|---|---|---|
| 2025 | $5,497 -44.9% | $46,600 +31.6% |
| 2024 | $9,985 +236.4% | $35,400 +50% |
| 2023 | $2,968 +1.7% | $23,600 |
| 2022 | $2,917 -68% | $23,600 -33.3% |
| 2021 | $9,120 +278.7% | $35,400 +92.5% |
| 2020 | $2,408 | $18,390 +15% |
| 2019 | $2,408 | $15,990 |
| 2017 | $2,408 +17.3% | $15,990 |
| 2016 | $2,053 +4.5% | $15,990 |
| 2015 | $1,965 -3.8% | $15,990 |
| 2014 | $2,043 | -- |
| 2011 | $2,043 -2.1% | -- |
| 2010 | $2,086 -64.4% | $9,120 -64% |
| 2009 | $5,859 +467.3% | $25,320 +434.2% |
| 2008 | $1,033 | $4,740 |
Find assessor info on the county website
Neighborhood: Riverland Terrace
Nearby homes
- $1,513,1003 bd2 ba1.6k sqft2189 Parkway Dr, Charleston, SC 29412Off Market
- $1,953,7004 bd4 ba3.3k sqft2181 Parkway Dr, Charleston, SC 29412Off Market
- $781,3002 bd1 ba1.6k sqft2190 Coker Ave, Charleston, SC 29412Off Market
- $990,5003 bd2 ba1.6k sqft2180 Coker Ave, Charleston, SC 29412Off Market

- $467,800-- bd-- ba-- sqft2193 Parkway Dr, Charleston, SC 29412Off Market
- $628,7003 bd1 ba1.2k sqft2194 Coker Ave, Charleston, SC 29412Off Market
- $2,031,8005 bd5 ba3.5k sqft2182 Parkway Dr, Charleston, SC 29412Off Market
- $1,100,0003 bd2 ba1.5k sqft2186 Parkway Dr, Charleston, SC 29412Sold
Nearby schools
GreatSchools rating
- 7/10Murray Lasaine Elementary SchoolGrades: PK-8Distance: 1.7 mi
- 9/10James Island Charter High SchoolGrades: 9-12Distance: 4.5 mi
- 9/10Harbor View Elementary SchoolGrades: PK-5Distance: 1.9 mi
Schools provided by the listing agent
- Elementary: Murray Lasaine
- Middle: Camp Road
- High: James Island Charter
Source: CTMLS. This data may not be complete. We recommend contacting the local school district to confirm school assignments for this home.
Get a cash offer in 3 minutes
Find out how much your home could sell for in as little as 3 minutes with a no-obligation cash offer.
Estimated market value
$1,296,300
Get a cash offer in 3 minutes
Find out how much your home could sell for in as little as 3 minutes with a no-obligation cash offer.
Estimated market value
$1,296,300
Nearby cities
Nearby neighborhoods
Nearby zip codes
Other Charleston Topics
