Reap the benefits of this carefully curated renovation. No stone unturned, quality stem to stern; on the Parkway find your brick cottage under an oak bower, with welcoming front porch, you'll enter to a lovely Living Room/Dining Room graced by a wood burning fireplace. Venture further to be awed by the chef's own kitchen; every cook's dream! To the left explore the Primary wing w/its large bedroom; lounge/office room, a full bath, and an exit to the backyard oasis. On the opposite side of the home are 2 bedrooms off a wide hall that also gives access to the ''gutted to the studs'' bath w/new cast iron, deep-soaking tub; & a roomy laundry. Let's explorethe oasis! Go out to the screen porch w/IPE flooring; tongue & groove ceilings; a brick wall; and a standing seam metal roof; it has a TV hookup & exterior heater w/remote. See the cute baby blue studio? One car + storage garage; IPE steps & decking w/tabby and brick & flagstone walkways in a fully fenced backyard. Unique, not another one like it on the market. See 2 page list of Property Upgrades in documents. There is a router and one or 2 booster wi-fi pods in the office & mounted on walls in the house that will leave with the Airstream's exit. Easy to see! NOTE the Square Footage from tax maps is incorrect; see the floorplan
Closed
Street View
$1,100,000
2186 Parkway Dr, Charleston, SC 29412
3beds
1,592sqft
Single Family Residence
Built in 1955
10,454 Square Feet Lot
$1,105,000 Zestimate®
$691/sqft
$3,583 Estimated rent
Home value
$1,105,000
$1.05M - $1.16M
$3,583/mo
Zestimate® history
Owner options
List your home for rent
$3,583/mo
Rent Zestimate®
Find your next renter with Zillow Rental Manager. Plus, with online applications, you can quickly screen prospective tenants – for free.
$3,583/mo
Rent Zestimate®
Refinance and save
$4,953/mo
Est. payment
Refinancing to a lower rate could help reduce your monthly payments and save thousands over the life of the loan.
$4,953/mo
Est. payment
Explore your selling options
Work with a Zillow partner agent
Leverage their expertise and Zillow's premium Showcase listings to get your home seen by more buyers.
Get startedList with your own agent
Get your home in front of millions of buyers by listing it on Zillow.
Learn how to do itSell it yourself
Take full control of how buyers see your home on Zillow by listing For Sale by Owner (FSBO).
List your homeWhat's special
Wood burning fireplaceWelcoming front porchBaby blue studioFully fenced backyardRoomy laundry
Zillow last checked:
Listing updated:
Listed by:
AgentOwned Realty Charleston Group 843-769-5100
Bought with:
Carolina One Real Estate
Source: CTMLS,MLS#: 26004628
Facts & features
Interior
Bedrooms & bathrooms
- Bedrooms: 3
- Bathrooms: 2
- Full bathrooms: 2
Rooms
- Room types: Living/Dining Combo, Office, Laundry
Heating
- Forced Air, Natural Gas
Cooling
- Central Air, Other
Appliances
- Laundry: Electric Dryer Hookup, Washer Hookup, Laundry Room
Features
- Ceiling - Smooth, Ceiling Fan(s)
- Flooring: Ceramic Tile, Wood
- Windows: Window Treatments
- Number of fireplaces: 1
- Fireplace features: Living Room, One, Wood Burning
Interior area
- Total structure area: 1,592
- Total interior livable area: 1,592 sqft
Property
Parking
- Total spaces: 1
- Parking features: Garage, Detached, Off Street
- Garage spaces: 1
Features
- Levels: One
- Stories: 1
- Patio & porch: Deck, Patio, Front Porch, Screened
- Exterior features: Other, Lighting
- Fencing: Privacy,Back Yard,Wood
Lot
- Size: 10,454 Square Feet
- Dimensions: 77 x 137 x 82 x 147
- Features: 0 - .5 Acre, High, Wooded
Details
- Additional structures: Other
- Parcel number: 3430100033
Construction
Type & style
- Home type: SingleFamily
- Architectural style: Cottage
- Property subtype: Single Family Residence
Materials
- Brick Veneer, Cement Siding
- Foundation: Crawl Space
- Roof: Asphalt,Metal
Condition
- New construction: No
- Year built: 1955
Utilities & green energy
- Sewer: Public Sewer
- Water: Public
- Utilities for property: Charleston Water Service, Dominion Energy
Green energy
- Energy efficient items: HVAC
Community & HOA
Community
- Features: Boat Ramp, Dog Park, Golf, Other, Park, Trash, Walk/Jog Trails
- Subdivision: Riverland Terrace
Location
- Region: Charleston
Financial & listing details
- Price per square foot: $691/sqft
- Tax assessed value: $738,400
- Annual tax amount: $2,581
- Date on market: 2/18/2026
- Listing terms: Cash,Conventional,VA Loan
Price history
| Date | Event | Price |
|---|---|---|
| 3/20/2026 | Sold | $1,100,000-6.8%$691/sqft |
Source:  CTMLS #26004628 Report a problem CTMLS #26004628 Report a problem | ||
| 2/18/2026 | Listed for sale | $1,180,000+232.4%$741/sqft |
Source: CTMLS #26004628 Report a problem | ||
| 12/16/2015 | Sold | $355,000-3.8%$223/sqft |
Source: CTMLS #15023997 Report a problem | ||
| 10/19/2015 | Pending sale | $369,000$232/sqft |
Source: Carriage Properties LLC #15023997 Report a problem | ||
| 9/11/2015 | Listed for sale | $369,000+31.8%$232/sqft |
Source: Carriage Properties LLC #15023997 Report a problem | ||
| 4/3/2008 | Sold | $280,000+60%$176/sqft |
Source: Public Record Report a problem | ||
| 1/9/2004 | Sold | $175,000$110/sqft |
Source: Public Record Report a problem | ||
Public tax history
| Year | Property taxes | Tax assessment |
|---|---|---|
| 2025 | $2,581 +12.1% | $20,060 +15% |
| 2024 | $2,302 +3.7% | $17,440 |
| 2023 | $2,219 +3.6% | $17,440 |
| 2022 | $2,142 -4.7% | $17,440 |
| 2021 | $2,247 +3.2% | $17,440 +7.4% |
| 2020 | $2,176 | $16,240 +14.4% |
| 2019 | $2,176 | $14,200 |
| 2017 | $2,176 +15.8% | $14,200 |
| 2016 | $1,880 +4.3% | $14,200 +31% |
| 2015 | $1,802 +24.7% | $10,840 |
| 2014 | $1,445 | -- |
| 2011 | $1,445 +4.3% | -- |
| 2010 | $1,385 -1.8% | $10,410 |
| 2009 | $1,410 +45.9% | $10,410 +39.2% |
| 2008 | $966 -21% | $7,480 |
| 2006 | $1,223 -0.9% | $7,480 |
| 2005 | $1,234 +64.6% | $7,480 +77.3% |
| 2004 | $750 -55.1% | $4,220 -33.3% |
| 2003 | $1,671 +2.6% | $6,330 |
| 2002 | $1,628 +27.2% | $6,330 +51.4% |
| 2000 | $1,281 | $4,180 |
Find assessor info on the county website
Neighborhood: Riverland Terrace
Nearby homes
- $801,3003 bd2 ba1.4k sqft2188 Parkway Dr, Charleston, SC 29412Off Market
- $2,031,8005 bd5 ba3.5k sqft2182 Parkway Dr, Charleston, SC 29412Off Market
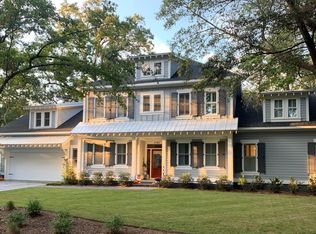
- $1,531,9004 bd3 ba2.4k sqft2181 Wappoo Hall Rd, Charleston, SC 29412Off Market
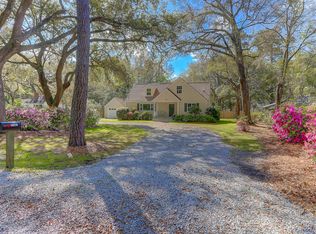
- $1,309,1004 bd3 ba2k sqft2189 Wappoo Hall Rd, Charleston, SC 29412Off Market
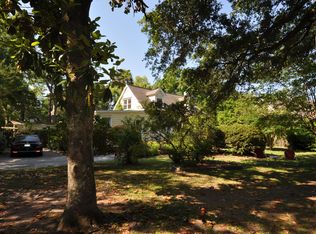
- $778,7003 bd2 ba1.4k sqft2194 Parkway Dr, Charleston, SC 29412Off Market
- $1,258,6003 bd2 ba1.6k sqft2173 Wappoo Hall Rd, Charleston, SC 29412Off Market
- $1,165,0004 bd3 ba2.4k sqft2185 Parkway Dr, Charleston, SC 29412Sold
- $1,589,0003 bd3 ba2.4k sqft2191 Wappoo Hall Rd, Charleston, SC 29412Off Market
Nearby schools
GreatSchools rating
- 7/10Murray Lasaine Elementary SchoolGrades: PK-8Distance: 1.7 mi
- 9/10James Island Charter High SchoolGrades: 9-12Distance: 4.5 mi
- 9/10Harbor View Elementary SchoolGrades: PK-5Distance: 1.9 mi
Schools provided by the listing agent
- Elementary: Murray Lasaine
- Middle: Camp Road
- High: James Island Charter
Source: CTMLS. This data may not be complete. We recommend contacting the local school district to confirm school assignments for this home.
Get a cash offer in 3 minutes
Find out how much your home could sell for in as little as 3 minutes with a no-obligation cash offer.
Estimated market value
$1,105,000
Get a cash offer in 3 minutes
Find out how much your home could sell for in as little as 3 minutes with a no-obligation cash offer.
Estimated market value
$1,105,000
Nearby cities
Nearby neighborhoods
Nearby zip codes
Other Charleston Topics
