Skip main navigation
Off market
  • $345,300

    2185 Pend Oreille Cir, Idaho Falls, ID 83404

    3beds
    2,369sqft
    Townhouse
    Built in 1982
    7,840 Square Feet Lot
    $345,300 Zestimate®
    $146/sqft
    $2,047 Estimated rent

    Home value

    $345,300

    $325,000 - $366,000

    $2,047/mo

    Zestimate® history
    Loading
    Loading...

    Owner options

    List your home for rent

    $2,047/mo

    Rent Zestimate®

    Find your next renter with Zillow Rental Manager. Plus, with online applications, you can quickly screen prospective tenants – for free.

    Learn more

    $2,047/mo

    Rent Zestimate®

    Refinance and save

    $2,001/mo

    Est. payment

    Refinancing to a lower rate could help reduce your monthly payments and save thousands over the life of the loan.

    See today's rates

    $2,001/mo

    Est. payment

    Explore your selling options

    Work with a Zillow partner agent

    Leverage their expertise and Zillow's premium Showcase listings to get your home seen by more buyers.

    Get started

    List with your own agent

    Get your home in front of millions of buyers by listing it on Zillow.

    Learn how to do it

    Sell it yourself

    Take full control of how buyers see your home on Zillow by listing For Sale by Owner (FSBO).

    List your home

    What's special

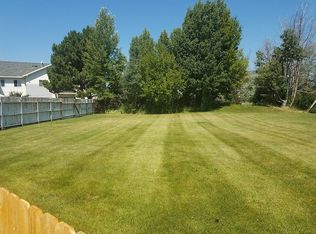
    Tucked away on a low traffic cul-de-sac in a secluded area in central Idaho Falls you will find this one-of-a-kind condo. Enjoy the relaxing view of the pond & sounds of birds singing from the kitchen, dining and upper level deck, Close to parks, shopping and restaurants, you will love how close you are to everything, yet still having privacy. You are greeted by a beautiful entry and staircase. You will love all the natural light the abundance of window bring into this home and the views are so relaxing. On the main floor you find the living room with beautiful fireplace to cozy up to in the winter, formal and eat in dining rooms, kitchen with lots of cabinet and counter space. French doors leading you out to both the covered and open decks and the neat back yard that sits right on a peaceful pond. The main level also has a large bedroom & full bathroom, laundry room with half bath & another large room that could be used for an office or a 3rd bedroom. Upstairs is the master suite with fireplace, master bath with separate tub and shower, large dual vanity and walk in closet. Additional family room loft with access to upper deck overlooking the back yard and pond. New carpet, fresh paint , new roof, new toilets, tile, forced air heat and more!

    This property is not currently displayed as for sale or rent on Zillow. This may be different from what's on other websites or public sources.

    Facts & features

    Interior

    Bedrooms & bathrooms
    • Bedrooms: 3
    • Bathrooms: 3
    • Full bathrooms: 2
    • 1/2 bathrooms: 1
    Heating
    • Forced air
    Cooling
    • None
    Appliances
    • Laundry: Main Level
    Features
    • Tile Floors, Walk-in Closet(s), Garage Door Opener(s), Plumbed For Water Softener, Laminate Floors, Vaulted Ceiling(s), New Floor Coverings-Partial, New Paint-Full
    • Basement: Partial, Unfinished
    • Has fireplace: Yes
    Interior area
    • Total interior livable area: 2,369 sqft

    Property

    Parking
    • Parking features: Garage - Attached
    Features
    • Exterior features: Wood
    Lot
    • Size: 7,840 Square Feet
    Details
    • Parcel number: RPA1410002001V

    Construction

    Type & style
    • Home type: Townhouse
    Materials
    • Wood
    • Foundation: Concrete
    • Roof: Composition
    Condition
    • Year built: 1982

    Utilities & green energy

    • Sewer: Public Sewer

    Community & HOA

    HOA
    • Services included: Other-See Remarks
    Location
    • Region: Idaho Falls

    Financial & listing details

    • Price per square foot: $146/sqft
    • Tax assessed value: $368,876
    • Annual tax amount: $2,306

    Price history

    DateEventPrice
    12/30/2018Listing removed$189,000$80/sqft
    Source: Silvercreek Realty Group #2119023 Report a problem
    12/4/2018Listed for sale$189,000-4.5%$80/sqft
    Source: Silvercreek Realty Group #2119023 Report a problem
    10/23/2018Listing removed$198,000$84/sqft
    Source: Silvercreek Realty Group #2116886 Report a problem
    10/3/2018Price change$198,000-1%$84/sqft
    Source: Silvercreek Realty Group #2116886 Report a problem
    8/10/2018Listed for sale$200,000$84/sqft
    Source: Silvercreek Realty Group #2116886 Report a problem

    Public tax history

    YearProperty taxesTax assessment
    2025$2,306 +23.5%$368,876 +4.4%
    2024$1,867 -14.6%$353,382 +0.5%
    2023$2,187 +19.8%$351,787 +12.4%
    2022$1,825 +41.8%$313,091 +40.6%
    2021$1,287 -14.2%$222,668 +34.5%
    2020$1,499 +16.5%$165,534 +9.6%
    2019$1,287 -14.2%$151,053 -0.3%
    2018$1,499 +7.9%$151,574 +8.5%
    2017$1,389 +10.5%$139,682 +3.1%
    2016$1,257 $135,537 -4.9%
    2015$1,257 -12.6%$142,573
    2014$1,438 $142,573 +0.4%
    2013-- $142,033 -4.9%
    2012-- $149,334 +9.1%
    2011$3,101 +78.6%$136,860 -10.7%
    2010$1,736 -6.9%$153,236 -22%
    2009$1,864 $196,404
    2007-- --
    2005$1,838 -2%--
    2004$1,875 -1.5%--
    2003$1,904 -0.4%--
    2002$1,910 -1%--
    2000$1,930 --
    Find assessor info on the county website

    Neighborhood: 83404

    Nearby schools

    GreatSchools rating
    Schools provided by the listing agent
    • Elementary: HILLVIEW 93EL
    • Middle: SANDCREEK 93JH
    • High: HILLCREST 93HS

    Source: The MLS. This data may not be complete. We recommend contacting the local school district to confirm school assignments for this home.

    Get pre-qualified for a loan
    At Zillow Home Loans, we can pre-qualify you in as little as 5 minutes with no impact to your credit score.

    An equal housing lender. NMLS #10287.

    Sell for more on Zillow
    Get a Zillow Showcase℠ listing at no additional cost and you could sell for .
    $345,300
    2% more
    +$6,906
    With Zillow Showcase(estimated)
    $352,206
