WELCOME HOME...Nestled in a serene cul-de-sac, walkable neighborhood in Northwest side of Wooster is a charming two-story "move in ready" house. Close to stores, restaurants, medical services, parks, and schools makes it an ideal location. Key features are front porch to sit and enjoy the sunset, bay window and gas fireplace in vaulted open concept living and dining room area that adjoins a large kitchen with island and den area. Living, dining, and den have newly installed luxury vinyl flooring (11/25). Access the new deck (7/25) and patio from the den area for easy outdoor entertaining. Convenient laundry room, pantry and 1/2 bath located near garage access on main floor. Take the stairs to second floor to find all newly installed carpet in stairs, hall, and bedrooms (11/25). Two bedrooms have a dormer area that could be used for reading nook, book shelves, dressers. The primary bedroom has two closets and ensuite full bath along with second full bath on this floor. Take a nostalgic trip to 1955 malt shop theme via the lower level recreation room with dry bar, diner seating and space to add table games or another gathering area. Plus there are several storage areas, a bonus room with carpet to use as you choose and a large room open for options, e.g., create a craft, workshop area. Fresh paint in neutral color just completed in living/dining room, halls, bedrooms (11/2025). Nicely landscaped yard with garden areas and small shed complete the charm factor of this property. Many more updates completed by seller who is offering a one year home warranty for the buyer. This one is worth the look...contact your favorite real estate agent ASAP to set up your personal showing.
Closed
$310,000
2185 Ryan Ct, Wooster, OH 44691
3beds
2,409sqft
Single Family Residence
Built in 1989
0.29 Acres Lot
$311,000 Zestimate®
$129/sqft
$2,036 Estimated rent
Home value
$311,000
$264,000 - $364,000
$2,036/mo
Zestimate® history
Owner options
List your home for rent
$2,036/mo
Rent Zestimate®
Find your next renter with Zillow Rental Manager. Plus, with online applications, you can quickly screen prospective tenants – for free.
$2,036/mo
Rent Zestimate®
Refinance and save
$2,093/mo
Est. payment
Refinancing to a lower rate could help reduce your monthly payments and save thousands over the life of the loan.
$2,093/mo
Est. payment
Explore your selling options
Work with a Zillow partner agent
Leverage their expertise and Zillow's premium Showcase listings to get your home seen by more buyers.
Get startedList with your own agent
Get your home in front of millions of buyers by listing it on Zillow.
Learn how to do itSell it yourself
Take full control of how buyers see your home on Zillow by listing For Sale by Owner (FSBO).
List your homeWhat's special
Bonus room with carpetDen areaConvenient laundry roomSeveral storage areasBay windowLarge kitchen with island
Zillow last checked:
Listing updated:
Listed by:
Martha Bollinger 330-464-1600 marthabollinger@howardhanna.com,
Howard Hanna,
Nathan B Bollinger 330-465-9564,
Howard Hanna
Bought with:
Mark A Ely, 435503
Russell Real Estate Services
Source: MLS Now,MLS#: 5173840Originating MLS: Wayne Holmes Association of REALTORS
Facts & features
Interior
Bedrooms & bathrooms
- Bedrooms: 3
- Bathrooms: 3
- Full bathrooms: 2
- 1/2 bathrooms: 1
- Main level bathrooms: 1
Primary bedroom
- Description: Flooring: Carpet
- Features: Window Treatments
- Level: Second
- Dimensions: 16.3 x 13.5
Bedroom
- Description: Flooring: Carpet
- Features: Window Treatments
- Level: Second
- Dimensions: 13.11 x 10.7
Bedroom
- Description: Bedroom 2,Flooring: Carpet
- Features: Window Treatments
- Level: Second
- Dimensions: 13.11 x 12.9
Primary bathroom
- Description: Flooring: Luxury Vinyl Tile
- Level: Second
- Dimensions: 9.5 x 7.1
Bathroom
- Description: Flooring: Luxury Vinyl Tile
- Level: Second
- Dimensions: 8.4 x 7.1
Bathroom
- Description: 1/2 bath,Flooring: Luxury Vinyl Tile
- Level: First
- Dimensions: 7.7 x 3.4
Bonus room
- Description: office space, crafts, etc.,Flooring: Carpet
- Level: Lower
- Dimensions: 13.4 x 10.8
Den
- Description: Access to deck and patio,Flooring: Luxury Vinyl Tile
- Features: Natural Woodwork, Window Treatments
- Level: First
- Dimensions: 15.2 x 13.7
Dining room
- Features: High Ceilings, Vaulted Ceiling(s), Natural Woodwork, Window Treatments
- Level: First
- Dimensions: 13.5 x 11.7
Eat in kitchen
- Description: Pantry in hall by garage door,Flooring: Luxury Vinyl Tile
- Features: Laminate Counters, Natural Woodwork, Window Treatments
- Level: First
- Dimensions: 13.5 x 11.8
Laundry
- Description: access door to side yard,Flooring: Luxury Vinyl Tile
- Level: First
- Dimensions: 8.3 x 6.5
Living room
- Description: Flooring: Luxury Vinyl Tile
- Features: Fireplace, High Ceilings, Vaulted Ceiling(s), Natural Woodwork, Window Treatments
- Level: First
- Dimensions: 20 x 16
Other
- Description: storage room,Flooring: Concrete
- Level: Lower
- Dimensions: 11.7 x 4.1
Recreation
- Description: built in bar,Flooring: Carpet
- Level: Lower
- Dimensions: 27.1 x 16.6
Utility room
- Description: Hidden storage area under stairs via sliding door,Flooring: Concrete
- Level: Lower
- Dimensions: 18.5 x 6.9
Workshop
- Description: bonus room - crafts, workshop, etc.,Flooring: Carpet
- Level: Lower
- Dimensions: 10.3 x 9.9
Heating
- Forced Air, Fireplace(s), Gas
Cooling
- Central Air, Ceiling Fan(s)
Appliances
- Included: Dryer, Dishwasher, Disposal, Microwave, Range, Refrigerator, Washer
- Laundry: Main Level, Laundry Room
Features
- Ceiling Fan(s), Chandelier, Crown Molding, Dry Bar, Eat-in Kitchen, High Ceilings, Kitchen Island, Laminate Counters, Pantry, Recessed Lighting, Storage, Vaulted Ceiling(s), Bar, Natural Woodwork
- Windows: Bay Window(s), Window Treatments
- Basement: Full,Partially Finished,Storage Space,Sump Pump
- Number of fireplaces: 1
- Fireplace features: Gas
Interior area
- Total structure area: 2,409
- Total interior livable area: 2,409 sqft
- Finished area above ground: 1,712
- Finished area below ground: 697
Property
Parking
- Parking features: Attached, Concrete, Direct Access, Driveway, Garage Faces Front, Garage, Garage Door Opener, Kitchen Level
- Attached garage spaces: 2
Features
- Levels: Two
- Stories: 2
- Patio & porch: Covered, Deck, Front Porch, Patio
- Exterior features: Garden, Rain Gutters
- Has view: Yes
- View description: Neighborhood
Lot
- Size: 0.29 Acres
- Features: Back Yard, Cul-De-Sac, City Lot, Front Yard, Garden, Irregular Lot, Pie Shaped Lot
Details
- Additional structures: Shed(s)
- Parcel number: 6802620022
Construction
Type & style
- Home type: SingleFamily
- Architectural style: Conventional,Traditional
- Property subtype: Single Family Residence
Materials
- Stone, Vinyl Siding
- Roof: Asphalt,Fiberglass
Condition
- Updated/Remodeled
- Year built: 1989
Details
- Warranty included: Yes
Utilities & green energy
- Sewer: Public Sewer
- Water: Public
Community & HOA
Community
- Security: Smoke Detector(s)
- Subdivision: Oak Heights
HOA
- Has HOA: No
Location
- Region: Wooster
Financial & listing details
- Price per square foot: $129/sqft
- Tax assessed value: $242,750
- Annual tax amount: $3,523
- Date on market: 12/19/2025
- Cumulative days on market: 80 days
- Listing agreement: Exclusive Right To Sell
- Listing terms: Cash,Conventional,FHA,VA Loan
Price history
| Date | Event | Price |
|---|---|---|
| 3/31/2026 | Sold | $310,000-4.9%$129/sqft |
Source: Public Record Report a problem | ||
| 3/9/2026 | Pending sale | $326,000$135/sqft |
Source: MLS Now #5173840 Report a problem | ||
| 2/17/2026 | Contingent | $326,000$135/sqft |
Source: MLS Now #5173840 Report a problem | ||
| 2/1/2026 | Price change | $326,000-0.9%$135/sqft |
Source: MLS Now #5173840 Report a problem | ||
| 12/19/2025 | Listed for sale | $329,000+82.8%$137/sqft |
Source: MLS Now #5173840 Report a problem | ||
| 2/11/2019 | Listing removed | $180,000$75/sqft |
Source: Keller Williams Realty Legacy Group #4052331 Report a problem | ||
| 11/12/2018 | Listed for sale | $180,000+28.7%$75/sqft |
Source: Keller Williams Realty Legacy Group #4052331 Report a problem | ||
| 5/8/2002 | Sold | $139,900+9.7%$58/sqft |
Source: Public Record Report a problem | ||
| 8/5/1999 | Sold | $127,500+11.4%$53/sqft |
Source: Public Record Report a problem | ||
| 3/28/1996 | Sold | $114,500-8.4%$48/sqft |
Source: Public Record Report a problem | ||
| 6/16/1994 | Sold | $125,000$52/sqft |
Source: Public Record Report a problem | ||
Public tax history
| Year | Property taxes | Tax assessment |
|---|---|---|
| 2025 | $3,090 -0.9% | $84,960 |
| 2024 | $3,117 -0.8% | $84,960 |
| 2023 | $3,142 +13.2% | $84,960 +37% |
| 2022 | $2,776 -3.1% | $62,020 |
| 2021 | $2,863 +5.5% | $62,020 |
| 2020 | $2,714 +14.3% | $62,020 +16% |
| 2019 | $2,374 -0.3% | $53,480 |
| 2018 | $2,381 +0.6% | $53,480 |
| 2017 | $2,367 -3.5% | $53,480 +4% |
| 2016 | $2,451 +1.9% | $51,400 |
| 2015 | $2,407 0% | $51,400 |
| 2014 | $2,408 +3.9% | $51,400 +4.2% |
| 2013 | $2,318 +0% | $49,330 |
| 2012 | $2,317 +0.1% | $49,330 |
| 2011 | $2,315 -2.8% | $49,330 -6% |
| 2010 | $2,381 +12.6% | $52,470 |
| 2009 | $2,114 +0% | $52,470 |
| 2008 | $2,113 +10.6% | $52,470 +11.7% |
| 2007 | $1,911 -17.5% | $46,970 |
| 2006 | $2,317 | $46,970 |
| 2005 | -- | $46,970 +7.7% |
| 2004 | $2,244 +12.2% | $43,620 |
| 2003 | $2,000 +2.4% | $43,620 |
| 2002 | $1,953 -11.9% | $43,620 -8.8% |
| 2001 | $2,216 -0.1% | $47,840 |
| 2000 | $2,219 | $47,840 |
Find assessor info on the county website
Neighborhood: 44691
Nearby homes
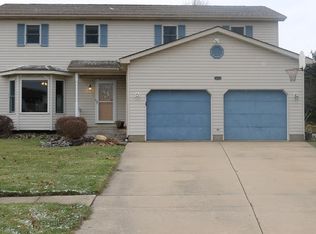
- $343,9004 bd3 ba2.7k sqft2193 Ryan Ct, Wooster, OH 44691Off Market
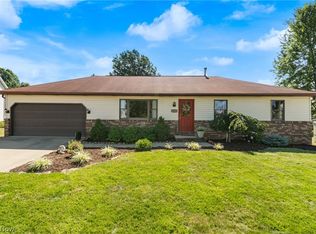
- $259,0003 bd2 ba1.7k sqft2169 Ryan Ct, Wooster, OH 44691Sold
- $289,4003 bd2 ba1.4k sqft2196 Melanie Dr, Wooster, OH 44691Off Market
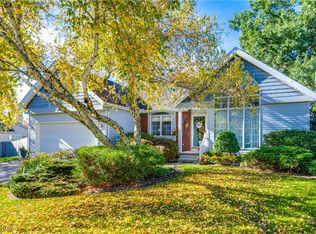
- $320,0003 bd2 ba1.5k sqft2184 Melanie Dr, Wooster, OH 44691Sold
- $256,8003 bd2 ba1.3k sqft2196 Ryan Ct, Wooster, OH 44691Off Market
- $303,8003 bd3 ba1.5k sqft2200 Melanie Dr, Wooster, OH 44691Off Market
- $293,6003 bd3 ba1.6k sqft2139 Ryan Ct, Wooster, OH 44691Off Market
- $264,9003 bd2 ba1.7k sqft2184 Normandy Dr, Wooster, OH 44691Sold
Nearby schools
GreatSchools rating
- 8/10Edgewood Middle SchoolGrades: 5-7Distance: 1.2 mi
- 5/10Wooster High SchoolGrades: 8-12Distance: 0.9 mi
- 6/10Parkview Elementary SchoolGrades: K-4Distance: 1.3 mi
Schools provided by the listing agent
- District: Wooster City - 8510
Source: MLS Now. This data may not be complete. We recommend contacting the local school district to confirm school assignments for this home.
Get a cash offer in 3 minutes
Find out how much your home could sell for in as little as 3 minutes with a no-obligation cash offer.
Estimated market value
$311,000
Get a cash offer in 3 minutes
Find out how much your home could sell for in as little as 3 minutes with a no-obligation cash offer.
Estimated market value
$311,000
- Ohio
- Wayne County
- Wooster
- 44691
- 2185 Ryan Ct
