Welcome to this incredible end unit townhome in Denver with stunning downtown and mountain views from the rooftop deck. Great location for commuting to Downtown Denver, DTC, or DIA. Enjoy entertaining guests on this open-concept main level with flowing hardwood floors, a large family room with a modern Cosmo fireplace, and access to the deck. The chef in your home will love cooking in this modern kitchen with stainless steel appliances, contemporary cabinetry, quartz counters, an island, and a dining area. Upstairs you'll find the primary suite with an attached 3/4 bath and covered balcony. The upper level is completed by another bedroom and a full bathroom. Enjoy summer BBQs on the large rooftop deck which is the perfect spot to host guests with great panoramic views. The ground level of this property boasts access to the attached two-car garage and coat closet. Hurry, this move-in ready townhome with awesome amenities could be yours!
Sold for $595,000
$595,000
2185 S Clermont St, Denver, CO 80222
2beds
1,183sqft
Townhouse
Built in 2019
1,557 Square Feet Lot
$514,100 Zestimate®
$503/sqft
$2,727 Estimated rent
Home value
$514,100
$488,000 - $540,000
$2,727/mo
Zestimate® history
Owner options
List your home for rent
$2,727/mo
Rent Zestimate®
Find your next renter with Zillow Rental Manager. Plus, with online applications, you can quickly screen prospective tenants – for free.
$2,727/mo
Rent Zestimate®
Refinance and save
$2,758/mo
Est. payment
Refinancing to a lower rate could help reduce your monthly payments and save thousands over the life of the loan.
$2,758/mo
Est. payment
Explore your selling options
Work with a Zillow partner agent
Leverage their expertise and Zillow's premium Showcase listings to get your home seen by more buyers.
Get startedList with your own agent
Get your home in front of millions of buyers by listing it on Zillow.
Learn how to do itSell it yourself
Take full control of how buyers see your home on Zillow by listing For Sale by Owner (FSBO).
List your homeWhat's special
Mountain viewsCovered balconyContemporary cabinetryModern kitchenPrimary suiteRooftop deckLarge rooftop deck
Zillow last checked:
Listing updated:
Listed by:
John Subry 303-457-4800,
RE/MAX Northwest,
Justin Pfeifer 720-933-1703,
RE/MAX Northwest
Bought with:
Andrea Bell, 040028930
Kentwood Real Estate Cherry Creek
Source: IRES as distributed by MLS GRID,MLS#: 994914
Facts & features
Interior
Bedrooms & bathrooms
- Bedrooms: 2
- Bathrooms: 3
- Full bathrooms: 1
- 3/4 bathrooms: 1
- 1/2 bathrooms: 1
Primary bedroom
- Description: Carpet
- Features: 3/4 Primary Bath
- Level: Upper
- Dimensions: 0 x 0
Bedroom 2
- Description: Carpet
- Level: Upper
Family room
- Description: Wood
- Level: Upper
Kitchen
- Description: Wood
- Level: Upper
- Dimensions: 0 x 0
Laundry
- Level: Upper
Heating
- Forced Air
Cooling
- Ceiling Fan(s)
Appliances
- Included: Electric Range, Dishwasher, Refrigerator, Microwave, Disposal
- Laundry: Washer/Dryer Hookup
Features
- Cathedral Ceiling(s), Kitchen Island
- Flooring: Wood
- Basement: None
- Has fireplace: Yes
- Fireplace features: Family Room
Interior area
- Total structure area: 1,183
- Total interior livable area: 1,183 sqft
- Finished area above ground: 1,183
Property
Parking
- Total spaces: 2
- Parking features: Garage - Attached
- Attached garage spaces: 2
- Details: Attached
Features
- Levels: Three Or More
- Stories: 3
- Patio & porch: Deck
- Exterior features: Balcony
Lot
- Size: 1,557 Square Feet
- Features: Paved
Details
- Parcel number: 630204044
- Zoning: G-MU-3
- Special conditions: Private Owner
Construction
Type & style
- Home type: Townhouse
- Property subtype: Townhouse
- Attached to another structure: Yes
Materials
- Frame, Concrete
- Roof: Other
Condition
- New construction: No
- Year built: 2019
Utilities & green energy
- Sewer: Public Sewer
- Water: City
- Utilities for property: Natural Gas Available, Electricity Available
Community & HOA
Community
- Features: Unknown
- Subdivision: University Heights
HOA
- Has HOA: No
- Services included: Trash, Snow Removal, Maintenance Grounds, Water, Sewer
Location
- Region: Denver
Financial & listing details
- Price per square foot: $503/sqft
- Tax assessed value: $578,900
- Annual tax amount: $2,702
- Date on market: 8/23/2023
- Listing terms: Cash,Conventional
- Exclusions: Seller's Personal Property.
- Electric utility on property: Yes
Price history
| Date | Event | Price |
|---|---|---|
| 9/15/2023 | Sold | $595,000+0.8%$503/sqft |
Source:  IRES as distributed by MLS GRID #994914 Report a problem IRES as distributed by MLS GRID #994914 Report a problem | ||
| 8/25/2023 | Pending sale | $590,000$499/sqft |
Source: IRES as distributed by MLS GRID #994914 Report a problem | ||
| 8/23/2023 | Listed for sale | $590,000+34.1%$499/sqft |
Source: IRES as distributed by MLS GRID #994914 Report a problem | ||
| 10/29/2020 | Sold | $440,000-2.2%$372/sqft |
Source: Public Record Report a problem | ||
| 10/6/2020 | Pending sale | $450,000$380/sqft |
Source: Colorado Home Realty #9570638 Report a problem | ||
| 9/16/2020 | Price change | $450,000-3.2%$380/sqft |
Source: Colorado Home Realty #9570638 Report a problem | ||
| 9/14/2020 | Listed for sale | $465,000$393/sqft |
Source: Colorado Home Realty #9570638 Report a problem | ||
Public tax history
| Year | Property taxes | Tax assessment |
|---|---|---|
| 2024 | $2,720 +0.6% | $35,100 -8% |
| 2023 | $2,702 +3.6% | $38,140 +12.2% |
| 2022 | $2,609 +31.2% | $33,980 -2.8% |
| 2021 | $1,988 | $34,960 +30.5% |
| 2020 | -- | $26,791 |
Find assessor info on the county website
Neighborhood: University Hills
Nearby homes
- $438,4002 bd2 ba1.1k sqft2187 S Clermont St, Denver, CO 80222Off Market
- $451,9002 bd3 ba1.1k sqft2193 S Clermont St, Denver, CO 80222Off Market

- $422,1002 bd1 ba770 sqft2177 S Clermont St, Denver, CO 80222Off Market
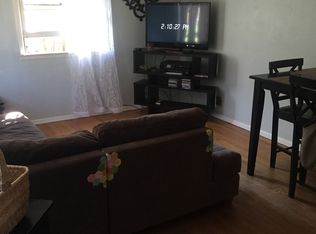
- $425,7002 bd3 ba1.1k sqft2195 S Clermont St, Denver, CO 80222Off Market

- $434,3002 bd2 ba1.1k sqft4467 E Warren Ave, Denver, CO 80222Off Market
- $510,0002 bd3 ba1.1k sqft4475 E Warren Ave, Denver, CO 80222Pending
- $406,0002 bd3 ba1.1k sqft4467 Warren, Denver, CO 80222Off Market
- $397,0002 bd3 ba1.1k sqft4467 East Warren Avenue, Denver, CO 80222Off Market
Nearby schools
GreatSchools rating
- 9/10University Park Elementary SchoolGrades: K-5Distance: 0.8 mi
- 8/10Merrill Middle SchoolGrades: 6-8Distance: 1 mi
- 6/10Thomas Jefferson High SchoolGrades: 9-12Distance: 2.2 mi
Schools provided by the listing agent
- Elementary: Univ. Park
- Middle: Merrill
- High: Jefferson, Thomas
Source: IRES as distributed by MLS GRID. This data may not be complete. We recommend contacting the local school district to confirm school assignments for this home.
Get a cash offer in 3 minutes
Find out how much your home could sell for in as little as 3 minutes with a no-obligation cash offer.
Estimated market value
$514,100
Get a cash offer in 3 minutes
Find out how much your home could sell for in as little as 3 minutes with a no-obligation cash offer.
Estimated market value
$514,100
- Colorado
- Denver County
- Denver
- 80222
- University Hills
- 2185 S Clermont St
Nearby cities
Nearby neighborhoods
Nearby zip codes
Other Denver Topics
