OFFERED AT AN EVEN MORE AMAZING PRICE! Exceptional value for the size, quality, location, and community amenities! Don’t miss this opportunity to own in a sought-after neighborhood with incredible features inside and out. This home combines luxury, functionality, and style in a way that truly sets it apart and offers low maintenance living combined with a great community clubhouse, pool, neighborhood coffee house and countless trails & pocket parks! From the moment you enter, you'll be impressed by the gorgeous interior finishes and open layout that make this home perfect for entertaining and everyday living. The heart of the home is the large kitchen, boasting quartz countertops on the expansive island. The stainless steel appliance package includes a gas range, double ovens, built-in microwave and refrigerator, and the kitchen is complemented by an abundance of cabinets and countertops. The spacious living room is enhanced by a custom stacked stone fireplace and built-in shelves, creating a warm and inviting atmosphere and a versatile front room can be used as an office, playroom, or additional living space. Upstairs, a custom accent wall sets the tone for the second floor, which is home to four bedrooms. The huge primary suite is a true retreat, featuring a spa-like bathroom with dual vanities, soaking tub, and a shower and the custom walk-in closet is beautifully designed with built-ins. The hall guest bath is equally impressive, showcasing upgraded tile in both the floor and shower, as well as dual vanities. The upstairs loft provides a flexible living space, perfect for a family room, study area, or gym. Step outside to the no-maintenance outdoor space, where you'll find a turf lawn and a stamped concrete patio. This area also features a space ideal for a firepit, perfect for relaxing and enjoying evenings. Additional updates include new LVP flooring throughout the main level in 2022, new int/ext paint in 2019, and a new roof in 2020!
Sold for $678,571
$678,571
21851 E Tallkid Avenue, Parker, CO 80138
4beds
4,255sqft
Single Family Residence
Built in 2011
3,615 Square Feet Lot
$679,400 Zestimate®
$159/sqft
$4,102 Estimated rent
Home value
$679,400
$645,000 - $713,000
$4,102/mo
Zestimate® history
Owner options
List your home for rent
$4,102/mo
Rent Zestimate®
Find your next renter with Zillow Rental Manager. Plus, with online applications, you can quickly screen prospective tenants – for free.
$4,102/mo
Rent Zestimate®
Refinance and save
$4,393/mo
Est. payment
Refinancing to a lower rate could help reduce your monthly payments and save thousands over the life of the loan.
$4,393/mo
Est. payment
Explore your selling options
Work with a Zillow partner agent
Leverage their expertise and Zillow's premium Showcase listings to get your home seen by more buyers.
Get startedList with your own agent
Get your home in front of millions of buyers by listing it on Zillow.
Learn how to do itSell it yourself
Take full control of how buyers see your home on Zillow by listing For Sale by Owner (FSBO).
List your homeWhat's special
Zillow last checked:
Listing updated:
Listed by:
Tori Whittaker 720-933-3456 tori.whittaker@compass.com,
Colorado Home Realty
Bought with:
Kristopher Blais
Compass - Denver
Source: REcolorado as distributed by MLS GRID,MLS#: 3134118
Facts & features
Interior
Bedrooms & bathrooms
- Bedrooms: 4
- Bathrooms: 3
- Full bathrooms: 2
- 1/2 bathrooms: 1
- Main level bathrooms: 1
Bedroom
- Description: Upstairs Bedroom #2
- Level: Upper
Bedroom
- Description: Upstairs Bedroom #3
- Level: Upper
Bedroom
- Description: Upstairs Bedroom #4
- Level: Upper
Bathroom
- Description: Upgraded Guest Bath, Dual Quartz Vanity, Custom Tile, Spacious Shower
- Level: Upper
Bathroom
- Description: Main Floor Powder Bath
- Level: Main
Other
- Description: Large Primary Suite, Walk-In Closet, Custom Built-Ins, 5 Piece Bath
- Level: Upper
Other
- Description: Dual Vanity, Large Shower, Soaking Tub
- Level: Upper
Family room
- Description: Bonus Front Family Room Or Perfect Office/Play Space
- Level: Main
Great room
- Description: Large Living Room, Gas Fireplace, Custom Built-In Shelving
- Level: Main
Laundry
- Description: Main Floor Laundry/Mud Room
- Level: Main
Loft
- Description: Spacious Loft
- Level: Upper
Heating
- Forced Air, Natural Gas
Cooling
- Central Air
Appliances
- Included: Dishwasher, Disposal, Double Oven, Dryer, Microwave, Oven, Range, Refrigerator, Washer
- Laundry: In Unit
Features
- Ceiling Fan(s), Eat-in Kitchen, Five Piece Bath, Kitchen Island, Open Floorplan, Pantry, Primary Suite, Quartz Counters
- Flooring: Carpet, Tile, Vinyl
- Basement: Unfinished
- Number of fireplaces: 1
- Fireplace features: Living Room
- Common walls with other units/homes: No Common Walls
Interior area
- Total structure area: 4,255
- Total interior livable area: 4,255 sqft
- Finished area above ground: 2,980
- Finished area below ground: 0
Property
Parking
- Total spaces: 2
- Parking features: Garage - Attached
- Attached garage spaces: 2
Features
- Levels: Two
- Stories: 2
- Patio & porch: Front Porch
- Fencing: Full
Lot
- Size: 3,615 Square Feet
Details
- Parcel number: R0449679
- Special conditions: Standard
Construction
Type & style
- Home type: SingleFamily
- Property subtype: Single Family Residence
Materials
- Frame, Wood Siding
- Foundation: Slab
- Roof: Composition
Condition
- Updated/Remodeled
- Year built: 2011
Utilities & green energy
- Sewer: Public Sewer
- Utilities for property: Electricity Connected, Natural Gas Connected
Community & HOA
Community
- Security: Carbon Monoxide Detector(s), Video Doorbell
- Subdivision: Idyllwilde/Reata North
HOA
- Has HOA: Yes
- Amenities included: Clubhouse, Fitness Center, Park, Playground, Pool
- Services included: Maintenance Grounds, Recycling, Snow Removal, Trash
- HOA fee: $335 monthly
- HOA name: Advance HOA Management
- HOA phone: 303-482-2213
Location
- Region: Parker
Financial & listing details
- Price per square foot: $159/sqft
- Tax assessed value: $727,963
- Annual tax amount: $4,442
- Date on market: 4/10/2025
- Listing terms: Cash,Conventional,FHA,VA Loan
- Exclusions: Seller's Personal Property & Decor.
- Ownership: Individual
- Electric utility on property: Yes
- Road surface type: Paved
Price history
| Date | Event | Price |
|---|---|---|
| 10/14/2025 | Sold | $678,571+0.5%$159/sqft |
Source:  REcolorado as distributed by MLS GRID #3134118 Report a problem REcolorado as distributed by MLS GRID #3134118 Report a problem | ||
| 9/8/2025 | Pending sale | $674,900$159/sqft |
Source: REcolorado as distributed by MLS GRID #3134118 Report a problem | ||
| 8/28/2025 | Price change | $674,900-2.8%$159/sqft |
Source: REcolorado as distributed by MLS GRID #3134118 Report a problem | ||
| 8/21/2025 | Price change | $694,000-0.7%$163/sqft |
Source: REcolorado as distributed by MLS GRID #3134118 Report a problem | ||
| 7/10/2025 | Price change | $699,000-1.4%$164/sqft |
Source: REcolorado as distributed by MLS GRID #3134118 Report a problem | ||
| 6/24/2025 | Price change | $709,000-2.7%$167/sqft |
Source: REcolorado as distributed by MLS GRID #3134118 Report a problem | ||
| 6/6/2025 | Price change | $729,000-1.4%$171/sqft |
Source: REcolorado as distributed by MLS GRID #3134118 Report a problem | ||
| 5/17/2025 | Price change | $739,000-1.3%$174/sqft |
Source: REcolorado as distributed by MLS GRID #3134118 Report a problem | ||
| 4/10/2025 | Listed for sale | $749,000+7%$176/sqft |
Source: REcolorado as distributed by MLS GRID #3134118 Report a problem | ||
| 4/26/2022 | Sold | $700,000+50.5%$165/sqft |
Source: Public Record Report a problem | ||
| 4/13/2018 | Sold | $465,000$109/sqft |
Source: Public Record Report a problem | ||
| 3/14/2018 | Pending sale | $465,000$109/sqft |
Source: MB THE REAL ESTATE FIRM I #4267312 Report a problem | ||
| 3/12/2018 | Price change | $465,000-4%$109/sqft |
Source: MB THE REAL ESTATE FIRM I #4267312 Report a problem | ||
| 3/1/2018 | Listed for sale | $484,500+35%$114/sqft |
Source: MB THE REAL ESTATE FIRM I #4267312 Report a problem | ||
| 8/26/2013 | Sold | $359,000$84/sqft |
Source: Public Record Report a problem | ||
| 6/29/2013 | Price change | $359,000+1.1%$84/sqft |
Source: Keller Williams Realty DTC #1203432 Report a problem | ||
| 6/1/2013 | Listed for sale | $355,000+20.3%$83/sqft |
Source: Keller Williams Realty DTC #1192907 Report a problem | ||
| 1/3/2012 | Sold | $295,000-1.7%$69/sqft |
Source: Public Record Report a problem | ||
| 10/22/2011 | Price change | $299,995-3.2%$71/sqft |
Source: BRIAN KARPOWICH #1033791 Report a problem | ||
| 10/6/2011 | Price change | $309,995-3.1%$73/sqft |
Source: BRIAN KARPOWICH #1033791 Report a problem | ||
| 9/15/2011 | Price change | $319,995-3.3%$75/sqft |
Source: BRIAN KARPOWICH #1033791 Report a problem | ||
| 9/9/2011 | Listed for sale | $331,084$78/sqft |
Source: BRIAN KARPOWICH #1033791 Report a problem | ||
Public tax history
| Year | Property taxes | Tax assessment |
|---|---|---|
| 2025 | $4,442 -1% | $45,500 -5.4% |
| 2024 | $4,488 +33.2% | $48,080 -0.9% |
| 2023 | $3,368 -6.6% | $48,540 +46.2% |
| 2022 | $3,606 | $33,200 -2.8% |
| 2021 | -- | $34,150 |
| 2020 | $3,740 +3.4% | $34,150 |
| 2019 | $3,616 | $34,150 +9.9% |
| 2018 | $3,616 +5% | $31,070 |
| 2017 | $3,443 -6.2% | $31,070 +2.8% |
| 2016 | $3,669 -1.3% | $30,220 |
| 2015 | $3,716 +4.8% | $30,220 +13.9% |
| 2014 | $3,546 | $26,530 |
| 2013 | -- | $26,530 +198.4% |
| 2006 | $1,057 | $8,890 +419.9% |
| 2004 | -- | $1,710 |
Find assessor info on the county website
Neighborhood: Reata North
Nearby homes
- $518,8003 bd3 ba2k sqft21839 E Tallkid Ave, Parker, CO 80138Off Market

- $654,9005 bd4 ba3.4k sqft21863 E Tallkid Ave, Parker, CO 80138Off Market

- $620,0003 bd4 ba2.6k sqft21827 E Tallkid Ave, Parker, CO 80138For Sale

- $627,1003 bd3 ba3.5k sqft21875 E Tallkid Ave, Parker, CO 80138Off Market
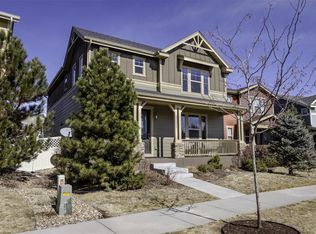
- $654,0004 bd4 ba3.3k sqft21852 E Stroll Ave, Parker, CO 80138Off Market
- $615,9004 bd3 ba2.8k sqft21815 E Tallkid Ave, Parker, CO 80138Off Market
- $624,5004 bd4 ba3.1k sqft21864 E Stroll Ave, Parker, CO 80138Sold
- $582,1004 bd3 ba2.8k sqft21840 E Stroll Ave, Parker, CO 80138Sold
Nearby schools
GreatSchools rating
- 8/10Pioneer Elementary SchoolGrades: PK-5Distance: 1.3 mi
- 8/10Cimarron Middle SchoolGrades: 6-8Distance: 0.6 mi
- 10/10Legend High SchoolGrades: 9-12Distance: 0.5 mi
Schools provided by the listing agent
- Elementary: Pioneer
- Middle: Cimarron
- High: Legend
- District: Douglas RE-1
Source: REcolorado as distributed by MLS GRID. This data may not be complete. We recommend contacting the local school district to confirm school assignments for this home.
Get a cash offer in 3 minutes
Find out how much your home could sell for in as little as 3 minutes with a no-obligation cash offer.
Estimated market value
$679,400
Get a cash offer in 3 minutes
Find out how much your home could sell for in as little as 3 minutes with a no-obligation cash offer.
Estimated market value
$679,400
- Colorado
- Douglas County
- Parker
- 80138
- Reata North
- 21851 E Tallkid Avenue
Nearby cities
Nearby neighborhoods
Nearby zip codes
Other Parker Topics
