Updated 11-13-23: 4.75% FHA 30-YEAR PERMANENT INTEREST RATE, CONDITIONS APPLY(EXPIRES DECEMBER 11)*THIS IS NOT A BUY DOWN, CALL AGENT FOR DETAILS*GORGEOUS HOME AND LIGHTLY LIVED IN AND IS ALMOST MAINTENANCE-FREE *BEAUTIFUL 4 BEDROOM, 4 BATHROOM, AND 2 CAR GARAGE HOME*FIRST FLOOR HAS MANY OPTIONS WITH FORMAL DINING OR OFFICE CONFIGURATION*HOA DOES ALL SNOW REMOVAL FRONT AND BACK*HOA MAINTAINS FRONT YARD TOO*OPEN KITCHEN AND FAMILY ROOM CONCEPT FOR ENTERTAINING*KITCHEN HAS SS APPLIANCES WITH BREAKFAST BAR, ISLAND AND LOTS OF COUNTER SPACE FOR MULTIPLE CHEFS*LARGE PRIVATE COURTYARD WITH PATIO*JACK N JILL UPPER BATH, TWO SINKS WITH PRIVATE TOILET/TUB ROOM FOR LESS FIGHTING*LAUNDRY ON SECOND FLOOR WITH W/D STAYING*ALL BLINDS AND WINDOW TREATMENTS STAY WITH HOME*
Sold for $624,500
$624,500
21864 E STROLL Avenue, Parker, CO 80138
4beds
3,147sqft
Single Family Residence
Built in 2014
3,615 Square Feet Lot
$641,500 Zestimate®
$198/sqft
$3,428 Estimated rent
Home value
$641,500
$609,000 - $674,000
$3,428/mo
Zestimate® history
Owner options
List your home for rent
$3,428/mo
Rent Zestimate®
Find your next renter with Zillow Rental Manager. Plus, with online applications, you can quickly screen prospective tenants – for free.
$3,428/mo
Rent Zestimate®
Refinance and save
$3,874/mo
Est. payment
Refinancing to a lower rate could help reduce your monthly payments and save thousands over the life of the loan.
$3,874/mo
Est. payment
Explore your selling options
Work with a Zillow partner agent
Leverage their expertise and Zillow's premium Showcase listings to get your home seen by more buyers.
Get startedList with your own agent
Get your home in front of millions of buyers by listing it on Zillow.
Learn how to do itSell it yourself
Take full control of how buyers see your home on Zillow by listing For Sale by Owner (FSBO).
List your homeWhat's special
Window treatmentsFormal diningSs appliances
Zillow last checked:
Listing updated:
Listed by:
Bruce Martin 303-944-7536 bmartin738@gmail.com,
Brokers Guild Real Estate
Bought with:
Arjay Jones, 40038589
Big Heart Realty Inc
Source: REcolorado as distributed by MLS GRID,MLS#: 9855560
Facts & features
Interior
Bedrooms & bathrooms
- Bedrooms: 4
- Bathrooms: 4
- Full bathrooms: 3
- 1/2 bathrooms: 1
- Main level bathrooms: 1
Primary bedroom
- Description: Huge Room With Lots Of Windows, Huge Reading/Office Area Attached
- Level: Upper
Bedroom
- Description: Great Size With Large Closet And Windows
- Level: Upper
Bedroom
- Description: Great Size With Large Closet And Windows
- Level: Upper
Bedroom
- Description: Great Size Room With Egress Window And Closet
- Level: Basement
Primary bathroom
- Description: Large Room With Two Closet's And A Five-Piece
- Level: Upper
Bathroom
- Description: Good Size
- Level: Main
Bathroom
- Description: Jack N Jill Bath W/ Two Sinks And Private Toilette & Bath Room
- Level: Upper
Bathroom
- Description: Three Years New With Nice Finishes
- Level: Basement
Bonus room
- Description: Storage Space With A Ton Of Room For Holiday Stuff
- Level: Basement
Dining room
- Description: Eat-In Dinette Area That Can Fit A Large Table And Chairs
- Level: Main
Dining room
- Description: Formal Dining Area For Also A Large Table/Chairs Or An Office
- Level: Main
Family room
- Description: Open To Kitchen, With Fireplace And Lots Of Natural Light
- Level: Main
Great room
- Description: 8-8 Ceiling, Pool Table Stays, Lots Of Space
- Level: Basement
Kitchen
- Description: Huge Space For Lots Of Chefs, Breakfast Bar, Island And Lots Of Counter Space
- Level: Main
Laundry
- Description: Washer And Dryer Stay, Shelve For Supplies
- Level: Upper
Living room
- Description: Great Front Views And Space For Your Fine Furniture Or An Office
- Level: Main
Heating
- Forced Air
Cooling
- Central Air
Appliances
- Included: Dishwasher, Disposal, Dryer, Gas Water Heater, Microwave, Oven, Range, Refrigerator, Self Cleaning Oven, Washer
- Laundry: In Unit
Features
- Ceiling Fan(s), Eat-in Kitchen, Five Piece Bath, Granite Counters, High Ceilings, Jack & Jill Bathroom, Kitchen Island, Laminate Counters, Pantry, Primary Suite, Smoke Free, Vaulted Ceiling(s), Walk-In Closet(s)
- Flooring: Carpet, Laminate, Tile, Vinyl
- Windows: Double Pane Windows, Window Coverings, Window Treatments
- Basement: Finished,Full
- Number of fireplaces: 1
- Fireplace features: Family Room
Interior area
- Total structure area: 3,147
- Total interior livable area: 3,147 sqft
- Finished area above ground: 2,166
- Finished area below ground: 659
Property
Parking
- Total spaces: 2
- Parking features: Concrete, Dry Walled
- Attached garage spaces: 2
Features
- Levels: Two
- Stories: 2
- Patio & porch: Covered, Front Porch, Patio
- Exterior features: Balcony, Private Yard, Rain Gutters
- Fencing: Full
Lot
- Size: 3,615 Square Feet
- Features: Irrigated, Landscaped, Master Planned, Sprinklers In Front
Details
- Parcel number: R0464803
- Special conditions: Standard
Construction
Type & style
- Home type: SingleFamily
- Architectural style: Contemporary
- Property subtype: Single Family Residence
Materials
- Brick, Wood Siding
- Foundation: Concrete Perimeter
- Roof: Composition
Condition
- Year built: 2014
Utilities & green energy
- Sewer: Public Sewer
- Water: Public
- Utilities for property: Cable Available, Electricity Connected, Natural Gas Connected, Phone Available
Community & HOA
Community
- Security: Carbon Monoxide Detector(s), Smoke Detector(s)
- Subdivision: Idyllwilde
HOA
- Has HOA: Yes
- Amenities included: Clubhouse, Fitness Center, Playground, Pool, Trail(s)
- Services included: Reserve Fund, Exterior Maintenance w/out Roof, Irrigation, Maintenance Grounds, Recycling, Snow Removal, Trash
- HOA fee: $125 monthly
- HOA name: IDYLLWILDE MASTER ASSOC
- HOA phone: 303-482-2213
- Second HOA fee: $193 monthly
- Second HOA name: RANCH & PATIO HOMES
- Second HOA phone: 303-482-2213
Location
- Region: Parker
Financial & listing details
- Price per square foot: $198/sqft
- Tax assessed value: $642,424
- Annual tax amount: $3,406
- Date on market: 9/29/2023
- Listing terms: Cash,Conventional,FHA,VA Loan
- Exclusions: Seller Personal Items
- Ownership: Individual
- Electric utility on property: Yes
- Road surface type: Alley Paved, Paved
Price history
| Date | Event | Price |
|---|---|---|
| 12/15/2023 | Sold | $624,500+2.5%$198/sqft |
Source:  REcolorado as distributed by MLS GRID #9855560 Report a problem REcolorado as distributed by MLS GRID #9855560 Report a problem | ||
| 11/29/2023 | Pending sale | $609,500$194/sqft |
Source: REcolorado as distributed by MLS GRID #9855560 Report a problem | ||
| 10/25/2023 | Price change | $609,500-0.1%$194/sqft |
Source: REcolorado as distributed by MLS GRID #9855560 Report a problem | ||
| 10/13/2023 | Price change | $609,900-4.7%$194/sqft |
Source: REcolorado as distributed by MLS GRID #9855560 Report a problem | ||
| 9/29/2023 | Listed for sale | $639,900+55.3%$203/sqft |
Source: REcolorado as distributed by MLS GRID #9855560 Report a problem | ||
| 9/19/2022 | Listing removed | -- |
Source: Zillow Rental Network_1 Report a problem | ||
| 9/2/2022 | Price change | $2,975-9.8%$1/sqft |
Source: Zillow Rental Network_1 #9580660 Report a problem | ||
| 8/29/2022 | Listed for rent | $3,300$1/sqft |
Source: Zillow Rental Network_1 #9580660 Report a problem | ||
| 5/20/2016 | Sold | $412,000+12.1%$131/sqft |
Source: Public Record Report a problem | ||
| 11/26/2014 | Sold | $367,651+4.6%$117/sqft |
Source: Public Record Report a problem | ||
| 8/28/2014 | Pending sale | $351,434$112/sqft |
Source: Kentwood City Properties #5034191 Report a problem | ||
| 7/16/2014 | Listed for sale | $351,434$112/sqft |
Source: Kentwood City Properties #5034191 Report a problem | ||
Public tax history
| Year | Property taxes | Tax assessment |
|---|---|---|
| 2025 | $4,086 -1% | $40,150 -9.8% |
| 2024 | $4,128 +29.8% | $44,520 -1% |
| 2023 | $3,181 -6.6% | $44,950 +43.4% |
| 2022 | $3,406 | $31,350 -2.8% |
| 2021 | -- | $32,260 +3.9% |
| 2020 | $3,402 +3.6% | $31,060 |
| 2019 | $3,285 0% | $31,060 +10.1% |
| 2018 | $3,285 +5% | $28,220 |
| 2017 | $3,127 -4.9% | $28,220 +4.2% |
| 2016 | $3,287 -1.3% | $27,080 |
| 2015 | $3,330 +88.4% | $27,080 +104.8% |
| 2014 | $1,767 +132.2% | $13,220 +561% |
| 2006 | $761 | $2,000 |
Find assessor info on the county website
Neighborhood: Reata North
Nearby homes
- $576,7002 bd3 ba2k sqft21876 E Stroll Ave, Parker, CO 80138Off Market

- $582,1004 bd3 ba2.8k sqft21840 E Stroll Ave, Parker, CO 80138Sold
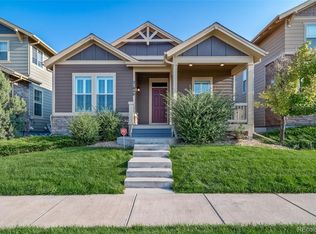
- $660,5004 bd4 ba3.3k sqft21852 E Stroll Ave, Parker, CO 80138Off Market
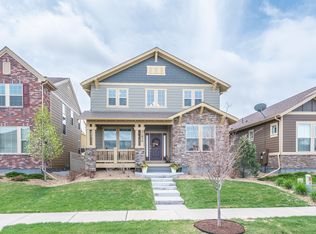
- $650,0003 bd4 ba3.1k sqft21888 E Stroll Ave, Parker, CO 80138Sold
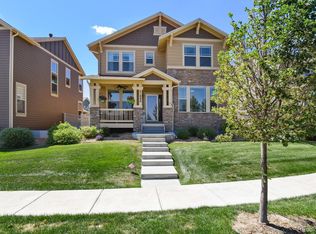
- $678,5714 bd3 ba4.2k sqft21851 E Tallkid Ave, Parker, CO 80138Sold
- $661,7005 bd4 ba3.4k sqft21863 E Tallkid Ave, Parker, CO 80138Off Market
- $635,3003 bd3 ba3.5k sqft21875 E Tallkid Ave, Parker, CO 80138Off Market
- $579,3002 bd3 ba2.1k sqft21828 E Stroll Ave, Parker, CO 80138Off Market
Nearby schools
GreatSchools rating
- 7/10Pioneer Elementary SchoolGrades: PK-5Distance: 1.2 mi
- 5/10Cimarron Middle SchoolGrades: 6-8Distance: 0.6 mi
- 7/10Legend High SchoolGrades: 9-12Distance: 0.6 mi
Schools provided by the listing agent
- Elementary: Pioneer
- Middle: Cimarron
- High: Legend
- District: Douglas RE-1
Source: REcolorado as distributed by MLS GRID. This data may not be complete. We recommend contacting the local school district to confirm school assignments for this home.
Get a cash offer in 3 minutes
Find out how much your home could sell for in as little as 3 minutes with a no-obligation cash offer.
Estimated market value
$641,500
Get a cash offer in 3 minutes
Find out how much your home could sell for in as little as 3 minutes with a no-obligation cash offer.
Estimated market value
$641,500
- Colorado
- Douglas County
- Parker
- 80138
- Reata North
- 21864 E STROLL Avenue
Nearby cities
Nearby neighborhoods
Nearby zip codes
Other Parker Topics
