Across the street from the OCEAN!!! 4-bedroom 2-bathroom!!! This Awesome house is in the lovely, “Huntington by the Sea” gated community, look no more! Walk to the beach in 3 minutes!!! Gorgeous open floor plan, with giant living and dining room. This beautiful home is over 1545 sqft. This home is light and bright with stainless Refrigerator, stove and microwave included. Also included are a washer and dryer! Beautiful matching countertops throughout. Central Heating & ceiling fans. Also Included is a separate laundry room and outside shed for tons of storage space. Newer Roof. The carport attached to the home will fit two or three cars. Guest parking is also available. The monthly park lease is only $3,742.00 a month which includes access to the newly upgraded community clubhouse, dog park, pool, hot tub, game room and full gym all located in the park’s private gated community with private security patrol. Located down the street from the famous Huntington Beach Pier and the new "Pacific City" with new shops and restaurants. Also Included is a 1-year full home warranty!!!
For sale
Listed by: RE/MAX TerraSol • Brett Siciliano • Contact: 714-553-2738
Price cut: $5.9K (6/18)
$149,000
21851 Newland St Space 82, Huntington Beach, CA 92646
4beds
1,500sqft
Manufactured Home
Built in 1997
-- sqft lot
$148,800 Zestimate®
$99/sqft
$-- HOA
What's special
Newer roofGorgeous open floor planSeparate laundry roomBeautiful matching countertops throughoutLight and bright
- 172 days |
- 529 |
- 33 |
Zillow last checked:
Listing updated:
Listed by:
Brett Siciliano DRE #01303648 714-553-2738,
RE/MAX TerraSol
Source: CRMLS,MLS#: OC26022923 Originating MLS: California Regional MLS
Originating MLS: California Regional MLSFacts & features
Interior
Bedrooms & bathrooms
- Bedrooms: 4
- Bathrooms: 2
- Full bathrooms: 2
Rooms
- Room types: Bedroom, Kitchen, Laundry, Living Room, Primary Bathroom, Primary Bedroom, Other
Primary bedroom
- Features: Main Level Primary
Bedroom
- Features: All Bedrooms Down
Bedroom
- Features: Bedroom on Main Level
Bathroom
- Features: Bathtub, Closet, Remodeled, Soaking Tub, Separate Shower, Tub Shower
Kitchen
- Features: Kitchen Island, Kitchen/Family Room Combo, Remodeled, Updated Kitchen
Heating
- Central
Appliances
- Included: Gas Cooktop, Gas Oven, Gas Range, Gas Water Heater, Water Heater, Dryer, Washer
- Laundry: Laundry Room
Features
- Ceiling Fan(s), High Ceilings, Living Room Deck Attached, Open Floorplan, Unfurnished, All Bedrooms Down, Bedroom on Main Level, Main Level Primary
- Flooring: Carpet, Vinyl, Wood
- Windows: Screens
Interior area
- Total interior livable area: 1,500 sqft
Property
Parking
- Total spaces: 3
- Parking features: Attached Carport
- Carport spaces: 3
Features
- Entry location: 1
- Patio & porch: Open, Patio, Porch, Wood
- Exterior features: Lighting, Rain Gutters
- Pool features: Association, Heated, See Remarks
- Has spa: Yes
- Spa features: Association, Heated, See Remarks
- Fencing: Average Condition
- Has view: Yes
- View description: Neighborhood
- Waterfront features: Across the Road from Lake/Ocean
- Park: Huntington by the sea
Lot
- Features: 0-1 Unit/Acre
Details
- Additional structures: Shed(s)
- Parcel number: 11415107
- On leased land: Yes
- Lease amount: $3,742
- Special conditions: Standard
Construction
Type & style
- Home type: MobileManufactured
- Property subtype: Manufactured Home
Materials
- Foundation: Pier Jacks, Pillar/Post/Pier
- Roof: See Remarks
Condition
- Turnkey
- Year built: 1997
Utilities & green energy
- Electric: Standard
- Sewer: Public Sewer
- Water: Public
- Utilities for property: Cable Connected, Electricity Connected, Natural Gas Connected, Phone Connected, Sewer Connected, See Remarks, Water Connected
Community & HOA
Community
- Features: Dog Park, Storm Drain(s), Street Lights, Gated
- Security: Carbon Monoxide Detector(s), Security Gate, Gated Community, Smoke Detector(s)
Location
- Region: Huntington Beach
Financial & listing details
- Price per square foot: $99/sqft
- Tax assessed value: $22,993
- Annual tax amount: $174
- Date on market: 1/31/2026
- Cumulative days on market: 172 days
- Listing terms: Conventional
- Inclusions: Washer dryer fridge and 1 year home warranty
- Road surface type: Paved
- Body type: Double Wide

Brett Siciliano
(714) 553-2738
By pressing Contact Agent, you agree that the real estate professional identified above may call/text you about your search, which may involve use of automated means and pre-recorded/artificial voices. You don't need to consent as a condition of buying any property, goods, or services. Message/data rates may apply. You also agree to our Terms of Use. Zillow does not endorse any real estate professionals. We may share information about your recent and future site activity with your agent to help them understand what you're looking for in a home.
Estimated market value
$148,800
$141,000 - $156,000
$4,369/mo
Price history
| Date | Event | Price |
|---|---|---|
| 6/18/2026 | Price change | $149,000-3.8%$99/sqft |
Source:  CRMLS #OC26022923 Report a problem CRMLS #OC26022923 Report a problem | ||
| 5/30/2026 | Price change | $154,900-3.1%$103/sqft |
Source: CRMLS #OC26022923 Report a problem | ||
| 1/31/2026 | Listed for sale | $159,900$107/sqft |
Source: CRMLS #OC26022923 Report a problem | ||
Public tax history
| Year | Property taxes | Tax assessment |
|---|---|---|
| 2025 | $174 -9.4% | $22,993 -6.5% |
| 2024 | $192 -0.5% | $24,599 |
| 2023 | $193 +0.7% | $24,599 |
| 2022 | $192 -0.1% | $24,599 |
| 2021 | $192 | $24,599 -7.1% |
| 2020 | -- | $26,489 -6.8% |
| 2019 | $213 -9.7% | $28,425 -6.3% |
| 2018 | $236 -16.2% | $30,348 -6% |
| 2017 | $282 | $32,299 -1.5% |
| 2016 | $282 +0.8% | $32,786 |
| 2015 | $280 -6.7% | $32,786 -5% |
| 2014 | $300 | $34,501 -4.7% |
| 2013 | -- | $36,199 -4.5% |
| 2012 | -- | $37,922 -8.7% |
| 2011 | -- | $41,547 -9% |
| 2010 | -- | $45,667 -4% |
| 2009 | -- | $47,551 -5.6% |
| 2008 | -- | $50,389 -3.6% |
| 2007 | -- | $52,290 +5.8% |
| 2006 | -- | $49,436 |
| 2005 | -- | -- |
| 2004 | -- | -- |
| 2003 | -- | -- |
| 2002 | -- | -- |
| 2001 | $483 -9.4% | -- |
| 2000 | $534 | -- |
Find assessor info on the county website
Monthly payment
Climate risks
Neighborhood: 92646
Nearby schools
GreatSchools rating
- 7/10John H. Eader Elementary SchoolGrades: K-5Distance: 1 mi
- 8/10Isaac L. Sowers Middle SchoolGrades: 6-8Distance: 1.5 mi
- 9/10Edison High SchoolGrades: 9-12Distance: 0.8 mi
- $124,9003 bd2 ba1k sqft21851 Newland St, Huntington Beach, CA 92646For Sale

- $145,0002 bd2 ba1.2k sqft21851 Newland St SPACE 266, Huntington Beach, CA 92646For Sale

- $95,0003 bd2 ba1.3k sqft21851 Newland St SPACE 204, Huntington Beach, CA 92646Sold
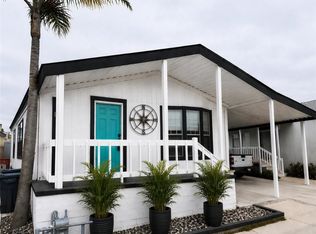
- $285,0002 bd2 ba1.2k sqft21851 Newland St SPACE 268, Huntington Beach, CA 92646For Sale
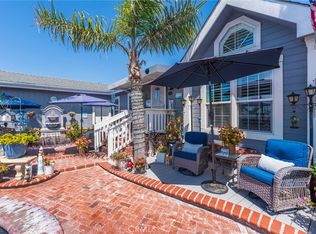
- $109,9003 bd2 ba1.1k sqft21851 Newland St SPACE 214, Huntington Beach, CA 92646Foreclosure
- $200,0003 bd2 ba-- sqft21851 Newland St SPACE 250, Huntington Beach, CA 92646For Sale
- $279,9003 bd2 ba1.3k sqft21851 Newland St SPC 66, Huntington Beach, CA 92646For Sale
- $159,9003 bd2 ba1.2k sqft21851 Newland St SPC 43, Huntington Beach, CA 92646For Sale
Similar homes
- $159,9003 bd2 ba1.2k sqft21851 Newland St Spc 43, Huntington Beach, CA 92646For Sale
 MLS ID #OC26158033, Brett Siciliano, RE/MAX TerraSol. CRMLS
 - $164,9953 bd2 ba1.2k sqft21851 Newland St Space 45, Huntington Beach, CA 92646For Sale
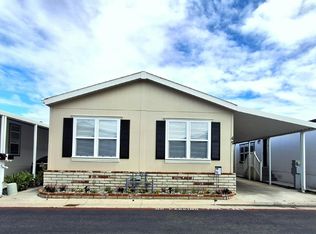 MLS ID #11574328, Patrick Crocetta, Hometown America, a Manufactured Home Dealer. My State MLS
 - $119,9003 bd2 ba1.1k sqft21851 Newland St Spc 270, Huntington Beach, CA 92646For Sale
 MLS ID #OC25142661, Luis Lozano, PPF Realty. CRMLS
 - $169,9953 bd2 ba1.3k sqft21851 Newland St Spc 147, Huntington Beach, CA 92646For Sale
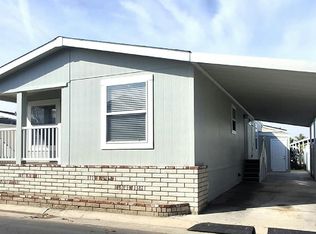 MLS ID #11434815, Patrick Crocetta, Hometown America, a Manufactured Home Dealer. My State MLS
 - $179,9003 bd2 ba1.3k sqft21851 Newland St Spc 213, Huntington Beach, CA 92646For SaleMLS ID #11741071, Patrick Crocetta, Hometown America, a Manufactured Home Dealer. My State MLS
- $189,9004 bd2 ba1.3k sqft21851 Newland St Space 259, Huntington Beach, CA 92646For SaleMLS ID #11654295, Patrick Crocetta, Hometown America, a Manufactured Home Dealer. My State MLS
- $189,9003 bd2 ba1.3k sqft21851 Newland St Space 227, Huntington Beach, CA 92646For SaleMLS ID #11637658, Patrick Crocetta, Hometown America, a Manufactured Home Dealer. My State MLS
- $129,0002 bd2 ba1.1k sqft19361 Brookhurst St Space 146, Huntington Beach, CA 92646For SaleMLS ID #OC26153596, Josh Lukasiewicz, Premiere Housing Group. CRMLS
- $99,9993 bd2 ba1.5k sqft21851 Newland St Spc 222, Huntington Beach, CA 92646For SaleMLS ID #11848855, Anne Jones, IN THE PARK MANUFACTURED HOMES. NY State MLS
- $169,0003 bd2 ba1.4k sqft913 Ironwood Ln, Fountain Valley, CA 92708For SaleMLS ID #OC26158339, Josh Lukasiewicz, Premiere Housing Group. CRMLS
- $99,0003 bd2 ba1.3k sqft19361 Brookhurst St Space 73, Huntington Beach, CA 92646For SaleMLS ID #OC26158322, Josh Lukasiewicz, Premiere Housing Group. CRMLS
- $199,5003 bd2 ba1.5k sqft19361 Brookhurst St, Huntington Beach, CA 92646For SaleMLS ID #OC26127292, Rick Olson, J&R Real Estate. CRMLS
- $155,9003 bd2 ba1.1k sqft103 20701st Bch, Huntington Beach, CA 92648For SaleMLS ID #PW26128915, Jane Do, Superior Real Estate Group. CRMLS
- $150,0004 bd2 ba1.3k sqft2191 Harbor Blvd Space 27, Costa Mesa, CA 92627For SaleMLS ID #PW26048077, Adela Olivares, New Century Realtors. CRMLS
- $135,5002 bd2 ba1.4k sqft19251 Brookhurst St #95, Huntington Beach, CA 92646For SaleMLS ID #PW26137525, Donna Marie Ramirez, REMAX Professionals. CRMLS
- $175,0003 bd2 ba1.5k sqft19361 Brookhurst St Space 50, Huntington Beach, CA 92646For SaleMLS ID #11584252, Amber Sutcliffe, Galaxy Homes. My State MLS
- $194,5002 bd1 ba751 sqft21752 Pacific Coast Hwy Space 7A, Huntington Beach, CA 92646For SaleMLS ID #OC26092121, Brett Siciliano, RE/MAX TerraSol. CRMLS
- $159,0002 bd2 ba1.3k sqft314 Magpie Ln, Fountain Valley, CA 92708For SaleMLS ID #OC26082335, Rick Olson, J&R Real Estate. CRMLS
- $149,0003 bd2 ba1.2k sqft14081 Magnolia St Space 140, Westminster, CA 92683For SaleMLS ID #PW26051957, Vivienne Tran, Cali Home Realty. CRMLS
- $139,9004 bd2 ba1.4k sqft9080 Bloomfield Ave Space 255, Cypress, CA 90630For SaleMLS ID #PW26056416, Rosa Hernandez, Realty One Group West. CRMLS
