Welcome to 21853 Goodwood Terrace in the heart of Ashburn, where comfort, convenience, and low-maintenance living come together beautifully. This stunning 2-bedroom, 2-bath end-unit townhome offers the perfect blend of style and functionality. From the moment you step inside, you’ll appreciate the new luxury vinyl plank flooring that flows seamlessly across the lower level, creating a fresh, modern feel. The main living area is warm and inviting, featuring a cozy gas fireplace that is perfect for relaxing evenings at home. The kitchen is designed to impress with stainless steel appliances, granite countertops, and an island, ideal for both everyday living and entertaining. Step outside onto your private deck, perfect for morning coffee or unwinding after a long day. Upstairs, convenience is key with the washer and dryer located on the bedroom level, making laundry day effortless. The lower level offers a versatile bonus room that can easily serve as a home office, reading nook, playroom, or whatever suits your lifestyle needs. Additional highlights include a two-car garage and the added privacy of an end-unit location. Enjoy a truly low-maintenance lifestyle with lawn care, trash removal, and snow removal all included in the HOA fee. Located within a gated community, residents have access to exceptional amenities including a clubhouse, outdoor pool, basketball court, tot lot, and fitness center. Perfectly situated for commuters, this home offers easy access to major routes, shopping, dining, and everything Ashburn has to offer. Don’t miss your opportunity to own this beautifully updated, move-in ready home in one of Ashburn’s most desirable communities!
Sold for $490,000
$490,000
21853 Goodwood Ter, Ashburn, VA 20147
2beds
1,300sqft
Townhouse
Built in 2001
-- sqft lot
$489,500 Zestimate®
$377/sqft
$2,638 Estimated rent
Home value
$489,500
$465,000 - $514,000
$2,638/mo
Zestimate® history
Owner options
List your home for rent
$2,638/mo
Rent Zestimate®
Find your next renter with Zillow Rental Manager. Plus, with online applications, you can quickly screen prospective tenants – for free.
$2,638/mo
Rent Zestimate®
Refinance and save
$2,953/mo
Est. payment
Refinancing to a lower rate could help reduce your monthly payments and save thousands over the life of the loan.
$2,953/mo
Est. payment
Explore your selling options
Work with a Zillow partner agent
Leverage their expertise and Zillow's premium Showcase listings to get your home seen by more buyers.
Get startedList with your own agent
Get your home in front of millions of buyers by listing it on Zillow.
Learn how to do itSell it yourself
Take full control of how buyers see your home on Zillow by listing For Sale by Owner (FSBO).
List your homeWhat's special
Cozy gas fireplacePrivate deckTwo-car garageGranite countertopsVersatile bonus room
Zillow last checked:
Listing updated:
Listed by:
Kathy Colville 703-475-3484,
Century 21 Redwood Realty,
Listing Team: Kathy Colville & Associates, LLC
Bought with:
Lisa Adams, 0225241616
Pearson Smith Realty, LLC
Source: Bright MLS,MLS#: VALO2120540
Facts & features
Interior
Bedrooms & bathrooms
- Bedrooms: 2
- Bathrooms: 2
- Full bathrooms: 2
Basement
- Area: 0
Heating
- Forced Air, Natural Gas
Cooling
- Central Air, Electric
Appliances
- Included: Washer, Dryer, Oven/Range - Gas, Dishwasher, Disposal, Refrigerator, Ice Maker, Gas Water Heater
- Laundry: Has Laundry, Upper Level
Features
- Family Room Off Kitchen, Kitchen Island, Primary Bath(s), Bathroom - Tub Shower, Ceiling Fan(s), Dining Area, Open Floorplan, Kitchen - Table Space, Walk-In Closet(s), Crown Molding, Pantry, Upgraded Countertops
- Flooring: Carpet, Hardwood, Luxury Vinyl, Wood
- Windows: Window Treatments
- Has basement: No
- Number of fireplaces: 1
- Fireplace features: Gas/Propane, Mantel(s)
Interior area
- Total structure area: 1,300
- Total interior livable area: 1,300 sqft
- Finished area above ground: 1,300
- Finished area below ground: 0
Property
Parking
- Total spaces: 2
- Parking features: Garage Faces Rear, Garage Door Opener, Inside Entrance, Attached
- Attached garage spaces: 2
Accessibility
- Accessibility features: None
Features
- Levels: Three
- Stories: 3
- Patio & porch: Deck
- Exterior features: Rain Gutters, Street Lights
- Pool features: Community
Details
- Additional structures: Above Grade, Below Grade
- Parcel number: 119203550009
- Zoning: R16
- Special conditions: Standard
Construction
Type & style
- Home type: Townhouse
- Architectural style: Other
- Property subtype: Townhouse
Materials
- Combination, Stone, Vinyl Siding
- Foundation: Slab
Condition
- New construction: No
- Year built: 2001
Details
- Builder model: Benson
Utilities & green energy
- Sewer: Public Sewer
- Water: Public
Community & HOA
Community
- Security: Security System
- Condo and coop fee: $261 monthly
- Subdivision: Parkside At Ashburn
HOA
- Has HOA: No
- Amenities included: Clubhouse, Common Grounds, Community Center, Fitness Center, Gated, Meeting Room, Pool, Tot Lots/Playground, Basketball Court
- Services included: Maintenance Grounds, Management, Pool(s), Road Maintenance, Security, Snow Removal, Trash
- HOA name: Parkside Of Ashburn
Location
- Region: Ashburn
Financial & listing details
- Price per square foot: $377/sqft
- Tax assessed value: $461,750
- Annual tax amount: $3,633
- Date on market: 4/10/2026
- Listing agreement: Exclusive Right To Sell
- Ownership: Condominium
Price history
| Date | Event | Price |
|---|---|---|
| 5/13/2026 | Sold | $490,000+0%$377/sqft |
Source:  Bright MLS #VALO2120540 Report a problem Bright MLS #VALO2120540 Report a problem | ||
| 4/12/2026 | Contingent | $489,900$377/sqft |
Source: Bright MLS #VALO2120540 Report a problem | ||
| 4/10/2026 | Listed for sale | $489,900+78.2%$377/sqft |
Source: Bright MLS #VALO2120540 Report a problem | ||
| 7/5/2016 | Sold | $274,900$211/sqft |
Source: Public Record Report a problem | ||
| 5/12/2016 | Pending sale | $274,900$211/sqft |
Source: Potomac Falls Realty LLC #LO9648082 Report a problem | ||
| 5/5/2016 | Listed for sale | $274,900+15.1%$211/sqft |
Source: Potomac Falls Realty LLC #LO9648082 Report a problem | ||
| 8/17/2012 | Listing removed | $1,650$1/sqft |
Source: Realty Direct, LLC #LO7892087 Report a problem | ||
| 7/25/2012 | Listed for rent | $1,650$1/sqft |
Source: Realty Direct, LLC #LO7892087 Report a problem | ||
| 7/1/2004 | Sold | $238,900$184/sqft |
Source: Agent Provided Report a problem | ||
Public tax history
| Year | Property taxes | Tax assessment |
|---|---|---|
| 2025 | $3,633 +0.3% | $451,320 +7.8% |
| 2024 | $3,623 +3.7% | $418,830 +4.9% |
| 2023 | $3,492 +2.5% | $399,140 +4.2% |
| 2022 | $3,408 +6.3% | $382,960 +17.1% |
| 2021 | $3,206 -2.2% | $327,150 +3.2% |
| 2020 | $3,280 0% | $316,890 +4.5% |
| 2019 | $3,280 +4.7% | $303,160 +5% |
| 2018 | $3,134 +0.5% | $288,840 +4.2% |
| 2017 | $3,120 +3.1% | $277,290 +5.4% |
| 2016 | $3,025 | $263,140 +37.4% |
| 2015 | $3,025 +6.2% | $191,540 +11.6% |
| 2014 | $2,848 | $171,600 -51.5% |
| 2006 | -- | $354,100 +51.3% |
| 2005 | -- | $234,100 |
| 2004 | -- | $234,100 |
Find assessor info on the county website
Neighborhood: 20147
Nearby homes
- $473,2002 bd2 ba1.2k sqft21855 Goodwood Ter, Ashburn, VA 20147Off Market

- $463,7002 bd2 ba1.1k sqft21864 Goodwood Ter, Ashburn, VA 20147Off Market
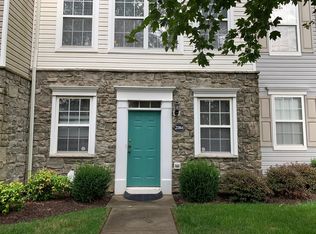
- $415,0002 bd2 ba1.2k sqft21854 Goodwood Ter, Ashburn, VA 20147Sold
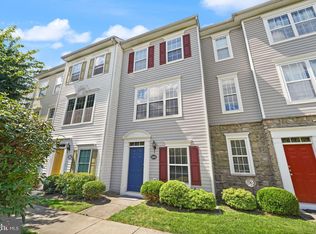
- $448,9002 bd2 ba1.2k sqft21857 Goodwood Ter, Ashburn, VA 20147Off Market
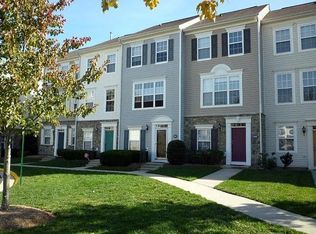
- $483,2002 bd2 ba1.1k sqft21852 Goodwood Ter, Ashburn, VA 20147Off Market
- $482,2002 bd2 ba1.2k sqft21860 Goodwood Ter, Ashburn, VA 20147Off Market
- $484,1002 bd2 ba1.3k sqft21859 Goodwood Ter, Ashburn, VA 20147Off Market
- $460,5002 bd2 ba1.2k sqft21861 Goodwood Ter, Ashburn, VA 20147Off Market
Nearby schools
GreatSchools rating
- 6/10Discovery ElementaryGrades: PK-5Distance: 1.1 mi
- 8/10Farmwell Station Middle SchoolGrades: 6-8Distance: 2.1 mi
- 8/10Broad Run High SchoolGrades: 9-12Distance: 0.7 mi
Schools provided by the listing agent
- Elementary: Discovery
- Middle: Farmwell Station
- High: Briar Woods
- District: Loudoun County Public Schools
Source: Bright MLS. This data may not be complete. We recommend contacting the local school district to confirm school assignments for this home.
Get a cash offer in 3 minutes
Find out how much your home could sell for in as little as 3 minutes with a no-obligation cash offer.
Estimated market value
$489,500
Get a cash offer in 3 minutes
Find out how much your home could sell for in as little as 3 minutes with a no-obligation cash offer.
Estimated market value
$489,500
- Virginia
- Loudoun County
- Ashburn
- 20147
- 21853 Goodwood Ter
Nearby cities
Nearby neighborhoods
Nearby zip codes
Other Ashburn Topics
