Exquisite La Cresta Estate | Luxury, Privacy & Panoramic Views
This residence offers a highly sought-after, assumable VA loan at a remarkable 2.25%.
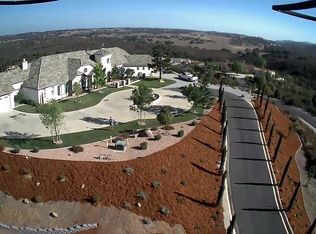
Welcome to this extraordinary 4-bedroom, 3-bath estate in the prestigious La Cresta community, offering the perfect combination of elegance, comfort, and resort-style amenities. Set behind private gates on a fully fenced property with mature landscaping, the home boasts sweeping Palomar Mountain views and a backyard designed for entertaining and relaxation.
The outdoor oasis includes a saltwater Pebble Tec pool with spa and jumping rock, multiple fire pits, a spacious view deck, and a full outdoor kitchen with luxury grill, pellet smoker, refrigerator, and side burner. Recreational amenities include a multi-use sports court, 5-stall barn, avocado and citrus orchard, full RV hookups, and a second service gate entrance. An additional insulated, climate-controlled 2-car garage near the barn provides extra functionality for hobby or equestrian use.
Inside, rich hardwood floors and a wood-burning stone fireplace create warmth and sophistication. The open-concept floor plan flows seamlessly between the living room, family room, and dining areas, including a flexible space for formal dining or office use. The chef’s kitchen is a showpiece with marble countertops, white cabinetry, designer tile, large island, and professional-grade 8-burner range with pot filler.
The primary suite is a private retreat with dual closets, sliding doors to the backyard, and a spa-inspired ensuite featuring a soaking tub, walk-in shower, dual vanities, and dressing area. Additional highlights include a whole-house fan, whole-house generator, large laundry room with sink, and a 3-car attached garage.
This La Cresta estate seamlessly blends luxury, functionality, and the ultimate Southern California lifestyle. A rare opportunity to own a property that truly offers it all: privacy, elegance, resort-style amenities, and breathtaking views.
Sold for $1,920,000
Street View
Listed by: Signature Sales & Management • Charles Lynch • Contact: 951-520-0058
Bought with: Allison James Estates & Homes
$1,920,000
21855 The Trails Cir, Murrieta, CA 92562
4beds
3,943sqft
Single Family Residence
Built in 2002
5.2 Acres Lot
$1,938,400 Zestimate®
$487/sqft
$5,487 Estimated rent
Home value
$1,938,400
$1.76M - $2.13M
$5,487/mo
Zestimate® history
Owner options
List your home for rent
$5,487/mo
Rent Zestimate®
Find your next renter with Zillow Rental Manager. Plus, with online applications, you can quickly screen prospective tenants – for free.
$5,487/mo
Rent Zestimate®
Refinance and save
$12,278/mo
Est. payment
Refinancing to a lower rate could help reduce your monthly payments and save thousands over the life of the loan.
$12,278/mo
Est. payment
Explore your selling options
Work with a Zillow partner agent
Leverage their expertise and Zillow's premium Showcase listings to get your home seen by more buyers.
Get startedList with your own agent
Get your home in front of millions of buyers by listing it on Zillow.
Learn how to do itSell it yourself
Take full control of how buyers see your home on Zillow by listing For Sale by Owner (FSBO).
List your homeWhat's special
Private gatesWood-burning stone fireplaceMature landscapingFully fenced propertyLuxury grillMarble countertopsOpen-concept floor plan
Zillow last checked:
Listing updated:
Listed by:
Charles Lynch DRE #02240363 909-973-1865,
Signature Sales & Management
Bought with:
Samuel Escamilla, DRE #01298283
Allison James Estates & Homes
Source: CRMLS,MLS#: IG25240871 Originating MLS: California Regional MLS
Originating MLS: California Regional MLSFacts & features
Interior
Bedrooms & bathrooms
- Bedrooms: 4
- Bathrooms: 4
- Full bathrooms: 3
- 1/2 bathrooms: 1
- Main level bathrooms: 4
- Main level bedrooms: 4
Rooms
- Room types: Bathroom, Bedroom, Family Room, Kitchen, Laundry, Living Room, Primary Bathroom, Primary Bedroom, Other, Pantry, Dining Room
Primary bedroom
- Features: Primary Suite
Bedroom
- Features: All Bedrooms Down
Bathroom
- Features: Jack and Jill Bath
Kitchen
- Features: Granite Counters, Kitchen Island, Kitchen/Family Room Combo, Remodeled, Updated Kitchen, Walk-In Pantry
Other
- Features: Walk-In Closet(s)
Heating
- Central, Electric, Forced Air
Cooling
- Central Air, Zoned
Appliances
- Included: Dishwasher, Disposal, Microwave, Refrigerator
- Laundry: Washer Hookup, Gas Dryer Hookup, Laundry Room
Features
- Ceiling Fan(s), Separate/Formal Dining Room, Granite Counters, High Ceilings, Open Floorplan, Pantry, Phone System, All Bedrooms Down, Jack and Jill Bath, Primary Suite, Walk-In Pantry, Walk-In Closet(s)
- Flooring: Carpet, Stone, Wood
- Has fireplace: Yes
- Fireplace features: Family Room
- Common walls with other units/homes: No Common Walls
Interior area
- Total interior livable area: 3,943 sqft
Property
Parking
- Total spaces: 3
- Parking features: Concrete, Garage, RV Access/Parking
- Attached garage spaces: 3
Features
- Levels: One
- Stories: 1
- Entry location: 1
- Patio & porch: Concrete, Covered, Front Porch, Patio
- Has private pool: Yes
- Pool features: Heated, In Ground, Private, Solar Heat, Salt Water
- Has spa: Yes
- Spa features: In Ground, Private
- Has view: Yes
- View description: Hills, Neighborhood
Lot
- Size: 5.2 Acres
- Features: Back Yard, Corners Marked, Front Yard, Landscaped, Sprinkler System
Details
- Additional structures: Barn(s)
- Parcel number: 904560015
- Special conditions: Standard
- Horse amenities: Riding Trail
Construction
Type & style
- Home type: SingleFamily
- Architectural style: Contemporary
- Property subtype: Single Family Residence
Materials
- Foundation: Slab
- Roof: Tile
Condition
- Turnkey
- New construction: No
- Year built: 2002
Utilities & green energy
- Electric: Standard
- Sewer: Septic Tank
- Water: Public
- Utilities for property: Cable Connected, Electricity Connected, Propane, Phone Connected, Water Connected
Community & HOA
Community
- Features: Horse Trails, Rural
- Security: Carbon Monoxide Detector(s), Smoke Detector(s)
HOA
- Has HOA: Yes
- Amenities included: Horse Trails
- HOA fee: $120 monthly
- HOA name: The Trails at Santa Rosa
- HOA phone: 951-834-9502
Location
- Region: Murrieta
Financial & listing details
- Price per square foot: $487/sqft
- Tax assessed value: $1,297,834
- Annual tax amount: $16,264
- Date on market: 10/19/2025
- Cumulative days on market: 31 days
- Listing terms: Cash,Conventional
Price history
| Date | Event | Price |
|---|---|---|
| 1/28/2026 | Sold | $1,920,000+2.4%$487/sqft |
Source:  CRMLS #IG25240871 Report a problem CRMLS #IG25240871 Report a problem | ||
| 11/22/2025 | Pending sale | $1,875,000$476/sqft |
Source: CRMLS #IG25240871 Report a problem | ||
| 11/14/2025 | Price change | $1,875,000-17.7%$476/sqft |
Source: CRMLS #IG25240871 Report a problem | ||
| 11/3/2025 | Price change | $2,279,000-3%$578/sqft |
Source: CRMLS #IG25240871 Report a problem | ||
| 10/19/2025 | Listed for sale | $2,349,000+95.9%$596/sqft |
Source: CRMLS #IG25240871 Report a problem | ||
| 7/7/2020 | Sold | $1,199,000$304/sqft |
Source:  CRMLS #SW20045474 Report a problem CRMLS #SW20045474 Report a problem | ||
| 5/23/2020 | Pending sale | $1,199,000$304/sqft |
Source: Allison James Estates & Homes #SW20045474 Report a problem | ||
| 3/21/2020 | Listed for sale | $1,199,000$304/sqft |
Source: Allison James Estates & Homes #SW20045474 Report a problem | ||
| 3/11/2020 | Pending sale | $1,199,000$304/sqft |
Source: Allison James Estates & Homes #SW20045474 Report a problem | ||
| 3/3/2020 | Listed for sale | $1,199,000-0.1%$304/sqft |
Source: Allison James Estates & Homes #SW20045474 Report a problem | ||
| 8/3/2019 | Listing removed | $1,199,900$304/sqft |
Source: Allison James Estates & Homes #SW18298163 Report a problem | ||
| 1/1/2019 | Price change | $1,199,900-4%$304/sqft |
Source: Allison James Estates & Homes #SW18298163 Report a problem | ||
| 5/5/2018 | Listed for sale | $1,250,000+98.7%$317/sqft |
Source: Allison James Estates & Homes #SW18105773 Report a problem | ||
| 5/15/2002 | Sold | $629,000$160/sqft |
Source: Public Record Report a problem | ||
Public tax history
| Year | Property taxes | Tax assessment |
|---|---|---|
| 2025 | $16,264 +1.9% | $1,297,834 +2% |
| 2024 | $15,955 -1.2% | $1,272,387 +2% |
| 2023 | $16,151 +1.9% | $1,247,439 +2% |
| 2022 | $15,842 +1.9% | $1,222,980 +2% |
| 2021 | $15,540 +32.5% | $1,199,000 +31.8% |
| 2020 | $11,726 +1.9% | $909,682 +2% |
| 2019 | $11,502 +1.9% | $891,846 +2% |
| 2018 | $11,283 +1.4% | $874,360 +2% |
| 2017 | $11,123 | $857,216 +2% |
| 2016 | $11,123 +2.5% | $840,409 +1.5% |
| 2015 | $10,851 +4.6% | $827,788 +2% |
| 2014 | $10,371 | $811,575 +4.6% |
| 2013 | -- | $776,000 +4.3% |
| 2012 | -- | $744,000 -4.2% |
| 2011 | -- | $776,540 +11.4% |
| 2010 | -- | $697,000 -9.8% |
| 2009 | -- | $772,571 +2% |
| 2008 | -- | $757,424 +2% |
| 2007 | -- | $742,573 +6.2% |
| 2006 | -- | $699,014 +4.9% |
| 2005 | -- | $666,309 +3.9% |
| 2003 | -- | $641,274 +137.5% |
| 2002 | -- | $269,993 +155% |
| 2001 | $2,275 +155.4% | $105,876 +413.8% |
| 2000 | $891 | $20,605 |
Find assessor info on the county website
Neighborhood: 92562
Nearby homes
- $1,628,8003 bd3 ba3.5k sqft21885 The Trails Cir, Murrieta, CA 92562Off Market
- $2,163,9004 bd3 ba3.9k sqft21685 The Trails Cir, Murrieta, CA 92562Off Market
- $1,942,1005 bd4 ba4.5k sqft21735 The Trails Cir, Murrieta, CA 92562Off Market
- $1,616,8004 bd3 ba3.3k sqft21850 The Trails Cir, Murrieta, CA 92562Off Market
- $2,199,9994 bd4 ba3.9k sqft21715 The Trails Cir, Murrieta, CA 92562Pending
- $1,982,6004 bd3 ba3.9k sqft21870 The Trails Cir, Murrieta, CA 92562Off Market
- $2,033,0004 bd5 ba4.4k sqft21830 The Trails Cir, Murrieta, CA 92562Off Market
- $326,569-- bd-- ba-- sqft21905 The Trails Cir, Murrieta, CA 92562Off Market
Nearby schools
GreatSchools rating
- 8/10Cole Canyon Elementary SchoolGrades: K-5Distance: 2.9 mi
- 7/10Thompson Middle SchoolGrades: 6-8Distance: 3.1 mi
- 8/10Murrieta Valley High SchoolGrades: 9-12Distance: 3.3 mi
Schools provided by the listing agent
- Elementary: Cole Canyon
- Middle: Thompson
- High: Murrieta Valley
Source: CRMLS. This data may not be complete. We recommend contacting the local school district to confirm school assignments for this home.
Get a cash offer in 3 minutes
Find out how much your home could sell for in as little as 3 minutes with a no-obligation cash offer.
Estimated market value
$1,938,400
Get a cash offer in 3 minutes
Find out how much your home could sell for in as little as 3 minutes with a no-obligation cash offer.
Estimated market value
$1,938,400
- California
- Riverside County
- Murrieta
- 92562
- 21855 The Trails Cir
Nearby cities
Nearby zip codes
Other Murrieta Topics
