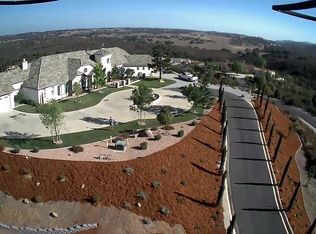
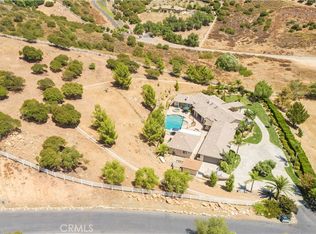
Perched atop 6 private acres in the prestigious La Cresta community, this extraordinary estate offers some of the most breathtaking panoramic views in Murrieta. Combining the charm of a Tuscan-inspired retreat with the convenience of being just minutes from town, this is luxury country living at its finest. Designed with both comfort and entertaining in mind, the home features a spacious open-concept floor plan that seamlessly connects the living, dining, and kitchen areas. At the heart of the home is a chef’s kitchen with an oversized island, creating the perfect gathering space for family and guests alike.
Step outside and experience your own private resort. The expansive outdoor living area showcases a stunning infinity-edge pool overlooking rolling hills and endless sunsets, along with a cozy courtyard fireplace, gazebo, fire pit, and dedicated play area. Every element has been thoughtfully positioned to maximize the property’s spectacular views and create an unmatched indoor-outdoor lifestyle. Additional amenities include 40 owned solar panels, a 3-car garage, generous RV parking, and mature fruit trees scattered throughout the grounds. The sprawling acreage provides endless possibilities, whether you envision a guest house, ADU, equestrian facilities, workshop, or additional recreational spaces.
This property offers exceptional privacy, breathtaking scenery, and limitless potential! This one-of-a-kind La Cresta estate is a rare opportunity to own a true Southern California sanctuary.
Pending
Listed by: LPT Realty, Inc • Leila Utupo • 877-366-2213
Price cut: $75K (6/5)
$2,199,999
21715 The Trails Cir, Murrieta, CA 92562
4beds
3,943sqft
Single Family Residence
Built in 2002
5.96 Acres Lot
$2,109,300 Zestimate®
$558/sqft
$110/mo HOA
What's special
Stunning infinity poolPlay areaResort-style backyardOversized islandExpansive kitchenTranquil courtyard with fireplaceOpen-concept layout
- 121 days |
- 127 |
- 5 |
Zillow last checked:
Listing updated:
Listed by:
Leila Utupo DRE #02199318 877-366-2213,
LPT Realty, Inc,
George Kpachavi DRE #01839703,
LPT Realty, Inc
Source: CRMLS,MLS#: PW26057911 Originating MLS: California Regional MLS
Originating MLS: California Regional MLSFacts & features
Interior
Bedrooms & bathrooms
- Bedrooms: 4
- Bathrooms: 4
- Full bathrooms: 3
- 1/2 bathrooms: 1
- Main level bathrooms: 4
- Main level bedrooms: 4
Rooms
- Room types: Attic, Bathroom, Bedroom, Entry/Foyer, Foyer, Great Room, Kitchen, Laundry, Living Room, Primary Bathroom, Primary Bedroom, Media Room, Office, Other, Pantry, Dining Room
Primary bedroom
- Features: Primary Suite
Primary bedroom
- Features: Main Level Primary
Bedroom
- Features: Bedroom on Main Level
Bathroom
- Features: Bathtub, Dual Sinks, Jetted Tub, Separate Shower, Tub Shower, Walk-In Shower
Kitchen
- Features: Butler's Pantry
Heating
- Central
Cooling
- Central Air
Appliances
- Included: Barbecue, Double Oven, Dishwasher, Microwave, Propane Cooktop, Refrigerator, Solar Hot Water
- Laundry: Gas Dryer Hookup, Inside, Laundry Room
Features
- Breakfast Bar, Ceiling Fan(s), Crown Molding, Separate/Formal Dining Room, Eat-in Kitchen, Granite Counters, High Ceilings, Open Floorplan, Pantry, Quartz Counters, Track Lighting, All Bedrooms Down, Attic, Bedroom on Main Level, Entrance Foyer, Jack and Jill Bath, Main Level Primary, Primary Suite, Walk-In Pantry, Walk-In Closet(s)
- Has fireplace: Yes
- Fireplace features: Family Room, Outside, Propane
- Common walls with other units/homes: No Common Walls
Interior area
- Total interior livable area: 3,943 sqft
Video & virtual tour
Property
Parking
- Total spaces: 4
- Parking features: Garage, One Space
- Attached garage spaces: 4
Features
- Levels: One
- Stories: 1
- Entry location: /
- Patio & porch: Covered, Stone
- Has private pool: Yes
- Pool features: Heated, Infinity, In Ground, Pebble, Propane Heat, Private, Solar Heat, Waterfall
- Has spa: Yes
- Spa features: Heated, In Ground, Solar Heat
- Has view: Yes
- View description: City Lights, Canyon, Hills, Mountain(s), Neighborhood, Panoramic, Pool, Rocks, Valley
Lot
- Size: 5.96 Acres
- Features: 6-10 Units/Acre
Details
- Additional structures: Cabana
- Parcel number: 904560017
- Zoning: R-A-5
- Special conditions: Standard
- Horse amenities: Riding Trail
Construction
Type & style
- Home type: SingleFamily
- Architectural style: Mediterranean
- Property subtype: Single Family Residence
Condition
- New construction: No
- Year built: 2002
Utilities & green energy
- Sewer: Septic Type Unknown
- Water: Public
Community & HOA
Community
- Features: Foothills, Horse Trails, Stable(s)
HOA
- Has HOA: Yes
- Amenities included: Maintenance Grounds, Management
- HOA fee: $110 monthly
- HOA name: The Trails at Santa Rosa
- HOA phone: 951-834-9502
Location
- Region: Murrieta
Financial & listing details
- Price per square foot: $558/sqft
- Tax assessed value: $1,422,281
- Date on market: 3/18/2026
- Cumulative days on market: 121 days
- Listing terms: Cash,Cash to New Loan,Conventional
- Inclusions: kitchen appliances, storage cabinets in garage, fruit trees
- Exclusions: washer and dryer
Estimated market value
$2,109,300
$2.00M - $2.21M
$5,492/mo
Price history
| Date | Event | Price |
|---|---|---|
| 7/7/2026 | Pending sale | $2,199,999$558/sqft |
Source:  CRMLS #PW26057911 Report a problem CRMLS #PW26057911 Report a problem | ||
| 6/5/2026 | Price change | $2,199,999-3.3%$558/sqft |
Source: CRMLS #PW26057911 Report a problem | ||
| 3/18/2026 | Listed for sale | $2,275,000+78.4%$577/sqft |
Source: CRMLS #PW26057911 Report a problem | ||
| 3/17/2020 | Sold | $1,275,000-1.9%$323/sqft |
Source: Public Record Report a problem | ||
| 12/1/2019 | Pending sale | $1,299,990$330/sqft |
Source: Elite Properties Direct #SW19170022 Report a problem | ||
| 9/12/2019 | Listed for sale | $1,299,990$330/sqft |
Source: Elite Properties Direct #SW19170022 Report a problem | ||
| 9/12/2019 | Pending sale | $1,299,990$330/sqft |
Source: Elite Properties Direct #SW19170022 Report a problem | ||
| 7/17/2019 | Listed for sale | $1,299,990+18.2%$330/sqft |
Source: Elite Properties Direct #SW19170022 Report a problem | ||
| 7/10/2015 | Sold | $1,100,000-8.3%$279/sqft |
Source: Public Record Report a problem | ||
| 6/20/2015 | Pending sale | $1,199,000$304/sqft |
Source: Living Nicely Real Estate #SW15099318 Report a problem | ||
| 5/9/2015 | Listed for sale | $1,199,000+71.3%$304/sqft |
Source: Living Nicely Real Estate #SW15099318 Report a problem | ||
| 8/2/2002 | Sold | $700,000$178/sqft |
Source: Public Record Report a problem | ||
Public tax history
| Year | Property taxes | Tax assessment |
|---|---|---|
| 2026 | -- | $1,422,281 +2% |
| 2025 | $17,510 +1.9% | $1,394,394 +2% |
| 2024 | $17,178 -1.2% | $1,367,053 +2% |
| 2023 | $17,388 +1.9% | $1,340,249 +2% |
| 2022 | $17,056 +1.9% | $1,313,971 +2% |
| 2021 | $16,731 +7.6% | $1,288,208 +8.2% |
| 2020 | $15,549 +1.9% | $1,190,674 +2% |
| 2019 | $15,252 +1.9% | $1,167,328 +2% |
| 2018 | $14,961 +1.5% | $1,144,440 +2% |
| 2017 | $14,747 | $1,122,000 +2% |
| 2016 | $14,747 +21.8% | $1,100,000 +19.4% |
| 2015 | $12,109 +4.6% | $921,152 +2% |
| 2014 | $11,576 | $903,110 +13.9% |
| 2013 | -- | $793,000 +5.3% |
| 2012 | -- | $753,000 -6.8% |
| 2011 | -- | $808,000 -2.9% |
| 2010 | -- | $831,976 -0.2% |
| 2009 | -- | $833,955 +2% |
| 2008 | -- | $817,604 +2% |
| 2007 | -- | $801,573 +2% |
| 2006 | -- | $785,856 +8% |
| 2005 | -- | $727,328 +3.9% |
| 2003 | -- | $700,000 +464.4% |
| 2002 | -- | $124,015 +2% |
| 2001 | $2,611 +170.2% | $121,584 +490.1% |
| 2000 | $967 | $20,605 |
Find assessor info on the county website
Monthly payment
Est. payment
Payment breakdown
Explore the cost of this home by adjusting the details. Changes won't be saved.Climate risks
Neighborhood: 92562
Getting around
0 / 100
Car-DependentNearby schools
GreatSchools rating
- 8/10Cole Canyon Elementary SchoolGrades: K-5Distance: 2.9 mi
- 7/10Thompson Middle SchoolGrades: 6-8Distance: 3.1 mi
- 8/10Murrieta Valley High SchoolGrades: 9-12Distance: 3.3 mi
Schools provided by the listing agent
- Elementary: Cole Canyon
- Middle: Thompson
- High: Murrieta Valley
Source: CRMLS. This data may not be complete. We recommend contacting the local school district to confirm school assignments for this home.
- $2,146,0004 bd3 ba3.9k sqft21685 The Trails Cir, Murrieta, CA 92562Off Market
- $1,926,7005 bd4 ba4.5k sqft21735 The Trails Cir, Murrieta, CA 92562Off Market
- $1,920,0004 bd4 ba3.9k sqft21855 The Trails Cir, Murrieta, CA 92562Sold
- $1,638,8004 bd3 ba3.9k sqft40199 Sierra De Ronda, Murrieta, CA 92562Off Market
- $1,838,7004 bd5 ba3.5k sqft40190 Sierra De Ronda, Murrieta, CA 92562Off Market
- $1,575,8003 bd3 ba3.5k sqft21885 The Trails Cir, Murrieta, CA 92562Off Market
- $1,778,6004 bd3 ba3.9k sqft21770 The Trails Cir, Murrieta, CA 92562Off Market
- $1,799,9005 bd3 ba4.4k sqft21730 The Trails Cir, Murrieta, CA 92562Off Market
A local agent can set up tours, give advice and negotiate with sellers.
Similar homes
- $1,799,9994 bd4 ba3.4k sqft21977 Paseo Chico, Murrieta, CA 92562For Sale
 MLS ID #PW26167747, Silvia Milligan, First Team Real Estate. CRMLS
 - $2,395,0005 bd7 ba4.8k sqft38580 Celine Cv, Murrieta, CA 92562For Sale
 MLS ID #SW26114433, Jennifer Conklin, Allison James Estates & Homes. CRMLS
 - $1,799,0004 bd4 ba3.2k sqft40055 Valle Vis, Murrieta, CA 92562For Sale
 MLS ID #SW25271958, Andrea Lynn Duncan, Coldwell Banker Realty. CRMLS
 - $1,395,0005 bd3 ba3.6k sqft21330 Camino Arriba, Murrieta, CA 92562For Sale
 MLS ID #SW26163661, Michael Chapman, McDermott Realty Group. CRMLS
 - $1,649,0004 bd4 ba3.6k sqft41275 Hacienda Dr, Murrieta, CA 92562For SaleMLS ID #SW26038505, Andrea Lynn Duncan, Coldwell Banker Realty. CRMLS
- $1,659,0004 bd5 ba4.3k sqft36505 Calle De Lobo, Murrieta, CA 92562For SaleMLS ID #SW26044325, Kelly Smith, Allison James Estates & Homes. CRMLS
- $1,695,0006 bd6 ba5.1k sqft21100 Paseo Montana, Murrieta, CA 92562For SaleMLS ID #CV26146053, Marty Rodriguez, CENTURY 21 MASTERS. CRMLS
- $1,625,0004 bd5 ba3.2k sqft20451 Paseo Montana, Murrieta, CA 92562For SaleMLS ID #SW26166412, David Limon, Your Home Selling Pros. CRMLS
- $2,649,0006 bd5 ba4.4k sqft19315 Avenida Cordoba, Murrieta, CA 92562For SaleMLS ID #SW26005013, Amy Rosser, M Coastal. CRMLS
- $1,785,0004 bd5 ba4k sqft37492 Calle De Lobo, Murrieta, CA 92562For SaleMLS ID #SW26129259, Shelly Hannah, Team Home Sales. CRMLS
- $1,249,0004 bd3 ba3.4k sqft20655 Paseo Montana, Murrieta, CA 92562For SaleMLS ID #SW26128630, Lorie Anne Auer, eXp Realty of California, Inc.. CRMLS
- $1,275,0003 bd3 ba2.7k sqft40000 Valle Vis, Murrieta, CA 92562For SaleMLS ID #OC26042500, Ryan Schulze, eXp Realty of California, Inc.. CRMLS
- $2,199,0005 bd6 ba4.6k sqft30425 La Presa Loop, Temecula, CA 92592For SaleMLS ID #DW26168947, Julio Midolo, ReMax Sky. CRMLS
- $1,475,0004 bd5 ba3.6k sqft22976 Banbury Ct, Murrieta, CA 92562For SaleMLS ID #SW26139779, Lisa Byrd, Broker Town, Inc.. CRMLS
- $2,499,0004 bd4 ba4.8k sqft22252 Monte Rancho Dr, Temecula, CA 92590For SaleMLS ID #SW26086028, Kyle Andrade, Allison James Estates & Homes. CRMLS
- $1,649,0004 bd3 ba3k sqft20491 Carancho Rd, Temecula, CA 92590For SaleMLS ID #SW26125296, Kyle Andrade, Allison James Estates & Homes. CRMLS
- $1,350,0005 bd4 ba3k sqft42058 Wagon Wheel Ln, Murrieta, CA 92562For SaleMLS ID #SW26170893, Robert Stabile, Century 21 Masters. CRMLS
- $2,199,0005 bd5 ba5.2k sqft38385 Rock Creek Cir, Temecula, CA 92592For SaleMLS ID #SW26141092, Kimberly Ingram, Allison James Estates & Homes- Kimberly Ingram. CRMLS
- $1,590,0005 bd5 ba4.5k sqft22053 Highland St, Wildomar, CA 92595For SaleMLS ID #IV26161142, EDSON MIRANDA, OFFERCITY HOMES. CRMLS
- $1,799,9004 bd3 ba3.3k sqft26690 Skyrocket Dr, Temecula, CA 92590For SaleMLS ID #IV26150877, RYAN MCKEE, ELEVATE REAL ESTATE AGENCY. CRMLS
Local buyer's agents are ready to help
