Welcome home to this exceptional, 5 bed, 4 bath, ~4000 sq ft Charleston plan home in Stone Ridge Manor. Step inside and experience all the home has to offer: 2 story foyer entry, large front office, elegant dining room w/ chic lighting, 9-10+ft ceilings, tray ceilings, stacked stone fireplace, hardwood flooring & newer appliances that all stay with the home! There's more than enough counter space to cook up a storm on the granite counters - while you make use of the double ovens, GE fridge & other modern SS appliances. Open kitchen & living room makes entertaining a breeze. Beautiful stacked stone fireplace will keep you cozy during those chilly winter nights. Additionally, the 1st floor has a sizable bedroom & full bath, perfect for Grandparents or another office for more at-home workspace. The large walk-in laundry room, just off the garage mud room, comes fully equipped with a full size Samsung washer & dryer! Head upstairs to see the large playroom or media room; perfect to keep toys or gaming separate from the downstairs common living space. The oversized owners suite has a high ceilings & gigantic closet space that can fit any amount of shoes! The en-suite owners bath has separate his & her sinks, roomy shower, & a large soaking tub that help relieve your unwanted stress. Another large guest room upstairs with private bath. Two more bedrooms upstairs, sharing a large jack & jill bathroom. Outside you'll find a large fenced backyard, cute swing set & more than enough space to entertain or practice soccer with the kiddos. Sellers installed a great outdoor lighting system (set up on timers) to beautifully illuminate the house and driveway in the dark. Don't miss the permanent EV level 2 charger in the garage to keep your cars battery always full. Just a short 5 minute drive to Publix, Home Depot, restaurants, shops & HWY 85; this wonderful Buford location is private yet close to all of your regular amenities. Book your showing today!
Closed
Zestimate®
$735,000
2186 Abbott Dr, Buford, GA 30519
5beds
3,961sqft
Single Family Residence, Residential
Built in 2015
0.61 Acres Lot
$735,000 Zestimate®
$186/sqft
$3,286 Estimated rent
Home value
$735,000
$698,000 - $772,000
$3,286/mo
Zestimate® history
Owner options
List your home for rent
$3,286/mo
Rent Zestimate®
Find your next renter with Zillow Rental Manager. Plus, with online applications, you can quickly screen prospective tenants – for free.
$3,286/mo
Rent Zestimate®
Refinance and save
$4,535/mo
Est. payment
Refinancing to a lower rate could help reduce your monthly payments and save thousands over the life of the loan.
$4,535/mo
Est. payment
Explore your selling options
Work with a Zillow partner agent
Leverage their expertise and Zillow's premium Showcase listings to get your home seen by more buyers.
Get startedList with your own agent
Get your home in front of millions of buyers by listing it on Zillow.
Learn how to do itSell it yourself
Take full control of how buyers see your home on Zillow by listing For Sale by Owner (FSBO).
List your homeWhat's special
Modern ss appliancesStacked stone fireplaceBeautiful stacked stone fireplaceLarge guest roomLarge playroomLarge fenced backyardLarge front office
Zillow last checked:
Listing updated:
Listed by:
Jackie Bennett,
Atlanta Communities
Bought with:
Biyi Oluwole, 366947
Atlanta Communities
Source: FMLS GA,MLS#: 7241110
Facts & features
Interior
Bedrooms & bathrooms
- Bedrooms: 5
- Bathrooms: 4
- Full bathrooms: 4
- Main level bathrooms: 1
- Main level bedrooms: 1
Rooms
- Room types: Office
Primary bedroom
- Features: Oversized Master
- Level: Oversized Master
Bedroom
- Features: Oversized Master
Primary bathroom
- Features: Double Vanity, Soaking Tub, Separate His/Hers, Separate Tub/Shower
Dining room
- Features: Seats 12+, Separate Dining Room
Kitchen
- Features: Cabinets White, Stone Counters, Eat-in Kitchen, Kitchen Island, Pantry Walk-In, View to Family Room
Heating
- Forced Air
Cooling
- Central Air
Appliances
- Included: Double Oven, Dishwasher, Dryer, Disposal, Refrigerator, Gas Cooktop, Microwave, Washer
- Laundry: Main Level, Mud Room
Features
- High Ceilings 9 ft Main, Crown Molding, Double Vanity
- Flooring: Hardwood, Ceramic Tile, Carpet
- Windows: Double Pane Windows, Insulated Windows
- Basement: None
- Attic: Pull Down Stairs
- Number of fireplaces: 1
- Fireplace features: Family Room
- Common walls with other units/homes: No Common Walls
Interior area
- Total structure area: 3,961
- Total interior livable area: 3,961 sqft
- Finished area above ground: 3,961
- Finished area below ground: 0
Property
Parking
- Total spaces: 3
- Parking features: Garage Door Opener, Garage, Garage Faces Side
- Garage spaces: 3
Accessibility
- Accessibility features: None
Features
- Levels: Two
- Stories: 2
- Patio & porch: Patio, Rear Porch
- Exterior features: Lighting
- Pool features: None
- Spa features: None
- Fencing: Fenced
- Has view: Yes
- View description: Rural
- Waterfront features: None
- Body of water: None
Lot
- Size: 0.61 Acres
- Dimensions: 91 x 284
- Features: Back Yard
Details
- Additional structures: None
- Parcel number: R3007 334
- Other equipment: None
- Horse amenities: None
Construction
Type & style
- Home type: SingleFamily
- Architectural style: Craftsman
- Property subtype: Single Family Residence, Residential
Materials
- Cement Siding, Brick Front
- Foundation: Slab
- Roof: Shingle
Condition
- Resale
- New construction: No
- Year built: 2015
Utilities & green energy
- Electric: 220 Volts in Garage
- Sewer: Septic Tank
- Water: Public
- Utilities for property: Cable Available, Electricity Available, Natural Gas Available, Sewer Available, Underground Utilities, Water Available
Green energy
- Energy efficient items: Insulation, Roof
- Energy generation: None
- Water conservation: Low-Flow Fixtures
Community & HOA
Community
- Features: None
- Security: Closed Circuit Camera(s), Carbon Monoxide Detector(s), Smoke Detector(s), Security System Owned
- Subdivision: Stone Ridge Manor
HOA
- Has HOA: No
Location
- Region: Buford
Financial & listing details
- Price per square foot: $186/sqft
- Tax assessed value: $673,000
- Annual tax amount: $7,320
- Date on market: 7/10/2023
- Cumulative days on market: 54 days
- Electric utility on property: Yes
- Road surface type: Asphalt
Price history
| Date | Event | Price |
|---|---|---|
| 9/27/2023 | Sold | $735,000-0.7%$186/sqft |
Source:  FMLS GA #7241110 Report a problem FMLS GA #7241110 Report a problem | ||
| 9/5/2023 | Pending sale | $740,000$187/sqft |
Source:  GAMLS #10178945 Report a problem GAMLS #10178945 Report a problem | ||
| 8/15/2023 | Price change | $740,000-1.3%$187/sqft |
Source: GAMLS #10178945 Report a problem | ||
| 7/29/2023 | Price change | $750,000-1.3%$189/sqft |
Source: GAMLS #10178945 Report a problem | ||
| 7/10/2023 | Listed for sale | $760,000+7%$192/sqft |
Source: GAMLS #10178945 Report a problem | ||
| 7/11/2022 | Sold | $710,000+0.7%$179/sqft |
Source: Public Record Report a problem | ||
| 5/19/2022 | Pending sale | $705,000$178/sqft |
Source: FMLS GA #7043335 Report a problem | ||
| 5/6/2022 | Listed for sale | $705,000+101.4%$178/sqft |
Source: FMLS GA #7043335 Report a problem | ||
| 4/15/2016 | Sold | $350,000+0%$88/sqft |
Source:  FMLS GA #5647492 Report a problem FMLS GA #5647492 Report a problem | ||
| 2/19/2016 | Pending sale | $349,990$88/sqft |
Source: KELLER WILLIAMS REALTY ATL PART #5647492 Report a problem | ||
| 2/15/2016 | Listed for sale | $349,990+964.7%$88/sqft |
Source: KELLER WILLIAMS REALTY ATL PART #5647492 Report a problem | ||
| 9/20/2013 | Sold | $32,873-17.8%$8/sqft |
Source: Agent Provided Report a problem | ||
| 7/18/2013 | Pending sale | $40,000$10/sqft |
Source: Solid Source Realty GA, LLC #5167317 Report a problem | ||
| 6/18/2013 | Listed for sale | $40,000$10/sqft |
Source: Solid Source Realty GA #07073170 Report a problem | ||
| 6/12/2013 | Pending sale | $40,000$10/sqft |
Source: Solid Source Realty GA, LLC #07073170 Report a problem | ||
| 3/29/2013 | Listed for sale | $40,000$10/sqft |
Source: Solid Source Realty GA #07073170 Report a problem | ||
| 5/6/2012 | Listing removed | $40,000$10/sqft |
Source: NO COMPANY PROVIDED #03213430 Report a problem | ||
| 4/25/2012 | Listed for sale | $40,000$10/sqft |
Source: NO COMPANY PROVIDED #03213430 Report a problem | ||
| 1/2/2012 | Listing removed | $40,000$10/sqft |
Source: Solid Source Realty GA #03119808 Report a problem | ||
| 9/4/2011 | Listed for sale | $40,000$10/sqft |
Source: Solid Source Realty, Inc #03119808 Report a problem | ||
Public tax history
| Year | Property taxes | Tax assessment |
|---|---|---|
| 2025 | $9,784 +1.7% | $269,200 +4% |
| 2024 | $9,621 +16.1% | $258,920 |
| 2023 | $8,289 +13.2% | $258,920 +19.9% |
| 2022 | $7,320 +6.6% | $216,000 +14.2% |
| 2021 | $6,867 -0.8% | $189,200 +5.5% |
| 2020 | $6,922 +5.2% | $179,360 +1.4% |
| 2019 | $6,578 | $176,880 +26.3% |
| 2018 | $6,578 +799.6% | $140,000 +993.8% |
| 2016 | $731 +45% | $12,800 |
| 2015 | $504 | $12,800 |
| 2014 | $504 | $12,800 -46.1% |
| 2012 | -- | $23,760 |
| 2011 | -- | $23,760 |
| 2010 | -- | $23,760 |
| 2009 | -- | $23,760 -17.5% |
| 2007 | -- | $28,800 |
| 2006 | -- | $28,800 |
| 2005 | -- | $28,800 |
Find assessor info on the county website
Neighborhood: 30519
Nearby homes
- $730,0005 bd4 ba3.5k sqft2196 Abbott Dr, Buford, GA 30519Sold
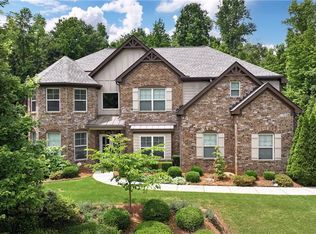
- $879,0005 bd5 ba4.5k sqft2176 Abbott Dr, Buford, GA 30519Off Market
- $762,2004 bd4 ba-- sqft2206 Abbott Dr #62, Buford, GA 30519Off Market
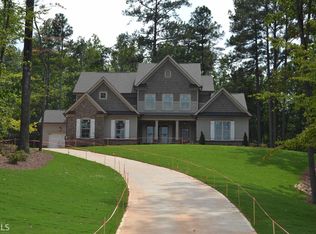
- $606,7003 bd3 ba2.4k sqft2166 Abbott Dr, Buford, GA 30519Off Market
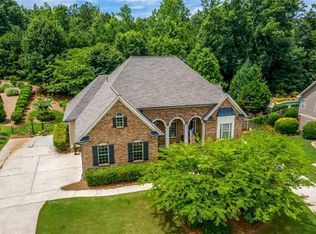
- $731,1005 bd4 ba3.2k sqft2183 Abbott Dr, Buford, GA 30519Off Market
- $658,5004 bd4 ba3.2k sqft2216 Abbott Dr, Buford, GA 30519Off Market
- $787,4005 bd4 ba4.5k sqft2173 Abbott Dr, Buford, GA 30519Off Market
- $695,0005 bd5 ba5.8k sqft2193 Abbott Dr, Buford, GA 30519Sold
Nearby schools
GreatSchools rating
- 9/10Duncan Creek Elementary SchoolGrades: PK-5Distance: 0.9 mi
- 8/10Frank N. Osborne Middle SchoolGrades: 6-8Distance: 0.8 mi
- 9/10Mill Creek High SchoolGrades: 9-12Distance: 0.9 mi
Schools provided by the listing agent
- Elementary: Duncan Creek
- Middle: Osborne
- High: Mill Creek
Source: FMLS GA. This data may not be complete. We recommend contacting the local school district to confirm school assignments for this home.
Get a cash offer in 3 minutes
Find out how much your home could sell for in as little as 3 minutes with a no-obligation cash offer.
Estimated market value
$735,000
Get a cash offer in 3 minutes
Find out how much your home could sell for in as little as 3 minutes with a no-obligation cash offer.
Estimated market value
$735,000
- Georgia
- Gwinnett County
- Buford
- 30519
- 2186 Abbott Dr
Nearby cities
Nearby zip codes
Other Buford Topics
