***PRICED BELOW MARKET ***MOTIVATED SELLER ***MOVE IN READY FOR QUICK CLOSE ~~~ MASTER BEDROOM ON MAIN WITH ENTRANCE TO PRIVATE DECK~~~FULL DAYLIGHT BASEMENT WITH OUTSIDE ENTRANCE ***Get into the City of Mulberry and Mill Creek High School cluster NOW*** Welcome home to STONE RIDGE MANOR! This beautiful neighborhood featuring homes on Estate size lots is peaceful, neighborly, and safe. The location is close to shopping, restaurants, schools and the best medical facility in Northeast Georgia. The beautiful home located at 2193 Abbott Dr. is a large craftsman home featuring 5 bedrooms and 4 1/2 baths. The oversized Master on Main offers access to the private deck, separate walk-in shower as well as separate His and Hers closets. The office /den located on the main offers a view that is beautiful and peaceful. The separate dining room that easily seats 12 and large open living room with custom built cabinets, built in fireplace and beautiful crown molding is sure to impress. The gourmet Kitchen with custom cabinets also has a dining area and access to the deck. This custom-built home even offers walk in laundry on the main with both electric and gas hookups for your dryer. The one step 3 car garage is even large enough to accommodate most trucks which is definitely a plus. Now head upstairs to a very large media room that young adults will appreciate (and parents). The other 4 bedrooms are also located upstairs. 2 of the bedrooms feature their own private bath while the other 2 bedrooms share a Jack n Jill bath. The huge bonus room is a plus for the grown teen that requires more room with of course their own bathroom. If this isn’t enough room, then head to the DAYLIGHT BASEMENT that is already stubbed for a bathroom and is just waiting for your special touch to complete. And for those who like a cocktail/ cup of coffee with wonderful neighbors you will definitely enjoy the view from your semi-private rocking chair front porch. This beautiful custom-built home will check All the boxes! Location*Craftsmanship* Very Desirable Safe Neighborhood *Full Daylight Basement *Spacious. Make Stone Ridge Manor your new home but do it today as homes in this neighborhood sell very quickly!!
Closed
Street View
$695,000
2193 Abbott Dr, Buford, GA 30519
5beds
5,827sqft
Single Family Residence, Residential
Built in 2006
0.93 Acres Lot
$720,900 Zestimate®
$119/sqft
$3,913 Estimated rent
Home value
$720,900
$678,000 - $771,000
$3,913/mo
Zestimate® history
Owner options
List your home for rent
$3,913/mo
Rent Zestimate®
Find your next renter with Zillow Rental Manager. Plus, with online applications, you can quickly screen prospective tenants – for free.
$3,913/mo
Rent Zestimate®
Refinance and save
$4,588/mo
Est. payment
Refinancing to a lower rate could help reduce your monthly payments and save thousands over the life of the loan.
$4,588/mo
Est. payment
Explore your selling options
Work with a Zillow partner agent
Leverage their expertise and Zillow's premium Showcase listings to get your home seen by more buyers.
Get startedList with your own agent
Get your home in front of millions of buyers by listing it on Zillow.
Learn how to do itSell it yourself
Take full control of how buyers see your home on Zillow by listing For Sale by Owner (FSBO).
List your homeWhat's special
Zillow last checked:
Listing updated:
Listed by:
LOUIS THOMSON,
Virtual Properties Realty. Biz
Bought with:
Tyler Opraseuth, 367327
Keller Williams Realty Chattahoochee North, LLC
Source: FMLS GA,MLS#: 7465655
Facts & features
Interior
Bedrooms & bathrooms
- Bedrooms: 5
- Bathrooms: 5
- Full bathrooms: 4
- 1/2 bathrooms: 1
- Main level bathrooms: 1
- Main level bedrooms: 1
Rooms
- Room types: Basement, Family Room, Media Room, Office
Primary bedroom
- Features: Master on Main, Oversized Master
- Level: Master on Main, Oversized Master
Bedroom
- Features: Master on Main, Oversized Master
Primary bathroom
- Features: Double Vanity, Separate His/Hers, Separate Tub/Shower, Whirlpool Tub
Dining room
- Features: Seats 12+, Separate Dining Room
Kitchen
- Features: Breakfast Room, Cabinets Stain, Eat-in Kitchen, Other Surface Counters, Solid Surface Counters
Heating
- Central
Cooling
- Central Air
Appliances
- Included: Dishwasher, Double Oven, Electric Water Heater
- Laundry: Laundry Room, Main Level
Features
- Bookcases, Crown Molding, Double Vanity, Entrance Foyer 2 Story, High Ceilings 9 ft Lower, High Ceilings 10 ft Main, High Speed Internet, His and Hers Closets, Walk-In Closet(s)
- Flooring: Carpet, Ceramic Tile, Luxury Vinyl
- Windows: Double Pane Windows, Insulated Windows
- Basement: Daylight,Exterior Entry,Full,Interior Entry,Unfinished,Walk-Out Access
- Number of fireplaces: 1
- Fireplace features: Factory Built
- Common walls with other units/homes: No Common Walls
Interior area
- Total structure area: 5,827
- Total interior livable area: 5,827 sqft
- Finished area above ground: 3,850
Property
Parking
- Total spaces: 3
- Parking features: Driveway, Garage, Garage Faces Side, Kitchen Level
- Garage spaces: 3
- Has uncovered spaces: Yes
Accessibility
- Accessibility features: None
Features
- Levels: Three Or More
- Patio & porch: Covered, Deck, Front Porch
- Exterior features: Private Yard
- Pool features: None
- Has spa: Yes
- Spa features: Bath, None
- Fencing: Back Yard
- Has view: Yes
- View description: Neighborhood
- Waterfront features: None
- Body of water: None
Lot
- Size: 0.93 Acres
- Features: Steep Slope
Details
- Additional structures: None
- Parcel number: R3007 317
- Other equipment: None
- Horse amenities: None
Construction
Type & style
- Home type: SingleFamily
- Architectural style: Craftsman
- Property subtype: Single Family Residence, Residential
Materials
- Blown-In Insulation, Cement Siding, HardiPlank Type
- Foundation: Concrete Perimeter
- Roof: Composition
Condition
- Resale
- New construction: No
- Year built: 2006
Utilities & green energy
- Electric: 110 Volts
- Sewer: Septic Tank
- Water: Public
- Utilities for property: Cable Available, Electricity Available, Natural Gas Available, Phone Available, Underground Utilities, Water Available
Green energy
- Energy efficient items: HVAC, Water Heater, Windows
- Energy generation: None
Community & HOA
Community
- Features: None
- Security: None
- Subdivision: Stone Ridge Manor
HOA
- Has HOA: Yes
- HOA fee: $300 annually
Location
- Region: Buford
Financial & listing details
- Price per square foot: $119/sqft
- Tax assessed value: $712,900
- Annual tax amount: $7,560
- Date on market: 10/3/2024
- Cumulative days on market: 152 days
- Listing terms: Cash,Conventional,FHA,VA Loan
- Electric utility on property: Yes
- Road surface type: Asphalt
Price history
| Date | Event | Price |
|---|---|---|
| 11/7/2024 | Sold | $695,000-2.8%$119/sqft |
Source:  FMLS GA #7465655 Report a problem FMLS GA #7465655 Report a problem | ||
| 10/11/2024 | Pending sale | $715,000$123/sqft |
Source: FMLS GA #7465655 Report a problem | ||
| 10/4/2024 | Listed for sale | $715,000+0%$123/sqft |
Source: FMLS GA #7465655 Report a problem | ||
| 9/26/2024 | Listing removed | $714,999$123/sqft |
Source: FMLS GA #7368779 Report a problem | ||
| 8/25/2024 | Price change | $714,9990%$123/sqft |
Source: FMLS GA #7368779 Report a problem | ||
| 8/4/2024 | Price change | $715,000-2.7%$123/sqft |
Source: FMLS GA #7368779 Report a problem | ||
| 7/20/2024 | Price change | $735,000-2%$126/sqft |
Source: FMLS GA #7368779 Report a problem | ||
| 6/20/2024 | Price change | $749,900-0.7%$129/sqft |
Source: FMLS GA #7368779 Report a problem | ||
| 6/3/2024 | Price change | $755,000-1.3%$130/sqft |
Source: FMLS GA #7368779 Report a problem | ||
| 5/29/2024 | Price change | $765,000-1.2%$131/sqft |
Source: FMLS GA #7368779 Report a problem | ||
| 5/15/2024 | Price change | $774,000-0.6%$133/sqft |
Source: FMLS GA #7368779 Report a problem | ||
| 5/4/2024 | Price change | $779,000-1.3%$134/sqft |
Source: FMLS GA #7368779 Report a problem | ||
| 4/25/2024 | Listed for sale | $789,000+100.4%$135/sqft |
Source: FMLS GA #7368779 Report a problem | ||
| 6/13/2006 | Sold | $393,700$68/sqft |
Source: Public Record Report a problem | ||
Public tax history
| Year | Property taxes | Tax assessment |
|---|---|---|
| 2025 | $9,759 +21.4% | $285,160 +5.3% |
| 2024 | $8,039 +6.3% | $270,800 |
| 2023 | $7,560 +6.6% | $270,800 +19.7% |
| 2022 | $7,089 +9.1% | $226,160 +17.8% |
| 2021 | $6,498 +21.8% | $191,920 +3.7% |
| 2020 | $5,335 +3.7% | $185,000 +28.6% |
| 2019 | $5,147 | $143,880 |
| 2018 | $5,147 -1.8% | $143,880 -1.3% |
| 2016 | $5,242 +15.1% | $145,800 +17% |
| 2015 | $4,555 | $124,640 |
| 2014 | $4,555 -0.6% | $124,640 |
| 2013 | $4,584 | $124,640 |
| 2012 | -- | $124,640 |
| 2011 | -- | $124,640 |
| 2010 | -- | $124,640 |
| 2009 | -- | $124,640 -19.8% |
| 2007 | -- | $155,440 |
Find assessor info on the county website
Neighborhood: 30519
Nearby homes
- $731,1005 bd4 ba3.2k sqft2183 Abbott Dr, Buford, GA 30519Off Market
- $782,5005 bd6 ba5.5k sqft5025 Stefan Ridge Way, Buford, GA 30519Sold

- $787,4005 bd4 ba4.5k sqft2173 Abbott Dr, Buford, GA 30519Off Market
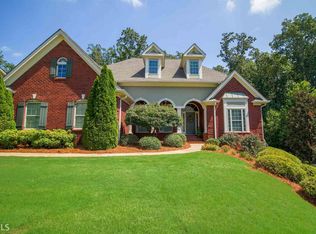
- $824,9004 bd4 ba3.5k sqft5015 Stefan Ridge Way, Buford, GA 30519Sold

- $745,6004 bd5 ba3.1k sqft2163 Abbott Dr, Buford, GA 30519Off Market
- $790,0005 bd5 ba4.7k sqft2226 Abbott Dr, Buford, GA 30519Sold
- $730,0005 bd4 ba3.5k sqft2196 Abbott Dr, Buford, GA 30519Sold
- $735,0005 bd4 ba3.9k sqft2186 Abbott Dr, Buford, GA 30519Sold
Nearby schools
GreatSchools rating
- 9/10Duncan Creek Elementary SchoolGrades: PK-5Distance: 1 mi
- 8/10Frank N. Osborne Middle SchoolGrades: 6-8Distance: 0.9 mi
- 9/10Mill Creek High SchoolGrades: 9-12Distance: 1 mi
Schools provided by the listing agent
- Elementary: Duncan Creek
- Middle: Osborne
- High: Mill Creek
Source: FMLS GA. This data may not be complete. We recommend contacting the local school district to confirm school assignments for this home.
Get a cash offer in 3 minutes
Find out how much your home could sell for in as little as 3 minutes with a no-obligation cash offer.
Estimated market value
$720,900
Get a cash offer in 3 minutes
Find out how much your home could sell for in as little as 3 minutes with a no-obligation cash offer.
Estimated market value
$720,900
- Georgia
- Gwinnett County
- Buford
- 30519
- 2193 Abbott Dr
Nearby cities
Nearby zip codes
Other Buford Topics
