**Highest and Best 7/1 at 12PM** Stunning, custom-designed & meticulously maintained home in the highly desirable Nazareth School District. Packed with upgrades, this home impresses from the moment you enter. The open floor plan features gleaming floors throughout the first level, a modern kitchen with staggered cabinetry, granite countertops, a center island, high-end stainless steel appliances, and a large pantry. The sunny extended garden room leads to a beautifully updated composite deck with a remote operated new retractable awning featuring built-in lighting,perfect for outdoor living.Enjoy the super private backyard with no homes behind and partial fencing offering peace and seclusion. Cozy up by the upgraded fireplace with blower insert for added comfort.The first-floor laundry room adds everyday convenience,and brand-new shutter blinds throughout the home add a polished touch.New light fixtures have been added throughout the house, along with new ceiling fans in ALL bedrooms. The basement boasts high ceilings, fully insulated walls, and is ready to be finished to your taste. Upstairs, the oversized primary suite offers generous walk-in closets with custom organizers and a private bathroom with brand new floors. Four additional bedrooms, including one with a sitting area, share a second full bathroom, also featuring brand new floors. Located just a short walk from Tuskes Park, with 33 acres of fields, playground, and trails, this home truly has it all!
Sold for $625,000
$625,000
2186 Eagles Landing Dr, Nazareth, PA 18064
5beds
2,874sqft
Single Family Residence
Built in 2014
9,583 Square Feet Lot
$676,000 Zestimate®
$217/sqft
$3,317 Estimated rent
Home value
$676,000
$608,000 - $750,000
$3,317/mo
Zestimate® history
Owner options
List your home for rent
$3,317/mo
Rent Zestimate®
Find your next renter with Zillow Rental Manager. Plus, with online applications, you can quickly screen prospective tenants – for free.
$3,317/mo
Rent Zestimate®
Refinance and save
$3,546/mo
Est. payment
Refinancing to a lower rate could help reduce your monthly payments and save thousands over the life of the loan.
$3,546/mo
Est. payment
Explore your selling options
Work with a Zillow partner agent
Leverage their expertise and Zillow's premium Showcase listings to get your home seen by more buyers.
Get startedList with your own agent
Get your home in front of millions of buyers by listing it on Zillow.
Learn how to do itSell it yourself
Take full control of how buyers see your home on Zillow by listing For Sale by Owner (FSBO).
List your homeWhat's special
Zillow last checked:
Listing updated:
Listed by:
Ileana S. Kozerski 484-929-5458,
BHHS Fox & Roach Bethlehem
Bought with:
Troy T Breen
Keller Williams Real Estate -
Source: GLVR,MLS#: 759963 Originating MLS: Lehigh Valley MLS
Originating MLS: Lehigh Valley MLSFacts & features
Interior
Bedrooms & bathrooms
- Bedrooms: 5
- Bathrooms: 3
- Full bathrooms: 2
- 1/2 bathrooms: 1
Rooms
- Room types: Den, Four Season, Office, Sunroom
Primary bedroom
- Description: 2 WIC with built-ins, tray ceiling, new ceiling fan
- Level: Second
- Dimensions: 16.40 x 12.00
Bedroom
- Description: New ceiling fan, newer carpet
- Level: Second
- Dimensions: 23.30 x 18.40
Bedroom
- Description: New ceiling fan, newer carpet
- Level: Second
- Dimensions: 11.50 x 10.70
Bedroom
- Description: New ceiling fan, newer carpet
- Level: Second
- Dimensions: 10.11 x 16.30
Bedroom
- Description: New ceiling fan, newer carpet
- Level: Second
- Dimensions: 10.10 x 12.00
Primary bathroom
- Description: New flooring
- Level: Second
- Dimensions: 11.50 x 9.10
Dining room
- Description: Gleaming floors
- Level: First
- Dimensions: 16.30 x 10.11
Family room
- Description: Newer carpet, gas fireplace
- Level: First
- Dimensions: 18.10 x 19.00
Foyer
- Description: Gleaming floors, large center entryway, new light fixture
- Level: First
- Dimensions: 9.30 x 14.60
Other
- Description: New flooring
- Level: Second
- Dimensions: 8.11 x 8.30
Half bath
- Description: New lightfixture, gleaming floors, new toilet
- Level: First
- Dimensions: 7.00 x 5.10
Kitchen
- Description: Granite counters, new light fixtures, gleaming floors
- Level: First
- Dimensions: 13.50 x 16.30
Laundry
- Description: Washer/dryer stay
- Level: First
- Dimensions: 9.00 x 6.00
Living room
- Description: Newer carpet
- Level: First
- Dimensions: 13.70 x 11.90
Sunroom
- Description: New light fixture, gleaming floors
- Level: First
- Dimensions: 13.50 x 10.50
Heating
- Forced Air, Fireplace(s), Gas
Cooling
- Central Air, Ceiling Fan(s)
Appliances
- Included: Dryer, Dishwasher, Disposal, Gas Oven, Gas Range, Gas Water Heater, Microwave, Refrigerator, Washer
- Laundry: Washer Hookup, Dryer Hookup, Main Level
Features
- Breakfast Area, Dining Area, Separate/Formal Dining Room, Entrance Foyer, Eat-in Kitchen, Home Office, Kitchen Island, Mud Room, Family Room Main Level, Traditional Floorplan, Utility Room, Walk-In Closet(s)
- Flooring: Carpet, Laminate, Luxury Vinyl, Luxury VinylPlank, Resilient
- Windows: Screens
- Basement: Daylight,Exterior Entry,Full,Other,Sump Pump
- Has fireplace: Yes
- Fireplace features: Family Room, Insert
Interior area
- Total interior livable area: 2,874 sqft
- Finished area above ground: 2,874
- Finished area below ground: 0
Property
Parking
- Total spaces: 2
- Parking features: Attached, Driveway, Garage, Off Street, On Street, Garage Door Opener
- Attached garage spaces: 2
- Has uncovered spaces: Yes
Features
- Stories: 2
- Patio & porch: Covered, Deck, Porch
- Exterior features: Awning(s), Deck, Fence, Porch
- Fencing: Yard Fenced
- Has view: Yes
- View description: Hills, Mountain(s), Panoramic
Lot
- Size: 9,583 Square Feet
- Features: Flat
Details
- Parcel number: K6 8 196 0432
- Zoning: 32R1
- Special conditions: None
Construction
Type & style
- Home type: SingleFamily
- Architectural style: Colonial
- Property subtype: Single Family Residence
Materials
- Stone Veneer, Vinyl Siding, Wood Siding
- Roof: Asphalt,Fiberglass
Condition
- Year built: 2014
Utilities & green energy
- Electric: 200+ Amp Service, Circuit Breakers
- Sewer: Public Sewer
- Water: Public
- Utilities for property: Cable Available
Community & HOA
Community
- Features: Curbs, Sidewalks
- Security: Smoke Detector(s)
- Subdivision: Eagles Landing
HOA
- Has HOA: Yes
- HOA fee: $180 annually
Location
- Region: Nazareth
Financial & listing details
- Price per square foot: $217/sqft
- Tax assessed value: $99,700
- Annual tax amount: $7,639
- Date on market: 9/19/2025
- Cumulative days on market: 6 days
- Listing terms: Cash,Conventional,FHA,VA Loan
- Ownership type: Fee Simple
- Road surface type: Paved
Price history
| Date | Event | Price |
|---|---|---|
| 7/11/2025 | Sold | $625,000+2.6%$217/sqft |
Source:  GLVR #759963 Report a problem GLVR #759963 Report a problem | ||
| 7/1/2025 | Pending sale | $609,000$212/sqft |
Source: PMAR #PM-133478 Report a problem | ||
| 6/26/2025 | Listed for sale | $609,000+48.6%$212/sqft |
Source: PMAR #PM-133478 Report a problem | ||
| 8/11/2020 | Sold | $409,900$143/sqft |
Source: GLVR #639706 Report a problem | ||
| 6/22/2020 | Listed for sale | $409,900-0.2%$143/sqft |
Source: Keller Williams Real Estate #639706 Report a problem | ||
| 6/16/2014 | Sold | $410,737$143/sqft |
Source: Public Record Report a problem | ||
Public tax history
| Year | Property taxes | Tax assessment |
|---|---|---|
| 2025 | $7,639 +0.9% | $99,700 |
| 2024 | $7,567 +0.9% | $99,700 |
| 2023 | $7,496 | $99,700 |
| 2022 | $7,496 +537.2% | $99,700 |
| 2021 | $1,176 | $99,700 |
| 2020 | $1,176 | $99,700 |
| 2018 | $1,176 | $99,700 |
| 2017 | -- | $99,700 |
| 2016 | -- | $99,700 |
| 2015 | -- | $99,700 |
Find assessor info on the county website
Neighborhood: 18064
Nearby homes
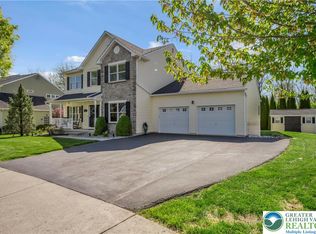
- $625,0004 bd3 ba3.3k sqft2188 Eagles Landing Dr, Nazareth, PA 18064Sold

- $706,0004 bd3 ba2.7k sqft2192 Eagles Landing Dr #93, Upper Nazareth Township, PA 18064Off Market
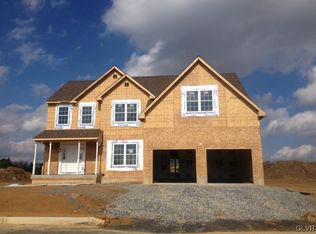
- $717,1004 bd3 ba2.7k sqft2634 English Ivy Rd #216, Upper Nazareth Township, PA 18064Off Market
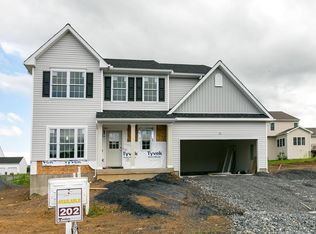
- $635,9004 bd3 ba2.3k sqft2159 Eagles Landing Dr #202, Upper Nazareth Township, PA 18064Off Market
- $571,0002 bd2 ba2k sqft2725 Monacacy Rd, Nazareth, PA 18064Off Market
- $585,000-- bd-- ba2.4k sqft2728 Monacacy Rd, Nazareth, PA 18064Sold
- $652,1004 bd2 ba2.9k sqft2635 English Ivy Rd, Nazareth, PA 18064Off Market
- $687,0004 bd4 ba3.8k sqft2723 Monacacy Rd, Nazareth, PA 18064Off Market
Nearby schools
GreatSchools rating
- 7/10Shafer El SchoolGrades: K-4Distance: 3 mi
- 7/10Nazareth Area Middle SchoolGrades: 7-8Distance: 3.4 mi
- 8/10Nazareth Area High SchoolGrades: 9-12Distance: 3.1 mi
Schools provided by the listing agent
- Elementary: Lower Nazareth
- Middle: Nazareth Middle School
- High: Nazareth Area High School
- District: Nazareth
Source: GLVR. This data may not be complete. We recommend contacting the local school district to confirm school assignments for this home.
Get a cash offer in 3 minutes
Find out how much your home could sell for in as little as 3 minutes with a no-obligation cash offer.
Estimated market value
$676,000
Get a cash offer in 3 minutes
Find out how much your home could sell for in as little as 3 minutes with a no-obligation cash offer.
Estimated market value
$676,000
- Pennsylvania
- Northampton County
- Nazareth
- 18064
- 2186 Eagles Landing Dr
Nearby cities
Nearby neighborhoods
Nearby zip codes
Other Nazareth Topics
