***MULTIPLE OFFER HAVE BEEN RECEIVED - PLEASE SUBMIT HIGHEST & BEST OFFERS BY 10PM!!*** Welcome to your next home...2188 Eagles Landing Dr. has all you need PLUS is located within the highly sought after Nazareth School District! Upon entering the home you will notice the love and care the sellers have given this home from the beginning! A large foyer has plenty of space for family and guests to come and go. The 1st floor includes an office area with French doors for privacy as you work from home. In addition, there is a well appointed kitchen with a center island, pantry and French white cabinets. Enjoy a snack or meal at the oversized counter or in the eat-in area. BUT, for the times you need a larger eating area, enjoy meals in the dining room right off the kitchen. Don't miss a beat with the conversation during entertaining with the family room right next to the kitchen. Upstairs, you will find a large primary bedroom with double walk-in closets and an en-suite bathroom. The primary bathroom includes a walk-in shower, deep tub and double sinks. In addition, you will find 3 more bedrooms and a hall bathroom to accomodate visitors. But wait, there's more...in the basement find a finished space large enough for a ping pong table plus couches AND an additional unfinished storage area for all your seasonal decorations. Need space for tinkering? Find an extended workshop space separated with a door at the back side of the garage. Outside in the pristine yard enjoy your summer picnics on the back deck and then walk to the park right down the road. All this within easy driving distance to shopping, restaurants and the highways, what more could you ask for. What are you waiting for, don’t delay, schedule your showing today!
Sold for $625,000
$625,000
2188 Eagles Landing Dr, Nazareth, PA 18064
4beds
3,374sqft
Single Family Residence
Built in 2013
10,018 Square Feet Lot
$627,700 Zestimate®
$185/sqft
$3,349 Estimated rent
Home value
$627,700
$584,000 - $672,000
$3,349/mo
Zestimate® history
Owner options
List your home for rent
$3,349/mo
Rent Zestimate®
Find your next renter with Zillow Rental Manager. Plus, with online applications, you can quickly screen prospective tenants – for free.
$3,349/mo
Rent Zestimate®
Refinance and save
$3,546/mo
Est. payment
Refinancing to a lower rate could help reduce your monthly payments and save thousands over the life of the loan.
$3,546/mo
Est. payment
Explore your selling options
Work with a Zillow partner agent
Leverage their expertise and Zillow's premium Showcase listings to get your home seen by more buyers.
Get startedList with your own agent
Get your home in front of millions of buyers by listing it on Zillow.
Learn how to do itSell it yourself
Take full control of how buyers see your home on Zillow by listing For Sale by Owner (FSBO).
List your homeWhat's special
Zillow last checked:
Listing updated:
Listed by:
Sarah E. Strubhar 610-216-8370,
BHGRE Valley Partners-Bethlehm
Bought with:
Rebecca L. Francis, AB068880
BHHS Fox & Roach Center Valley
Jonny Hrab Jr, RS358429
BHHS Fox & Roach Center Valley
Source: GLVR,MLS#: 776038 Originating MLS: Lehigh Valley MLS
Originating MLS: Lehigh Valley MLSFacts & features
Interior
Bedrooms & bathrooms
- Bedrooms: 4
- Bathrooms: 3
- Full bathrooms: 2
- 1/2 bathrooms: 1
Rooms
- Room types: Den, Office
Primary bedroom
- Description: Double Walk-In Closets
- Level: Second
- Dimensions: 16.00 x 12.75
Bedroom
- Description: Walk-In Closet
- Level: Second
- Dimensions: 16.00 x 11.00
Bedroom
- Description: Currently being used as Office
- Level: Second
- Dimensions: 10.50 x 10.50
Bedroom
- Level: Second
- Dimensions: 11.00 x 10.00
Primary bathroom
- Description: Double Sinks, Walk In Shower
- Level: Second
- Dimensions: 9.00 x 11.00
Den
- Description: w/ Frech Doors
- Level: First
- Dimensions: 11.00 x 13.00
Dining room
- Level: First
- Dimensions: 10.75 x 16.00
Family room
- Description: Finished Area of Basement w/ Built in Shelves
- Level: Lower
- Dimensions: 16.00 x 20.00
Foyer
- Description: Hardwood Floor
- Level: First
- Dimensions: 15.00 x 10.00
Other
- Description: New Flooring Installed
- Level: Second
- Dimensions: 9.00 x 8.75
Half bath
- Level: First
- Dimensions: 3.00 x 6.50
Kitchen
- Description: Includes Eat-In Area
- Level: First
- Dimensions: 17.00 x 20.00
Living room
- Description: w/ Gas Fireplace
- Level: First
- Dimensions: 17.00 x 18.00
Other
- Description: Unfinished Storage Area Basement
- Level: Lower
- Dimensions: 17.00 x 13.00
Heating
- Forced Air, Gas, Heat Pump
Cooling
- Central Air, Ceiling Fan(s)
Appliances
- Included: Dishwasher, Gas Cooktop, Gas Dryer, Gas Water Heater, Microwave, Refrigerator, Washer
- Laundry: Washer Hookup, Dryer Hookup, GasDryer Hookup, Main Level
Features
- Dining Area, Separate/Formal Dining Room, Home Office, Mud Room, Utility Room, Walk-In Closet(s)
- Flooring: Carpet, Ceramic Tile, Hardwood
- Basement: Full,Partially Finished
- Has fireplace: Yes
- Fireplace features: Family Room, Gas Log
Interior area
- Total interior livable area: 3,374 sqft
- Finished area above ground: 2,874
- Finished area below ground: 500
Property
Parking
- Total spaces: 2
- Parking features: Attached, Driveway, Garage, Off Street, On Street
- Attached garage spaces: 2
- Has uncovered spaces: Yes
Features
- Patio & porch: Covered, Deck, Porch
- Exterior features: Deck, Porch
Lot
- Size: 10,018 Square Feet
Details
- Parcel number: K6 8 195 0432
- Zoning: R-1-Rural Agricultural
- Special conditions: None
Construction
Type & style
- Home type: SingleFamily
- Architectural style: Colonial
- Property subtype: Single Family Residence
Materials
- Stone Veneer, Vinyl Siding
- Roof: Asphalt,Fiberglass
Condition
- Unknown
- Year built: 2013
Utilities & green energy
- Sewer: Public Sewer
- Water: Public
Community & HOA
Community
- Features: Sidewalks
- Subdivision: Eagles Landing
HOA
- Has HOA: Yes
- HOA fee: $180 annually
Location
- Region: Nazareth
Financial & listing details
- Price per square foot: $185/sqft
- Tax assessed value: $104,400
- Annual tax amount: $8,397
- Date on market: 4/30/2026
- Cumulative days on market: 6 days
- Ownership type: Fee Simple
- Road surface type: Paved
Price history
| Date | Event | Price |
|---|---|---|
| 6/30/2026 | Sold | $625,000+0.8%$185/sqft |
Source:  GLVR #776038 Report a problem GLVR #776038 Report a problem | ||
| 5/5/2026 | Pending sale | $619,900$184/sqft |
Source: GLVR #776038 Report a problem | ||
| 5/1/2026 | Listed for sale | $619,900+71%$184/sqft |
Source: GLVR #776038 Report a problem | ||
| 2/5/2014 | Sold | $362,515$107/sqft |
Source: Public Record Report a problem | ||
Public tax history
| Year | Property taxes | Tax assessment |
|---|---|---|
| 2025 | $7,999 +0.9% | $104,400 |
| 2024 | $7,924 +0.9% | $104,400 |
| 2023 | $7,850 | $104,400 |
| 2022 | $7,850 +537.2% | $104,400 |
| 2021 | $1,232 | $104,400 |
| 2020 | $1,232 | $104,400 |
| 2018 | $1,232 | $104,400 |
| 2017 | -- | $104,400 |
| 2016 | -- | $104,400 +3.6% |
| 2015 | -- | $100,800 +503.6% |
| 2014 | -- | $16,700 |
Find assessor info on the county website
Neighborhood: 18064
Nearby homes
- $625,0005 bd3 ba2.8k sqft2186 Eagles Landing Dr, Nazareth, PA 18064Sold
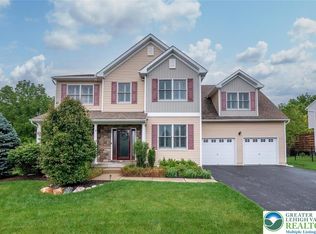
- $693,4004 bd3 ba2.7k sqft2192 Eagles Landing Dr #93, Upper Nazareth Township, PA 18064Off Market
- $571,0002 bd2 ba2k sqft2725 Monacacy Rd, Nazareth, PA 18064Off Market

- $619,3004 bd3 ba2.3k sqft2159 Eagles Landing Dr #202, Upper Nazareth Township, PA 18064Off Market
- $693,4004 bd2 ba3k sqft2908 Gray Cottage Ln, Nazareth, PA 18064Off Market
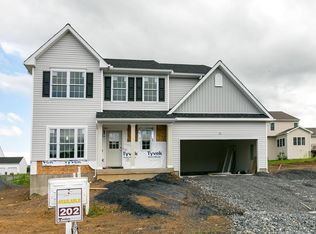
- $585,000-- bd-- ba2.4k sqft2728 Monacacy Rd, Nazareth, PA 18064Sold
- $559,3004 bd3 ba2.4k sqft2196 Eagles Landing Dr, Nazareth, PA 18064Off Market
- $683,2004 bd4 ba3.8k sqft2723 Monacacy Rd, Nazareth, PA 18064Off Market
Nearby schools
GreatSchools rating
- 7/10Shafer El SchoolGrades: K-4Distance: 3 mi
- 7/10Nazareth Area Middle SchoolGrades: 7-8Distance: 3.4 mi
- 8/10Nazareth Area High SchoolGrades: 9-12Distance: 3.1 mi
Schools provided by the listing agent
- District: Nazareth
Source: GLVR. This data may not be complete. We recommend contacting the local school district to confirm school assignments for this home.
Get a cash offer in 3 minutes
Find out how much your home could sell for in as little as 3 minutes with a no-obligation cash offer.
Estimated market value
$627,700
Get a cash offer in 3 minutes
Find out how much your home could sell for in as little as 3 minutes with a no-obligation cash offer.
Estimated market value
$627,700
- Pennsylvania
- Northampton County
- Nazareth
- 18064
- 2188 Eagles Landing Dr
Nearby cities
Nearby neighborhoods
Nearby zip codes
Other Nazareth Topics
